This inviting and well-maintained home is set on a generous, beautifully landscaped property with welcoming curb appeal in an established neighborhood. This spacious 3-bedroom floor plan offers plenty of room for comfortable everyday living or entertaining. Large windows and sliders fill the home with natural light. Step outside and enjoy the private yard with its mature plantings and trees. Hardwood floors, kitchen and bathroom upgrades with central air conditioning are just a few amenities. The attached two-car garage offers convenient parking and excellent storage with a pull-down attic staircase. A special opportunity to own a home with space, character, beautiful grounds, and exceptional potential. This is a property that truly deserves to be seen in person. East Haven is a beach community offering a town beach, parking, restaurants, and games. Close to Highways and New Haven, Yale, Hospitals, Universities and all conveniences. Subject to Probate Approval. All offers to be submitted by Monday, October 12 by 6:00PM
Accepting backups
$400,000
2 Batt Lane, East Haven, CT 06513
3beds
1,440sqft
Single Family Residence
Built in 1956
0.49 Acres Lot
$416,400 Zestimate®
$278/sqft
$-- HOA
What's special
Central air conditioningHardwood floorsKitchen and bathroom upgradesInviting and well-maintained homeGenerous beautifully landscaped propertyWelcoming curb appeal
- 39 days
- 112
- 6
Likely to sell faster than
Zillow last checked:
Listing updated:
Listed by:
Nancy Orlando (203)988-2866,
Century 21 AllPoints Realty 203-481-7247
Source: Smart MLS,MLS#: 24207545
Facts & features
Interior
Bedrooms & bathrooms
- Bedrooms: 3
- Bathrooms: 1
- Full bathrooms: 1
Rooms
- Room types: Laundry
Primary bedroom
- Features: Hardwood Floor
- Level: Upper
Bedroom
- Features: Hardwood Floor
- Level: Upper
Bedroom
- Features: Hardwood Floor
- Level: Upper
Great room
- Level: Lower
Kitchen
- Features: Dining Area, Patio/Terrace, Sliders, Tile Floor
- Level: Main
Living room
- Features: Sliders, Hardwood Floor
- Level: Main
Heating
- Forced Air, Oil
Cooling
- Central Air
Appliances
- Included: Oven/Range, Refrigerator, Dishwasher, Washer, Dryer, Water Heater
- Laundry: Lower Level
Features
- Basement: Partial
- Attic: Pull Down Stairs
- Has fireplace: No
Interior area
- Total structure area: 1,440
- Total interior livable area: 1,440 sqft
- Finished area above ground: 1,040
- Finished area below ground: 400
Property
Parking
- Total spaces: 4
- Parking features: Attached, Paved, Driveway, Private
- Attached garage spaces: 2
- Has uncovered spaces: Yes
Features
- Levels: Multi/Split
- Patio & porch: Patio
- Exterior features: Garden
Lot
- Size: 0.49 Acres
- Features: Corner Lot, Wooded, Sloped
Details
- Parcel number: 1109044
- Zoning: R-4
Construction
Type & style
- Home type: SingleFamily
- Architectural style: Split Level
- Property subtype: Single Family Residence
Materials
- Vinyl Siding
- Foundation: Concrete Perimeter
- Roof: Asphalt
Condition
- New construction: No
- Year built: 1956
Utilities & green energy
- Sewer: Public Sewer
- Water: Public
Community & HOA
Community
- Subdivision: Foxon
HOA
- Has HOA: No
Location
- Region: East Haven
Financial & listing details
- Price per square foot: $278/sqft
- Tax assessed value: $162,610
- Annual tax amount: $5,818
- Date on market: 10/6/2026
- Exclusions: Mirror in living room, freezer in garage
Estimated market value
$416,400
$396,000 - $437,000
$2,676/mo
Price history
| Date | Event | Price |
|---|---|---|
| 10/6/2026 | Listed for sale | $400,000+128.6%$278/sqft |
Source:  Smart MLS #24207545 Report a problem | ||
| 11/7/2014 | Sold | $175,000+0%$122/sqft |
Source: Smart MLS #N355099 Report a problem | ||
| 9/25/2014 | Pending sale | $174,999$122/sqft |
Source: Berkshire Hathaway HomeServices New England Properties #N355099 Report a problem | ||
| 9/18/2014 | Listed for sale | $174,999$122/sqft |
Source: BerkshireHathawayNEProperties #N355099 Report a problem | ||
Public tax history
| Year | Property taxes | Tax assessment |
|---|---|---|
| 2025 | $5,438 | $162,610 |
| 2024 | $5,438 +7.2% | $162,610 |
| 2023 | $5,073 | $162,610 |
| 2022 | $5,073 +7.9% | $162,610 +18.5% |
| 2021 | $4,700 0% | $137,230 |
| 2020 | $4,700 +5.6% | $137,230 |
| 2019 | $4,449 -0.1% | $137,230 |
| 2018 | $4,453 +2.8% | $137,230 |
| 2017 | $4,330 +0.4% | $137,230 +0.4% |
| 2015 | $4,314 -1.6% | $136,730 |
| 2014 | $4,382 +3.5% | $136,730 |
| 2013 | $4,232 | $136,730 |
| 2012 | $4,232 -8.9% | $136,730 -21.7% |
| 2011 | $4,644 +0% | $174,640 +1% |
| 2010 | $4,642 +17.5% | $172,960 |
| 2009 | $3,952 | $172,960 |
| 2008 | $3,952 | $172,960 |
| 2007 | $3,952 +7.1% | $172,960 +77% |
| 2006 | $3,689 +42.9% | $97,720 +42.9% |
| 2005 | $2,582 +11.3% | $68,400 |
| 2003 | $2,319 +12.9% | $68,400 +23% |
| 2000 | $2,054 | $55,600 |
Find assessor info on the county website
Monthly payment
Est. payment
Payment breakdown
Explore the cost of this home by adjusting the details. Changes won't be saved.Climate risks
Neighborhood: 06513
Nearby schools
Schools provided by the listing agent
- High: East Haven
Source: Smart MLS. This data may not be complete. We recommend contacting the local school district to confirm school assignments for this home.

Similar homes
- $419,9004 bd3 ba1.9k sqft1190 North High Street, East Haven, CT 06512For Sale
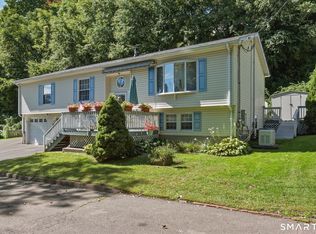
 MLS ID #24215764, Natuzza Dimasi, William Raveis Real Estate. Smart MLS
- $360,0003 bd3 ba1.5k sqft683 Woodin Street, Hamden, CT 06514For Sale
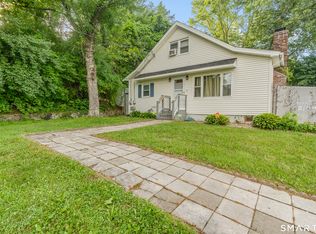 MLS ID #24219578, Tyrese Cloud, Coldwell Banker Realty. Smart MLS
- $489,0003 bd2 ba1.4k sqft10 Glenmoor Drive, East Haven, CT 06512For Sale
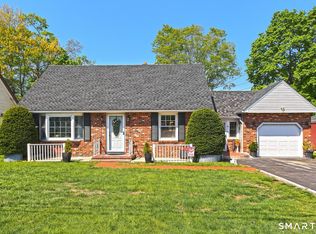 MLS ID #24214858, Debbie S. Goldberg, Coldwell Banker Realty. Smart MLS
- $375,0003 bd3 ba2k sqft22 Robinwood Road, Hamden, CT 06517For Sale
 MLS ID #24201350, Jill Nathanson-Zaengel, Press/Cuozzo Realtors. Smart MLS
- $375,0004 bd3 ba2.1k sqft92 Perry Road, Hamden, CT 06514For SaleMLS ID #24212400, Jacob Mochkin, Roundtree Realty LLC. Smart MLS
- $379,0003 bd2 ba1.7k sqft58 Myra Road, Hamden, CT 06517For SaleMLS ID #24188240, Jill Nathanson-Zaengel, Press/Cuozzo Realtors. Smart MLS
- $389,9003 bd1 ba1.7k sqft145 Knob Hill Road, Meriden, CT 06451For SaleMLS ID #24219910, Joenny Peralta, eXp Realty. Smart MLS
- $385,0003 bd2 ba1.1k sqft87 Beechwood Avenue, Hamden, CT 06514For SaleMLS ID #24212401, Joseph Fasone, Sunset Creek Realty, LLC. Smart MLS
- $269,9003 bd2 ba1.2k sqft43 Barraclough Avenue, Hamden, CT 06517For SaleMLS ID #24218928, Anthony D'Amore, eXp Realty. Smart MLS
- $459,9903 bd1 ba1.1k sqft195 Sachem Head Road, Guilford, CT 06437For SaleMLS ID #24220257, Victor L. Santana, Santana Realty Group LLC. Smart MLS
- $485,0003 bd2 ba1.5k sqft804 Totoket Road, North Branford, CT 06472For SaleMLS ID #24219305, Amy Jo Fitzgerald, Yellowbrick Real Estate LLC. Smart MLS
- $340,0003 bd2 ba1.3k sqft203 Bradley Avenue, Hamden, CT 06514For SaleMLS ID #24218429, Melanie Billie, BHGRE Gaetano Marra Homes. Smart MLS
- $421,0003 bd1 ba1.7k sqft432 East Mountain Road, Waterbury, CT 06706For SaleMLS ID #24210752, Lenna Vides Sanchez, Keller Williams Prestige Prop.. Smart MLS
- $340,0003 bd2 ba1.2k sqft160 Sanford Street, Hamden, CT 06514For SaleMLS ID #24192710, Lauren Levey, Real Broker CT, LLC. Smart MLS
- $429,0004 bd2 ba1.3k sqft146 Bull Hill Lane, West Haven, CT 06516For SaleMLS ID #24212269, Fred A. Messore, Colonial Properties Inc. Smart MLS
- $324,9003 bd1 ba1.3k sqft815 Hill Street, Hamden, CT 06514For SaleMLS ID #24211597, Jared Verrillo, Seabury Hill REALTORS. Smart MLS
- $525,0003 bd4 ba1.3k sqft18 Surrey Drive, North Haven, CT 06473For SaleMLS ID #24214743, Steven Miller, Coldwell Banker Realty. Smart MLS
- $499,0004 bd3 ba1.6k sqft125 Perry Road, Hamden, CT 06514For SaleMLS ID #24206293, Sandra Lugo Gines, William Raveis Real Estate. Smart MLS
- $399,9005 bd2 ba1.1k sqft150 Medford Street, West Haven, CT 06516For SaleMLS ID #24218267, Judith Caputo, Advantage Realty Group, Inc.. Smart MLS
- $485,0003 bd2 ba1.6k sqft(Undisclosed Address), North Haven, CT 06473For SaleMLS ID #24214671, Joseph L. Giordano, RE/MAX Alliance. Smart MLS
