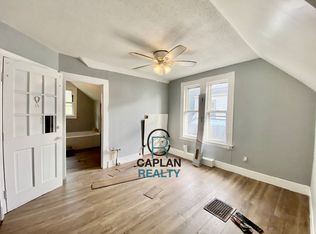
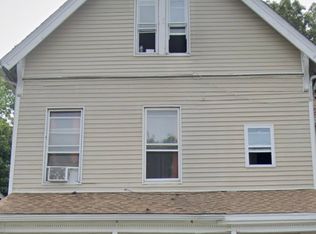
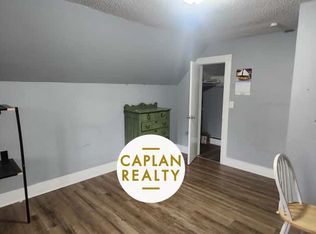
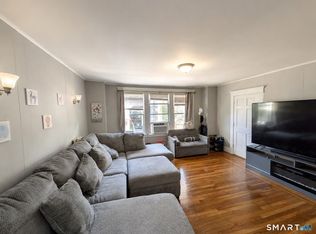
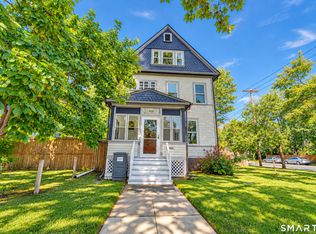
Discover the perfect blend of charm and opportunity at 49 Carmel Street, a well-maintained multi-family home in New Haven's desirable Beaver Hills/Dixwell neighborhood. Featuring two units available to move in, this property is ideal for an owner-occupant or investor. Each unit offers hardwood floors, updated kitchens and baths, plus a private backyard, off-street parking, and upgraded mechanicals. Conveniently located just minutes from Yale, Southern Connecticut State University, Downtown New Haven, Westville, and local dining and shopping.
For sale
Price cut: $40.9K (8/20)
$479,000
49 Carmel Street, New Haven, CT 06511
5beds
2,268sqft
Multi Family
Built in 1920
-- sqft lot
$452,000 Zestimate®
$211/sqft
$-- HOA
What's special
Off-street parkingUpdated kitchens and bathsHardwood floorsPrivate backyard
- 79 days
- 389
- 40
Zillow last checked:
Listing updated:
Listed by:
Jacob Mochkin (347)981-0571,
Roundtree Realty LLC 475-227-4312,
Aharon Cowen 747-252-3955,
Roundtree Realty LLC
Source: Smart MLS,MLS#: 24195398
Facts & features
Interior
Bedrooms & bathrooms
- Bedrooms: 5
- Bathrooms: 3
- Full bathrooms: 3
Heating
- Forced Air, Natural Gas
Cooling
- None
Appliances
- Included: Gas Water Heater, Water Heater
Features
- Basement: Partial,Unfinished
- Attic: None
- Has fireplace: No
Interior area
- Total structure area: 2,268
- Total interior livable area: 2,268 sqft
- Finished area above ground: 2,268
Property
Lot
- Size: 3,920 Square Feet
- Features: Level
Details
- Parcel number: 1256643
- Zoning: RM2
Construction
Type & style
- Home type: MultiFamily
- Architectural style: Units on different Floors
- Property subtype: Multi Family
Materials
- Vinyl Siding
- Foundation: Brick/Mortar, Concrete Perimeter
- Roof: Asphalt
Condition
- New construction: No
- Year built: 1920
Utilities & green energy
- Sewer: Public Sewer
- Water: Public
Community & HOA
Community
- Subdivision: Newhallville
HOA
- Has HOA: No
Location
- Region: New Haven
Financial & listing details
- Price per square foot: $211/sqft
- Tax assessed value: $163,310
- Annual tax amount: $6,526
- Date on market: 7/29/2026
Estimated market value
$452,000
$429,000 - $475,000
$2,333/mo
Price history
| Date | Event | Price |
|---|---|---|
| 8/20/2026 | Price change | $479,000-7.9%$211/sqft |
Source:  Smart MLS #24195398 Report a problem Smart MLS #24195398 Report a problem | ||
| 7/29/2026 | Listed for sale | $519,900+10.6%$229/sqft |
Source: Smart MLS #24195398 Report a problem | ||
| 4/16/2026 | Listing removed | $470,000$207/sqft |
Source: Smart MLS #24129308 Report a problem | ||
| 9/26/2025 | Listed for sale | $470,000+168.6%$207/sqft |
Source: Smart MLS #24129308 Report a problem | ||
| 12/21/2022 | Sold | $175,000-28.6%$77/sqft |
Source: Public Record Report a problem | ||
| 11/23/2005 | Sold | $245,000+1261.1%$108/sqft |
Source: Public Record Report a problem | ||
| 3/31/2000 | Sold | $18,000-40%$8/sqft |
Source: Public Record Report a problem | ||
| 7/3/1996 | Sold | $30,000$13/sqft |
Source: Public Record Report a problem | ||
Public tax history
| Year | Property taxes | Tax assessment |
|---|---|---|
| 2025 | $6,434 +2.3% | $163,310 |
| 2024 | $6,287 +3.5% | $163,310 |
| 2023 | $6,075 -6.4% | $163,310 |
| 2022 | $6,492 +55.4% | $163,310 +71.5% |
| 2021 | $4,177 | $95,200 |
| 2020 | $4,177 +2.1% | $95,200 |
| 2019 | $4,092 | $95,200 |
| 2018 | $4,092 +11.1% | $95,200 |
| 2017 | $3,682 +31.6% | $95,200 +41.4% |
| 2016 | $2,798 | $67,340 |
| 2015 | $2,798 | $67,340 |
| 2014 | $2,798 +1.9% | $67,340 |
| 2013 | $2,747 +4.9% | $67,340 |
| 2012 | $2,618 -54.5% | $67,340 -48.6% |
| 2011 | $5,753 | $131,040 |
| 2010 | $5,753 +4% | $131,040 |
| 2009 | $5,531 +90.1% | $131,040 +90.1% |
| 2007 | $2,910 +21.5% | $68,936 +29.1% |
| 2006 | $2,395 +13.5% | $53,410 |
| 2004 | $2,111 +2.6% | $53,410 |
| 2003 | $2,058 -20.3% | $53,410 -27.7% |
| 2000 | $2,583 | $73,900 |
Find assessor info on the county website
Monthly payment
Est. payment
Payment breakdown
Explore the cost of this home by adjusting the details. Changes won't be saved.Climate risks
Neighborhood: Dixwell
Nearby schools
Schools provided by the listing agent
- Elementary: Beecher
- High: James Hillhouse
Source: Smart MLS. This data may not be complete. We recommend contacting the local school district to confirm school assignments for this home.
Similar homes
- $499,0006 bd3 ba3.3k sqft19 Harding Place, New Haven, CT 06511For Sale
 MLS ID #24202342, Aharon Cowen, Roundtree Realty LLC. Smart MLS
 - $545,0005 bd3 ba2.4k sqft473 Edgewood Avenue, New Haven, CT 06511For Sale
 MLS ID #24210929, Amber Bova, William Raveis Real Estate. Smart MLS
 - $455,0007 bd2 ba2.9k sqft57 Shelton Avenue, New Haven, CT 06511For Sale
 MLS ID #24212279, Natalie Zoef, Vanguard Private Client Grp. Smart MLS
 - $--4 bd1 ba1.3k sqft583 Sherman Pkwy, New Haven, CT 06511AuctionServiceLink Auction
- $389,9006 bd2 ba1.8k sqft769 Dixwell Avenue, New Haven, CT 06511For SaleMLS ID #24194058, Javyn Roundtree, Roundtree Realty LLC. Smart MLS
- $525,0005 bd3 ba2.3k sqft130 Plymouth Street, New Haven, CT 06519For SaleMLS ID #24195052, Audra Digello, Coldwell Banker Realty. Smart MLS
- $499,9005 bd2 ba2.3k sqft458 First Avenue, West Haven, CT 06516For SaleMLS ID #24206985, John Armellino, William Raveis Real Estate. Smart MLS
- $369,7005 bd2 ba1.6k sqft31 Batter Terrace, New Haven, CT 06511For SaleMLS ID #24194593, Minellys M. Dejesus, Real Broker CT, LLC. Smart MLS
- $495,0006 bd3 ba3k sqft21 Gorham Avenue, Hamden, CT 06514For SaleMLS ID #24210455, James M. Sette, Sette Real Estate LLC. Smart MLS
- $560,0003 bd2 ba1.8k sqft75 Nash Street, New Haven, CT 06511For SaleMLS ID #24208966, Angel Torres, Century 21 Scala Group. Smart MLS
- $699,0004 bd3 ba2.7k sqft114 Colony Road, New Haven, CT 06511For SaleMLS ID #24191171, Bluma Katz, mygoodagent. Smart MLS
- $399,9903 bd2 ba1.1k sqft17 Shelton Avenue, New Haven, CT 06511For SaleMLS ID #24177169, Omar Ruizesparza, eRealty Advisors, Inc.. Smart MLS
- $569,0005 bd3 ba3k sqft1428 Dixwell Avenue, Hamden, CT 06514For SaleMLS ID #24189453, Karen Drullard, William Raveis Real Estate. Smart MLS
- $389,0004 bd2 ba1.4k sqft84 Sylvan Avenue, New Haven, CT 06519For SaleMLS ID #24171928, Michael Treviso, Alpha Capital Realty, LLC. Smart MLS
- $399,9004 bd3 ba2k sqft52 Rodney Street, West Haven, CT 06516For SaleMLS ID #24212934, Alan D. Stewart Jr, ASJ Realty Partners. Smart MLS
- $630,0004 bd3 ba2.4k sqft529 Yale Avenue, New Haven, CT 06515For SaleMLS ID #24201163, Taylor Rountree, Dow Della Valle. Smart MLS
- $365,0003 bd2 ba1.7k sqft110 Roger White Drive, New Haven, CT 06511For SaleMLS ID #24192614, Darrell L. Hardy, Coldwell Banker Realty. Smart MLS
- $330,0003 bd2 ba1.5k sqft244 Division Street, New Haven, CT 06511For SaleMLS ID #24205851, Javyn Roundtree, Roundtree Realty LLC. Smart MLS
- $553,0004 bd3 ba1.8k sqft6 Mettler Street, Woodbridge, CT 06525For SaleMLS ID #24199688, Buddy L. Degennaro, Coldwell Banker Realty. Smart MLS
- $399,0004 bd2 ba1.6k sqft19 Armory Street, Hamden, CT 06517For SaleMLS ID #24196827, Stefani Loch, Farnam Realty Group. Smart MLS
