Welcome to 508 North Street! This charming and beautifully maintained home offers a flexible layout with 2 bedrooms, 2 full baths, and additional space that can easily adapt to your needs. The dining room offers the option to serve as an additional sleeping area, while beautiful hardwood floors and an updated kitchen bring warmth and character throughout the main level. The main bathroom also features heated floors and a unique built-in laundry chute that leads directly to the basement. The fully finished lower level is a true highlight, offering a spacious additional living area, generous closet and storage space, a second full bathroom, and convenient walkout access to the backyard through the mechanical/laundry room. Outside, the fully fenced and private backyard offers plenty of room to create your own outdoor retreat with a future patio, deck, or entertaining area. Updated mechanicals, a newer oil tank, and a basement drainage system add to the home's appeal. With flexible living space, a fantastic yard, and so much potential, 508 North Street is a wonderful opportunity in a desirable Milford location just north of the Boston Post Road.
Under contract
$439,000
508 North Street, Milford, CT 06461
2beds
1,168sqft
Single Family Residence
Built in 1955
0.29 Acres Lot
$-- Zestimate®
$376/sqft
$-- HOA
What's special
Unique built-in laundry chuteFully finished lower levelBeautiful hardwood floorsFlexible layoutUpdated kitchen
- 15 days
- 1,149
- 76
Likely to sell faster than
Zillow last checked:
Listing updated:
Listed by:
Megan Arthur (203)554-5932,
Higgins Group Real Estate 203-658-8282
Source: Smart MLS,MLS#: 24211927
Facts & features
Interior
Bedrooms & bathrooms
- Bedrooms: 2
- Bathrooms: 1
- Full bathrooms: 1
Primary bedroom
- Level: Main
Bedroom
- Level: Main
Dining room
- Level: Main
Living room
- Level: Main
Heating
- Baseboard, Radiator, Oil
Cooling
- Window Unit(s)
Appliances
- Included: Electric Range, Microwave, Refrigerator, Dishwasher, Washer, Dryer, Water Heater
- Laundry: Lower Level
Features
- Basement: Full,Finished
- Attic: Access Via Hatch
- Has fireplace: No
Interior area
- Total structure area: 1,168
- Total interior livable area: 1,168 sqft
- Finished area above ground: 1,168
Property
Parking
- Total spaces: 1
- Parking features: Attached
- Attached garage spaces: 1
Lot
- Size: 0.29 Acres
- Features: Level, Sloped
Details
- Parcel number: 1217485
- Zoning: R10
Construction
Type & style
- Home type: SingleFamily
- Architectural style: Ranch
- Property subtype: Single Family Residence
Materials
- Shingle Siding
- Foundation: Concrete Perimeter
- Roof: Asphalt
Condition
- New construction: No
- Year built: 1955
Utilities & green energy
- Sewer: Public Sewer
- Water: Public
Community & HOA
Community
- Subdivision: Post Road North
HOA
- Has HOA: No
Location
- Region: Milford
Financial & listing details
- Price per square foot: $376/sqft
- Tax assessed value: $209,550
- Annual tax amount: $6,192
- Date on market: 10/5/2026
Estimated market value
Not available
Estimated sales range
Not available
Not available
Price history
| Date | Event | Price |
|---|---|---|
| 10/11/2026 | Pending sale | $439,000$376/sqft |
Source:  Smart MLS #24211927 Report a problem | ||
| 10/5/2026 | Listed for sale | $439,000+228.8%$376/sqft |
Source: Smart MLS #24211927 Report a problem | ||
| 11/1/1995 | Sold | $133,500+206.9%$114/sqft |
Source: Public Record Report a problem | ||
| 6/25/1990 | Sold | $43,496$37/sqft |
Source: Public Record Report a problem | ||
Public tax history
| Year | Property taxes | Tax assessment |
|---|---|---|
| 2025 | $6,192 +1.4% | $209,550 |
| 2024 | $6,106 +7.3% | $209,550 |
| 2023 | $5,693 +1.9% | $209,550 |
| 2022 | $5,585 +18.4% | $209,550 +22.8% |
| 2021 | $4,718 -0.1% | $170,620 |
| 2020 | $4,723 -0.1% | $170,620 |
| 2019 | $4,728 -0.1% | $170,620 |
| 2018 | $4,733 -0.2% | $170,620 |
| 2017 | $4,742 -0.3% | $170,620 -0.1% |
| 2016 | $4,755 -0.1% | $170,810 |
| 2015 | $4,762 +2.4% | $170,810 |
| 2014 | $4,649 +3.6% | $170,810 |
| 2013 | $4,489 +2.7% | $170,810 |
| 2012 | $4,373 -4.3% | $170,810 +8% |
| 2011 | $4,568 +1.6% | $158,104 |
| 2010 | $4,496 +3.4% | $158,104 |
| 2009 | $4,348 -2.6% | $158,104 |
| 2008 | $4,463 +3.8% | $158,104 +16.8% |
| 2007 | $4,299 +18.7% | $135,332 +20.2% |
| 2005 | $3,622 +10.2% | $112,560 |
| 2003 | $3,287 +8.7% | $112,560 |
| 2001 | $3,023 | $112,560 |
Find assessor info on the county website
Monthly payment
Est. payment
Payment breakdown
Explore the cost of this home by adjusting the details. Changes won't be saved.Climate risks
Neighborhood: 06461


Similar homes
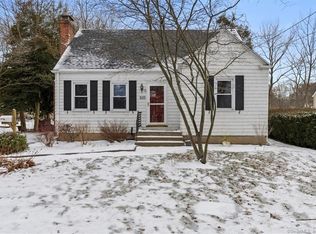
- $549,9003 bd2 ba1.3k sqft15 Whitwell Street, Milford, CT 06461For Sale

 MLS ID #24215432, Stacy M. Blake, Stacy Blake Realty LLC. Smart MLS
- $449,9003 bd2 ba1.4k sqft25 Fairfield Street, Milford, CT 06460For Sale
 MLS ID #24206359, Christine Shaw, Coldwell Banker Realty. Smart MLS
- $480,0003 bd2 ba1.2k sqft27 Platt Avenue, West Haven, CT 06516For Sale
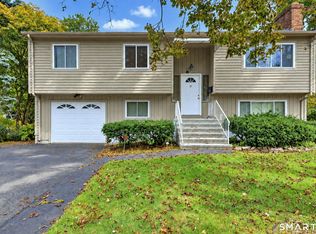 MLS ID #24210666, Farzaneh Dehghani, RE/MAX Alliance. Smart MLS
- $430,0003 bd1 ba1.2k sqft76 Jessie Drive, West Haven, CT 06516For Sale
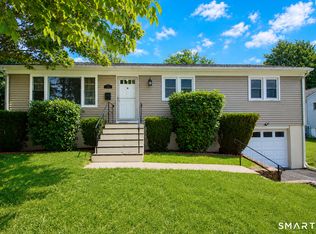 MLS ID #24199668, Ketty Daffron, William Raveis Real Estate. Smart MLS
- $475,0003 bd2 ba1.2k sqft251 Holland Road, Bridgeport, CT 06610For SaleMLS ID #24210810, Anna M. Laurie, Coldwell Banker Realty. Smart MLS
- $525,0003 bd1 ba1.5k sqft91 Bertrose Avenue, Milford, CT 06460For SaleMLS ID #24213366, Leslie Terres, West Shore Realty. Smart MLS
- $525,0003 bd2 ba1.5k sqft17 Pier Court, Milford, CT 06460For SaleMLS ID #24212878, Stacy M. Blake, Stacy Blake Realty LLC. Smart MLS
- $469,0003 bd2 ba1.5k sqft110 Ruby Lane, Stratford, CT 06614For SaleMLS ID #24211165, Daniel Villacis, Modern Day Real Estate. Smart MLS
- $489,9003 bd2 ba1.7k sqft276 Nichols Terrace, Stratford, CT 06614For SaleMLS ID #24212364, Alan D. Stewart Jr, ASJ Realty Partners. Smart MLS
- $345,0002 bd2 ba1.1k sqftFoxwood, Milford, CT 06461For SaleMLS ID #24206960, Hy Natarajan, Keller Williams Prestige Prop.. Smart MLS
- $440,0003 bd2 ba1.7k sqft28 George Street, West Haven, CT 06516For SaleMLS ID #24210441, Yasmina Delacruz, BHGRE Gaetano Marra Homes. Smart MLS
- $499,9003 bd2 ba1.4k sqft199 Prindle Avenue, Ansonia, CT 06401For SaleMLS ID #24212129, Gina F. Williams, Preston Gray Real Estate. Smart MLS
- $459,9003 bd2 ba1.5k sqft76 Newton Street, Stratford, CT 06614For SaleMLS ID #24201374, Ronald J. Gydus, Carey & Guarrera Real Estate. Smart MLS
- $439,9003 bd2 ba1.4k sqft430 Platt Avenue, West Haven, CT 06516For SaleMLS ID #24189221, Michael Wright, RE/MAX Right Choice. Smart MLS
- $445,9003 bd2 ba1.2k sqft19 Lake Avenue, West Haven, CT 06516For SaleMLS ID #24188607, Peter Digangi, Dow Della Valle. Smart MLS
- $292,0002 bd1 ba900 sqft34 Elm Street, Ansonia, CT 06401For SaleMLS ID #24214783, Antonino Mogavero, William Raveis Real Estate. Smart MLS
- $545,0003 bd3 ba1.4k sqft299 West Main Street, Milford, CT 06460For SaleMLS ID #24195357, Tara Stirk, William Raveis Real Estate. Smart MLS
- $475,0003 bd2 ba1.7k sqft142 Cambridge Street, Stratford, CT 06614For SaleMLS ID #24212715, Ignacio Navarro, Keller Williams Realty. Smart MLS
- $365,0003 bd2 ba1.5k sqft84 Mountain View Terrace, North Branford, CT 06472For SaleMLS ID #24210601, Noah Gates, Real Broker CT, LLC. Smart MLS
- $449,9003 bd2 ba1.6k sqft120 Howe Avenue, Shelton, CT 06484For SaleMLS ID #24207820, Gaetano Marra, BHGRE Gaetano Marra Homes. Smart MLS
