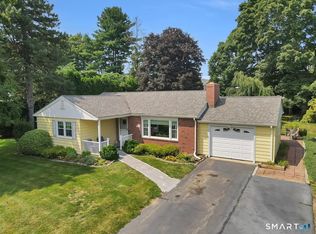
One level living at its best! Tucked away in a peaceful neighborhood, 6 Castle View Drive offers the perfect blend of comfort, charm, and convenience. This lovingly cared for home features 3 bedrooms, 1.5 baths, and 2,031 square feet of thoughtfully designed living space all set on a beautifully level 0.43 acre lot. Step inside through the breezeway, kick off your shoes, hang your coat, and make your way into the completely renovated kitchen before settling into the sun filled living room, where a wood burning fireplace creates the perfect spot for cozy evenings. Just beyond, the bonus room offers a quiet place to read your favorite book, work from home, or simply unwind. Outside, the large fenced in backyard is ready for summer barbecues, a garden, kids at play, or four-legged friends to roam. Sit back and enjoy a quiet afternoon while listening for the nostalgic whistle of the Essex Steam Train in the distance, a small reminder of the timeless New England charm that makes this area so special. Recent upgrades include a brand new roof and siding, offering added peace of mind for years to come. When you're ready to venture out, the charm of Chester Village is just minutes away. Enjoy dinner downtown, wander through the local shops and galleries, or make an evening of it with a show at the Goodspeed. Whether you're putting down roots or looking to simplify. 6 Castle View Drive is a wonderful place to call home and ready for its next chapter
Accepting backups
Price cut: $16K (9/16)
$449,000
6 Castle View Drive, Chester, CT 06412
3beds
2,031sqft
Single Family Residence
Built in 1961
0.43 Acres Lot
$-- Zestimate®
$221/sqft
$-- HOA
What's special
Wood burning fireplaceCompletely renovated kitchen
- 22 days
- 1,472
- 105
Likely to sell faster than
Zillow last checked:
Listing updated:
Listed by:
The One Team At William Raveis Real Estate,
Alan Spotlow (203)584-4300,
William Raveis Real Estate 203-453-0391
Source: Smart MLS,MLS#: 24102694
Facts & features
Interior
Bedrooms & bathrooms
- Bedrooms: 3
- Bathrooms: 2
- Full bathrooms: 1
- 1/2 bathrooms: 1
Primary bedroom
- Features: Half Bath, Wall/Wall Carpet
- Level: Main
- Area: 308.21 Square Feet
- Dimensions: 21.11 x 14.6
Bedroom
- Features: Hardwood Floor
- Level: Main
- Area: 138.06 Square Feet
- Dimensions: 11.8 x 11.7
Bedroom
- Features: Wall/Wall Carpet
- Level: Main
- Area: 108.81 Square Feet
- Dimensions: 9.3 x 11.7
Primary bathroom
- Features: Laminate Floor
- Level: Main
- Area: 31.72 Square Feet
- Dimensions: 6.1 x 5.2
Bathroom
- Features: Tub w/Shower, Tile Floor
- Level: Main
- Area: 56.58 Square Feet
- Dimensions: 8.2 x 6.9
Family room
- Features: Hardwood Floor
- Level: Main
- Area: 124.63 Square Feet
- Dimensions: 12.1 x 10.3
Kitchen
- Features: Remodeled, Breakfast Nook, Quartz Counters, Hardwood Floor
- Level: Main
- Area: 383.76 Square Feet
- Dimensions: 23.4 x 16.4
Living room
- Features: Fireplace, Hardwood Floor
- Level: Main
- Area: 302.12 Square Feet
- Dimensions: 16.6 x 18.2
Heating
- Baseboard, Oil
Cooling
- Wall Unit(s)
Appliances
- Included: Electric Range, Refrigerator, Dishwasher, Washer, Dryer, Water Heater, Tankless Water Heater
- Laundry: Lower Level
Features
- Basement: Full
- Attic: Storage,Floored,Pull Down Stairs
- Number of fireplaces: 1
Interior area
- Total structure area: 2,031
- Total interior livable area: 2,031 sqft
- Finished area above ground: 1,671
- Finished area below ground: 360
Video & virtual tour
Property
Parking
- Total spaces: 2
- Parking features: Attached, Paved
- Attached garage spaces: 1
Features
- Patio & porch: Deck
Lot
- Size: 0.43 Acres
- Features: Level
Details
- Parcel number: 941178
- Zoning: R-1
Construction
Type & style
- Home type: SingleFamily
- Architectural style: Ranch
- Property subtype: Single Family Residence
Materials
- Vinyl Siding
- Foundation: Concrete Perimeter
- Roof: Asphalt
Condition
- New construction: No
- Year built: 1961
Utilities & green energy
- Sewer: Septic Tank
- Water: Well
Community & HOA
HOA
- Has HOA: No
Location
- Region: Chester
Financial & listing details
- Price per square foot: $221/sqft
- Tax assessed value: $228,130
- Annual tax amount: $6,337
- Date on market: 9/10/2026
Estimated market value
Not available
Estimated sales range
Not available
Not available
Price history
| Date | Event | Price |
|---|---|---|
| 9/16/2026 | Price change | $449,000-3.4%$221/sqft |
Source:  Smart MLS #24102694 Report a problem Smart MLS #24102694 Report a problem | ||
| 9/10/2026 | Listed for sale | $465,000+103.5%$229/sqft |
Source: Smart MLS #24102694 Report a problem | ||
| 5/15/2019 | Sold | $228,500-0.6%$113/sqft |
Source: Smart MLS #170155026 Report a problem | ||
| 4/1/2019 | Pending sale | $229,900$113/sqft |
Source: REMAX Valley Shore Genovali RE #170155026 Report a problem | ||
| 3/21/2019 | Price change | $229,900-8%$113/sqft |
Source: REMAX Valley Shore Genovali RE #170155026 Report a problem | ||
| 2/19/2019 | Price change | $249,900-3.8%$123/sqft |
Source: REMAX Valley Shore Genovali RE #170155026 Report a problem | ||
| 1/14/2019 | Listed for sale | $259,900$128/sqft |
Source: REMAX Valley Shore Genovali RE #170155026 Report a problem | ||
Public tax history
| Year | Property taxes | Tax assessment |
|---|---|---|
| 2025 | $6,178 +10.8% | $228,130 |
| 2024 | $5,578 +18.8% | $228,130 +44.3% |
| 2023 | $4,694 +0.7% | $158,060 |
| 2022 | $4,663 | $158,060 |
| 2021 | $4,663 +3.1% | $158,060 |
| 2020 | $4,524 -0.6% | $158,060 |
| 2019 | $4,551 +7.2% | $158,060 +1% |
| 2018 | $4,244 +2.9% | $156,530 |
| 2017 | $4,126 +4.1% | $156,530 |
| 2015 | $3,963 +2% | $156,530 |
| 2014 | $3,885 -4.7% | $156,530 -15.7% |
| 2013 | $4,075 -2.3% | $185,640 |
| 2012 | $4,171 +1.6% | $185,640 |
| 2011 | $4,105 | $185,640 |
| 2010 | $4,105 +4.7% | $185,640 |
| 2009 | $3,919 +7.3% | $185,640 +21.3% |
| 2008 | $3,652 +3.3% | $153,000 |
| 2007 | $3,537 +3.3% | $153,000 |
| 2006 | $3,423 +1.2% | $153,000 |
| 2005 | $3,384 +1% | $153,000 |
| 2004 | $3,351 +11.4% | $153,000 +40% |
| 2003 | $3,009 +10.9% | $109,300 |
| 2001 | $2,714 +16.4% | $109,300 -9.3% |
| 1995 | $2,332 | $120,540 |
Find assessor info on the county website
Monthly payment
Est. payment
Payment breakdown
Explore the cost of this home by adjusting the details. Changes won't be saved.Climate risks
Neighborhood: 06412
Nearby schools
Schools provided by the listing agent
- Elementary: Chester
- High: Region 4
Source: Smart MLS. This data may not be complete. We recommend contacting the local school district to confirm school assignments for this home.
Similar homes
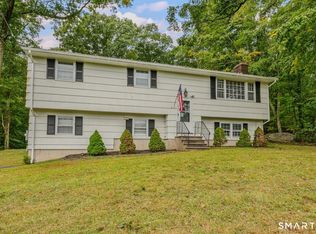
- $499,0003 bd2 ba1.7k sqft270 Scotland Road, Madison, CT 06443For Sale
 MLS ID #24210705, Kira M. Coon, William Raveis Real Estate. Smart MLS
 - $449,0003 bd2 ba1.7k sqft65 Highland Avenue, Middletown, CT 06457For Sale
 MLS ID #24209628, Patrick R. Combs, Dan Combs Real Estate. Smart MLS
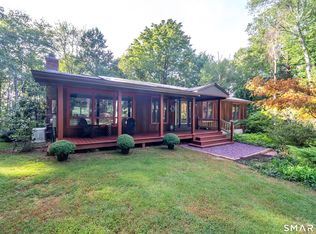
 - $495,0003 bd3 ba2k sqft141 Alger Road, East Haddam, CT 06423For Sale
 MLS ID #24205991, Mallorie Dorflinger, Coldwell Banker Realty. Smart MLS
 - $495,0003 bd3 ba1.9k sqft15 Partridge Lane, Clinton, CT 06413For Sale
 MLS ID #24210490, Dylan Walter, William Raveis Real Estate. Smart MLS
 - $549,9004 bd2 ba2.5k sqft24 Long Hill Road, Deep River, CT 06417For SaleMLS ID #24205608, Kelly Puorro, Puorro Realty Group. Smart MLS
- $429,9003 bd2 ba1.5k sqft110 West High Street, East Hampton, CT 06424For SaleMLS ID #24210181, Mary A. Parker, Berkshire Hathaway NE Prop.. Smart MLS
- $499,0003 bd2 ba2.6k sqft18 Orchard Heights Road, Essex, CT 06426For SaleMLS ID #24200706, Erin Borruso, William Pitt Sotheby's Int'l. Smart MLS
- $459,0003 bd2 ba1.4k sqft25 Brickyard Road, Clinton, CT 06413For SaleMLS ID #24203375, Alyssa Maikowski, William Raveis Real Estate. Smart MLS
- $425,0003 bd3 ba1.4k sqft1137 Ridgewood Road, Middletown, CT 06457For SaleMLS ID #24210626, Gina M. Lavery, Coldwell Banker Realty. Smart MLS
- $449,9003 bd2 ba1.3k sqft14 Alexander Drive, Cromwell, CT 06416For SaleMLS ID #24205824, Giulia Terese, Hagel & Assoc. Real Estate. Smart MLS
- $435,0004 bd2 ba1.6k sqft65 Saw Mill Road, Durham, CT 06422For SaleMLS ID #24207611, Christina Cantone, Precision Realty LLC. Smart MLS
- $500,0005 bd2 ba2k sqft94 Town Farm Road, East Haddam, CT 06423For SaleMLS ID #24204015, Alissa White, Real Broker CT, LLC. Smart MLS
- $625,0004 bd3 ba2.1k sqft73 Long Hill Road, Deep River, CT 06417For SaleMLS ID #24208355, Rod Cross, Coldwell Banker Realty. Smart MLS
- $429,9003 bd2 ba2.3k sqft193 Old Colchester Road, Waterford, CT 06375For SaleMLS ID #24192987, Amanda Chaffee, KEY Real Estate Services LLC. Smart MLS
- $415,0003 bd2 ba1.7k sqft7 Harvard Terrace, Ledyard, CT 06335For SaleMLS ID #24203577, Kristopher J. Tramont, Real Broker CT, LLC. Smart MLS
- $475,0003 bd2 ba1.9k sqft82 Depot Hill Road, East Hampton, CT 06424For SaleMLS ID #24206383, Olivia D. Evans, KEY Real Estate Services LLC. Smart MLS
- $439,9003 bd3 ba1.9k sqft36 Sweet Birch Drive, Meriden, CT 06450For SaleMLS ID #24206624, Tracey A. Precourt, Century 21 Clemens Group. Smart MLS
- $465,0004 bd2 ba1.9k sqft63 Wawecus Hill Road, Norwich, CT 06360For SaleMLS ID #24207069, Javyn Roundtree, Roundtree Realty LLC. Smart MLS
- $449,9003 bd2 ba1.7k sqft147 Old Mill Road, Middletown, CT 06457For SaleMLS ID #24203125, Michelle Mandel, Carl Guild & Associates. Smart MLS
- $389,9004 bd2 ba1.4k sqft231 Connecticut Boulevard, Montville, CT 06370For SaleMLS ID #24204919, Adam Mancini, Ann McBride Real Estate. Smart MLS
