Offered for sale for the very first time, this lovingly cared-for home is a rare opportunity in the welcoming Castle View Drive neighborhood, just moments from Chester Center. While the manicured lawn, mature gardens, and meticulous exterior maintenance create an excellent first impression, this home is much larger than it appears from the front elevation. Step inside and discover a spacious floor plan that extends deep into the level double lot, complete with a patio for outdoor enjoyment and over 465 square feet of additional finished space in the lower level. For added peace of mind, the lower level has been recently waterproofed by the renowned Connecticut Basement Systems (formerly Janesky). The main level features a generous family room with hardwood flooring and a cozy fireplace, while the bedroom wing offers two bedrooms as well as the primary suite with private bath. The flexible fourth bedroom, currently housing the conveniently located laundry area, can easily serve as a nursery, home office, or guest room. Thoughtful cosmetic updates include quartz countertops, stainless steel appliances, and a custom sliding pantry in the kitchen. Equally impressive are the home's significant mechanical and structural improvements, including central air conditioning, a newer architectural roof, a Buderus boiler, a new drilled well, and an upgraded electrical panel w/ generator hookup. This exceptionally maintained home offers comfort, flexibility, and confidence for years The original well remains connected for lawn and garden irrigation, providing both practicality and efficiency.
Under contract
$496,900
11 Castle View Drive, Chester, CT 06412
3beds
2,103sqft
Single Family Residence
Built in 1963
0.47 Acres Lot
$-- Zestimate®
$236/sqft
$-- HOA
What's special
- 52 days
- 68
- 2
Likely to sell faster than
Zillow last checked:
Listing updated:
Listed by:
Cortney Emshwiller-Swokla (860)501-0232,
Coldwell Banker Realty 860-434-8600
Source: Smart MLS,MLS#: 24198796
Facts & features
Interior
Bedrooms & bathrooms
- Bedrooms: 3
- Bathrooms: 2
- Full bathrooms: 2
Rooms
- Room types: Laundry
Primary bedroom
- Features: Bedroom Suite
- Level: Main
Bedroom
- Level: Main
Bedroom
- Level: Main
Kitchen
- Features: Quartz Counters
- Level: Main
Living room
- Features: Fireplace, Hardwood Floor
- Level: Main
Heating
- Hot Water, Oil
Cooling
- Ceiling Fan(s), Central Air
Appliances
- Included: Electric Cooktop, Convection Oven, Refrigerator, Dishwasher, Washer, Dryer, Water Heater
- Laundry: Main Level
Features
- Basement: Full,Partially Finished
- Attic: Pull Down Stairs
- Number of fireplaces: 1
Interior area
- Total structure area: 2,103
- Total interior livable area: 2,103 sqft
- Finished area above ground: 1,638
- Finished area below ground: 465
Property
Parking
- Total spaces: 1
- Parking features: Attached
- Attached garage spaces: 1
Lot
- Size: 0.47 Acres
- Features: Level
Details
- Parcel number: 940749
- Zoning: R-1
Construction
Type & style
- Home type: SingleFamily
- Architectural style: Ranch
- Property subtype: Single Family Residence
Materials
- Steel Siding
- Foundation: Concrete Perimeter
- Roof: Asphalt
Condition
- New construction: No
- Year built: 1963
Utilities & green energy
- Sewer: Septic Tank
- Water: Well
Community & HOA
Community
- Subdivision: Parker's Point
HOA
- Has HOA: No
Location
- Region: Chester
Financial & listing details
- Price per square foot: $236/sqft
- Tax assessed value: $229,110
- Annual tax amount: $6,365
- Date on market: 8/12/2026
Estimated market value
Not available
Estimated sales range
Not available
Not available
Price history
| Date | Event | Price |
|---|---|---|
| 8/20/2026 | Pending sale | $496,900$236/sqft |
Source:  Smart MLS #24198796 Report a problem Smart MLS #24198796 Report a problem | ||
| 8/15/2026 | Listed for sale | $496,900$236/sqft |
Source: Smart MLS #24198796 Report a problem | ||
Public tax history
| Year | Property taxes | Tax assessment |
|---|---|---|
| 2025 | $6,204 +10.7% | $229,110 |
| 2024 | $5,602 +18.7% | $229,110 +44.2% |
| 2023 | $4,718 +0.7% | $158,860 |
| 2022 | $4,686 | $158,860 |
| 2021 | $4,686 +3.1% | $158,860 |
| 2020 | $4,547 -0.6% | $158,860 |
| 2019 | $4,574 +6.4% | $158,860 +0.2% |
| 2018 | $4,300 +5.8% | $158,600 +2.8% |
| 2017 | $4,066 +4.1% | $154,250 |
| 2015 | $3,906 +2% | $154,250 |
| 2014 | $3,828 -11.1% | $154,250 -21.4% |
| 2013 | $4,308 -2.3% | $196,270 |
| 2012 | $4,410 +1.6% | $196,270 |
| 2011 | $4,340 | $196,270 |
| 2010 | $4,340 +4.8% | $196,270 |
| 2009 | $4,143 +11.3% | $196,270 +25.9% |
| 2008 | $3,721 +3.2% | $155,900 |
| 2007 | $3,604 +3.4% | $155,900 |
| 2006 | $3,487 +1.1% | $155,900 |
| 2005 | $3,449 +1% | $155,900 |
| 2004 | $3,414 +14.5% | $155,900 +44% |
| 2003 | $2,981 +10.9% | $108,300 |
| 2001 | $2,689 +11.7% | $108,300 -12.9% |
| 1995 | $2,407 | $124,390 |
Find assessor info on the county website
Monthly payment
Est. payment
Payment breakdown
Explore the cost of this home by adjusting the details. Changes won't be saved.Climate risks
Neighborhood: 06412
Nearby schools
Schools provided by the listing agent
- Elementary: Chester
- High: Region 4
Source: Smart MLS. This data may not be complete. We recommend contacting the local school district to confirm school assignments for this home.
Similar homes
- $499,9004 bd2 ba1.7k sqft55 Burr Road, Haddam, CT 06441For Sale
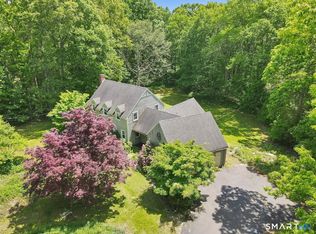
 MLS ID #24208251, Cortney Emshwiller-Swokla, Coldwell Banker Realty. Smart MLS
 - $549,9004 bd2 ba2.5k sqft24 Long Hill Road, Deep River, CT 06417For Sale
 MLS ID #24205608, Kelly Puorro, Puorro Realty Group. Smart MLS
 - $499,0003 bd2 ba1.7k sqft270 Scotland Road, Madison, CT 06443For Sale
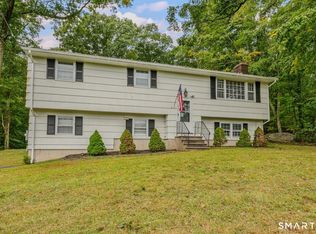 MLS ID #24210705, Kira M. Coon, William Raveis Real Estate. Smart MLS
 - $499,0003 bd2 ba2.6k sqft18 Orchard Heights Road, Essex, CT 06426For Sale
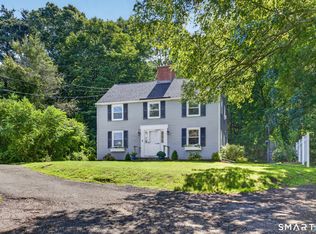 MLS ID #24200706, Erin Borruso, William Pitt Sotheby's Int'l. Smart MLS
 - $480,0003 bd2 ba1.1k sqft50 Carriage Dr Extension, Clinton, CT 06413For SaleMLS ID #24211136, Ana Russo, William Pitt Sotheby's Int'l. Smart MLS
- $450,0003 bd1 ba1.5k sqft15 Carriage Drive, Clinton, CT 06413For SaleMLS ID #24211213, Sandra Ciarleglio, William Raveis Real Estate. Smart MLS
- $500,0005 bd2 ba2k sqft94 Town Farm Road, East Haddam, CT 06423For SaleMLS ID #24204015, Alissa White, Real Broker CT, LLC. Smart MLS
- $545,9003 bd2 ba1.5k sqft61 Salem Road, Lyme, CT 06371For SaleMLS ID #24149651, Adam Mancini, Ann McBride Real Estate. Smart MLS
- $625,0004 bd3 ba2.1k sqft73 Long Hill Road, Deep River, CT 06417For SaleMLS ID #24208355, Rod Cross, Coldwell Banker Realty. Smart MLS
- $499,0003 bd2 ba2.4k sqft74 Witch Meadow Road, Salem, CT 06420For SaleMLS ID #24202750, Gina M. Lavery, Coldwell Banker Realty. Smart MLS
- $537,4004 bd3 ba2.5k sqft4 Sanfords Bridge, East Haddam, CT 06423For SaleMLS ID #24193304, John Huhn, Coldwell Banker Realty. Smart MLS
- $475,0003 bd2 ba1.9k sqft82 Depot Hill Road, East Hampton, CT 06424For SaleMLS ID #24206383, Olivia D. Evans, KEY Real Estate Services LLC. Smart MLS
- $449,0003 bd2 ba1.7k sqft65 Highland Avenue, Middletown, CT 06457For SaleMLS ID #24209628, Patrick R. Combs, Dan Combs Real Estate. Smart MLS
- $529,9003 bd2 ba2.2k sqft10 Staeth Road, East Hampton, CT 06424For SaleMLS ID #24207807, Adrian Scarpa, Marino Realty LLC. Smart MLS
- $495,0003 bd2 ba1.8k sqft17 Coles Road, Middletown, CT 06457For SaleMLS ID #24194620, Jody Bonaiuto, William Raveis Real Estate. Smart MLS
- $549,9004 bd3 ba2.1k sqft155 Hamburg Road, Lyme, CT 06371For SaleMLS ID #24184519, Kimberly R. Petersen, Coldwell Banker Realty. Smart MLS
- $525,0003 bd3 ba1.2k sqft61 Springbrook Road, Old Saybrook, CT 06475For SaleMLS ID #24204068, Tina Rupp, William Pitt Sotheby's Int'l. Smart MLS
- $489,9003 bd2 ba1.8k sqft116 Bascom Road, Lebanon, CT 06249For SaleMLS ID #24205904, Diana M. Brown, William Raveis Real Estate. Smart MLS
- $520,0003 bd2 ba1.4k sqft1010 Boston Post Road, Westbrook, CT 06498For SaleMLS ID #24206182, Stephanie S. Debiasi, Berkshire Hathaway NE Prop.. Smart MLS
- $545,0003 bd3 ba1.9k sqft25 Samantha Lane, Madison, CT 06443For SaleMLS ID #24198297, Dee Hasuly, KW Legacy Partners. Smart MLS
