Move In ready! Home Sweet Home! Look No Further! Tired of hearing the same old thing? 950 Peck Lane is so amazing, you will stop your search here! Come see for yourself what this 3 bedroom 1 1/2 bath ranch style home offers and watch your wish list dwindle to nothing. Outstanding features include beautiful hardwood floors throughout, updated kitchen and baths, a 1 car attached garage, central air. Outside welcomes you to a deck and gorgeous, level backyard with direct access to Farmington Canal Rail Trail where morning walks or bike rides start or end your day. Siding, Septic Tank, Driveway, Roof, Well Water Tank have all been replaced since 2013. Whole house generator and security system are additional features a new homeowner will inherit. See complete list of upgrades with dates in attachments. This home is 100% ready for a new homeowner to enjoy for years to come.
Accepting backups
$459,900
950 Peck Lane, Cheshire, CT 06410
3beds
1,196sqft
Single Family Residence
Built in 1957
0.59 Acres Lot
$-- Zestimate®
$385/sqft
$-- HOA
What's special
Central airGorgeous level backyardBeautiful hardwood floors throughoutUpdated kitchen
- 43 days
- 90
- 0
Likely to sell faster than
Zillow last checked:
Listing updated:
Listed by:
Donna S. Pellegrino (203)272-1821,
Calcagni Real Estate 203-272-1821
Source: Smart MLS,MLS#: 24199844
Facts & features
Interior
Bedrooms & bathrooms
- Bedrooms: 3
- Bathrooms: 1
- Full bathrooms: 1
Primary bedroom
- Features: Ceiling Fan(s), Hardwood Floor
- Level: Main
- Area: 152.07 Square Feet
- Dimensions: 11.1 x 13.7
Bedroom
- Features: Hardwood Floor
- Level: Main
- Area: 137.36 Square Feet
- Dimensions: 10.1 x 13.6
Bedroom
- Features: Hardwood Floor
- Level: Main
- Area: 140.28 Square Feet
- Dimensions: 10.7 x 13.11
Dining room
- Features: Built-in Features, Combination Liv/Din Rm, Hardwood Floor
- Level: Main
- Area: 51.84 Square Feet
- Dimensions: 5.4 x 9.6
Kitchen
- Features: Remodeled, Breakfast Bar, Built-in Features, Granite Counters, Eating Space, Tile Floor
- Level: Main
- Area: 118 Square Feet
- Dimensions: 10 x 11.8
Living room
- Features: Ceiling Fan(s), Combination Liv/Din Rm, Dining Area, Fireplace, Hardwood Floor
- Level: Main
- Area: 289.94 Square Feet
- Dimensions: 13.3 x 21.8
Heating
- Hot Water, Oil
Cooling
- Central Air
Appliances
- Included: Electric Cooktop, Oven/Range, Microwave, Refrigerator, Dishwasher, Washer, Dryer, Water Heater
- Laundry: Lower Level
Features
- Doors: Storm Door(s)
- Basement: Full,Unfinished,Storage Space,Garage Access,Concrete
- Attic: Storage,Pull Down Stairs
- Number of fireplaces: 1
Interior area
- Total structure area: 1,196
- Total interior livable area: 1,196 sqft
- Finished area above ground: 1,196
Property
Parking
- Total spaces: 6
- Parking features: Attached, Other
- Attached garage spaces: 1
Features
- Patio & porch: Deck
- Exterior features: Rain Gutters, Garden
- Fencing: Wood,Partial
Lot
- Size: 0.59 Acres
- Features: Level
Details
- Additional structures: Shed(s)
- Parcel number: 2338405
- Zoning: R-40
- Other equipment: Generator
Construction
Type & style
- Home type: SingleFamily
- Architectural style: Ranch
- Property subtype: Single Family Residence
Materials
- Vinyl Siding
- Foundation: Concrete Perimeter
- Roof: Asphalt
Condition
- New construction: No
- Year built: 1957
Utilities & green energy
- Sewer: Septic Tank
- Water: Well
Green energy
- Energy efficient items: Thermostat, Doors
Community & HOA
Community
- Features: Park, Private School(s), Public Rec Facilities, Shopping/Mall, Tennis Court(s)
- Subdivision: West Cheshire
HOA
- Has HOA: No
Location
- Region: Cheshire
Financial & listing details
- Price per square foot: $385/sqft
- Tax assessed value: $208,530
- Annual tax amount: $6,540
- Date on market: 9/10/2026
Estimated market value
Not available
Estimated sales range
Not available
Not available
Price history
| Date | Event | Price |
|---|---|---|
| 9/10/2026 | Listed for sale | $459,900+87.7%$385/sqft |
Source:  Smart MLS #24199844 Report a problem | ||
| 11/8/2005 | Sold | $245,000$205/sqft |
Source: Smart MLS #N233668 Report a problem | ||
Public tax history
| Year | Property taxes | Tax assessment |
|---|---|---|
| 2025 | $6,202 +8.3% | $208,530 |
| 2024 | $5,726 +15% | $208,530 +47% |
| 2023 | $4,978 +2.3% | $141,850 |
| 2022 | $4,868 +1.8% | $141,850 |
| 2021 | $4,783 0% | $141,850 |
| 2020 | $4,783 +1.5% | $141,850 |
| 2019 | $4,712 +4.1% | $141,850 +2.2% |
| 2018 | $4,527 +2.1% | $138,770 |
| 2017 | $4,432 +2.4% | $138,770 |
| 2016 | $4,328 +1.6% | $138,770 |
| 2015 | $4,259 +1.5% | $138,770 |
| 2014 | $4,198 +4% | $138,770 -5.1% |
| 2013 | $4,038 +1.4% | $146,290 |
| 2012 | $3,983 +1.4% | $146,290 |
| 2011 | $3,928 +1.3% | $146,290 |
| 2010 | $3,877 +1.7% | $146,290 |
| 2009 | $3,811 +3.7% | $146,290 +11.6% |
| 2008 | $3,676 +1.6% | $131,060 |
| 2007 | $3,617 +1.7% | $131,060 |
| 2006 | $3,558 +1.9% | $131,060 |
| 2005 | $3,493 +21% | $131,060 +46.5% |
| 2002 | $2,886 +8.5% | $89,490 -6.5% |
| 1997 | $2,660 | $95,670 |
Find assessor info on the county website
Monthly payment
Est. payment
Payment breakdown
Explore the cost of this home by adjusting the details. Changes won't be saved.Climate risks
Neighborhood: 06410
Nearby schools
Schools provided by the listing agent
- Elementary: Highland
- Middle: Dodd
- High: Cheshire
Source: Smart MLS. This data may not be complete. We recommend contacting the local school district to confirm school assignments for this home.

Similar homes
- $489,9003 bd2 ba1.2k sqft8 Plank Road, Prospect, CT 06712For Sale
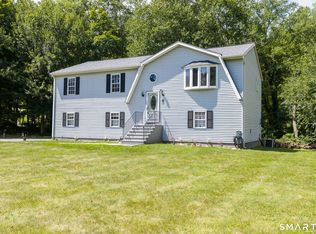
 MLS ID #24212928, Francis J. Smith Jr, Better Living Realty, LLC. Smart MLS
- $449,9003 bd2 ba1.6k sqft22 Elton Road, Berlin, CT 06037For Sale
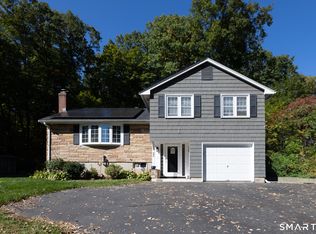 MLS ID #24212254, Brian Perrella, Perrella Realty. Smart MLS
- $325,0004 bd2 ba1.3k sqft65 Ridgecrest Road, Wallingford, CT 06492For Sale
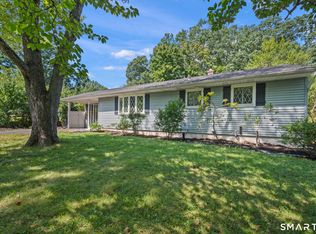 MLS ID #24215859, Emma Niland, LPT Realty. Smart MLS
- $460,0004 bd2 ba1.6k sqft21 Lone Oak Avenue, Wolcott, CT 06716For Sale
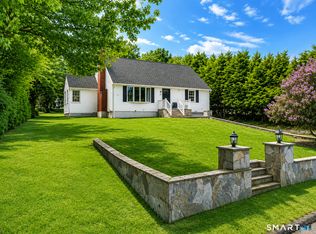 MLS ID #24203133, Gina Valentino, Advise Realty Services. Smart MLS
- $495,0003 bd2 ba1.2k sqft145 Edge Road, Watertown, CT 06795For SaleMLS ID #24210946, Bryan Palladino, Showcase Realty, Inc.. Smart MLS
- $599,5003 bd3 ba1.4k sqft5 Sherwood Drive, Prospect, CT 06712For SaleMLS ID #24204195, Koco Pela, William Raveis Real Estate. Smart MLS
- $530,0003 bd3 ba1.5k sqft55 Depot Hill Road, East Hampton, CT 06414For SaleMLS ID #24214372, Christine Horkman, Regency Real Estate, LLC. Smart MLS
- $480,0003 bd3 ba1.6k sqft35 Maple Avenue, Bristol, CT 06010For SaleMLS ID #24201988, Jill A. Salafia, KW Legacy Partners. Smart MLS
- $450,0004 bd3 ba1.2k sqft400 Hayes Road, Rocky Hill, CT 06067For SaleMLS ID #24210472, Joe Finnegan, Finnegan Realtors LLC. Smart MLS
- $389,9003 bd1 ba1.2k sqft17 Girard Avenue, Farmington, CT 06032For SaleMLS ID #24215064, Jed S. Siegal, LaSala Real Estate. Smart MLS
- $499,0004 bd3 ba1.6k sqft125 Perry Road, Hamden, CT 06514For SaleMLS ID #24206293, Sandra Lugo Gines, William Raveis Real Estate. Smart MLS
- $489,0003 bd2 ba1.4k sqft10 Glenmoor Drive, East Haven, CT 06512For SaleMLS ID #24214858, Debbie S. Goldberg, Coldwell Banker Realty. Smart MLS
- $375,0003 bd3 ba1.6k sqft515 Gracey Avenue, Meriden, CT 06451For SaleMLS ID #24207082, Jimmy Edwards, Redfin Corporation. Smart MLS
- $449,9003 bd2 ba1.6k sqft114 Forest Drive, Wethersfield, CT 06109For SaleMLS ID #24212276, Emily Ford, William Pitt Sotheby's International Realty. Smart MLS
- $369,9003 bd1 ba1.1k sqft33 Provencher Drive, Plainville, CT 06062For SaleMLS ID #24196124, Maria Theam, Tier 1 Real Estate. Smart MLS
- $332,5362 bd2 ba1k sqft14 Richard Lane, Prospect, CT 06712For SaleMLS ID #24197876, Judith C. Rush, Dave Jones Realty, LLC. Smart MLS
- $365,0003 bd2 ba1.5k sqft84 Mountain View Terrace, North Branford, CT 06472For SaleMLS ID #24210601, Noah Gates, Real Broker CT, LLC. Smart MLS
- $420,0004 bd2 ba1.5k sqft34 Pilgrim Trail, Woodbury, CT 06798For SaleMLS ID #24203216, Karen Gilmore, Redfin Corporation. Smart MLS
- $327,0003 bd1 ba1k sqft45 Dorrance Street, Hamden, CT 06518For SaleMLS ID #24215277, Pam J. Kirkby, Coldwell Banker Realty. Smart MLS
- $350,0003 bd3 ba1.4k sqft54 Exeter Road, Hamden, CT 06518For SaleMLS ID #24193865, Sherri L. Ciotto, Berkshire Hathaway NE Prop.. Smart MLS
