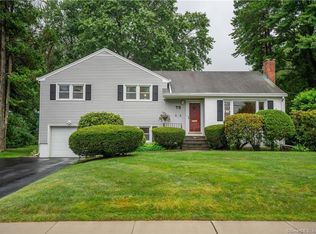
Highest & Best offer deadline Tuesday 9/29 at 6 PM. Located steps to Aiken Elementary and an easy walk to King Philip & Hall, 71 Hilldale offers over 2500 SF of total living space. Features that set this home apart are the impossible to find 3 car garage (2 garage doors, one side has two tandem spaces for a total of 3 garage spaces), private roof top deck off the primary bedroom and primary bedroom with spacious ensuite and custom 11x13 walk in closet. The living room's soaring cathedral ceiling and floor to ceiling brick fireplace create the perfect entertaining space. Upstairs there are three spacious bedrooms and two full baths. The main and upstairs levels total 1674 square feet. The walk-out lower level offers an additional 868 square feet comprised of a family room with second fire place, and a 4th bedroom and bathroom. Off this family room there is a three season porch and patio with mature vines and arbor - the most charming outdoor space that takes years to cultivate. The basement is partially finished for a rec room. Gleaming newly refinished hard wood floors, fresh paint inside & out, updated kitchen with quartz counters and an approximately 4 year new roof round out this special home. Book your tour today. The home has Central Air but the system is not currently working - the system likely needs a new condenser.
Under contract
Price cut: $25K (9/24)
$475,000
71 Hilldale Road, West Hartford, CT 06117
4beds
2,542sqft
Single Family Residence
Built in 1957
0.25 Acres Lot
$-- Zestimate®
$187/sqft
$-- HOA
What's special
Walk-out lower levelThree spacious bedrooms
- 18 days
- 2,777
- 237
Likely to sell faster than
Zillow last checked:
Listing updated:
Listed by:
BRODER TEAM AT WILLIAM RAVEIS REAL ESTATE,
Lisa C. Sadinsky (860)836-6282,
William Raveis Real Estate 860-521-4311
Source: Smart MLS,MLS#: 24204634
Facts & features
Interior
Bedrooms & bathrooms
- Bedrooms: 4
- Bathrooms: 3
- Full bathrooms: 2
- 1/2 bathrooms: 1
Primary bedroom
- Features: Balcony/Deck, Full Bath, Walk-In Closet(s)
- Level: Upper
Bedroom
- Features: Hardwood Floor
- Level: Upper
Bedroom
- Features: Hardwood Floor
- Level: Upper
Bedroom
- Level: Lower
Primary bathroom
- Features: Full Bath
- Level: Upper
Bathroom
- Level: Upper
Bathroom
- Level: Lower
Dining room
- Features: Cathedral Ceiling(s), Hardwood Floor
- Level: Main
Family room
- Features: Fireplace, Patio/Terrace
- Level: Lower
Kitchen
- Level: Main
Living room
- Features: Cathedral Ceiling(s), Fireplace, Hardwood Floor
- Level: Main
Rec play room
- Level: Other
Sun room
- Level: Lower
Heating
- Hot Water, Natural Gas
Cooling
- Central Air
Appliances
- Included: Oven/Range, Refrigerator, Freezer, Dishwasher, Washer, Dryer
- Laundry: Lower Level
Features
- Basement: Full,Partially Finished
- Attic: Crawl Space,Access Via Hatch
- Number of fireplaces: 2
Interior area
- Total structure area: 2,542
- Total interior livable area: 2,542 sqft
- Finished area above ground: 1,674
- Finished area below ground: 868
Property
Parking
- Total spaces: 3
- Parking features: Tandem, Attached
- Attached garage spaces: 3
Features
- Levels: Multi/Split
- Patio & porch: Enclosed, Porch, Patio
Lot
- Size: 0.25 Acres
- Features: Level
Details
- Parcel number: 1899436
- Zoning: R-13
Construction
Type & style
- Home type: SingleFamily
- Architectural style: Split Level
- Property subtype: Single Family Residence
Materials
- Vinyl Siding
- Foundation: Concrete Perimeter
- Roof: Asphalt
Condition
- New construction: No
- Year built: 1957
Utilities & green energy
- Sewer: Public Sewer
- Water: Public
Community & HOA
Community
- Features: Basketball Court, Near Public Transport, Golf, Health Club, Library, Playground, Pool
HOA
- Has HOA: No
Location
- Region: West Hartford
Financial & listing details
- Price per square foot: $187/sqft
- Tax assessed value: $222,110
- Annual tax amount: $10,388
- Date on market: 9/15/2026
Estimated market value
Not available
Estimated sales range
Not available
Not available
Price history
| Date | Event | Price |
|---|---|---|
| 10/1/2026 | Pending sale | $475,000$187/sqft |
Source:  Smart MLS #24204634 Report a problem Smart MLS #24204634 Report a problem | ||
| 9/24/2026 | Price change | $475,000-5%$187/sqft |
Source: Smart MLS #24204634 Report a problem | ||
| 9/16/2026 | Listed for sale | $500,000+72.5%$197/sqft |
Source: Smart MLS #24204634 Report a problem | ||
| 3/24/2021 | Listing removed | -- |
Source: Owner Report a problem | ||
| 4/14/2017 | Listing removed | $2,100$1/sqft |
Source: Owner Report a problem | ||
| 4/1/2017 | Listed for rent | $2,100$1/sqft |
Source: Owner Report a problem | ||
| 11/30/2009 | Listing removed | $289,900+27.1%$114/sqft |
Source: ERA #G493685 Report a problem | ||
| 9/4/2008 | Sold | $228,000-21.4%$90/sqft |
Source: Smart MLS #G504766 Report a problem | ||
| 5/14/2008 | Listed for sale | $289,900-3.3%$114/sqft |
Source: ERA #G493685 Report a problem | ||
| 1/13/2006 | Sold | $299,900+50%$118/sqft |
Source: Smart MLS #G396045 Report a problem | ||
| 12/27/1989 | Sold | $200,000$79/sqft |
Source: Public Record Report a problem | ||
Public tax history
| Year | Property taxes | Tax assessment |
|---|---|---|
| 2025 | $9,946 +5.7% | $222,110 |
| 2024 | $9,406 +3.5% | $222,110 |
| 2023 | $9,089 +0.6% | $222,110 |
| 2022 | $9,035 +15.5% | $222,110 +20.4% |
| 2021 | $7,824 +3.7% | $184,450 +2.2% |
| 2020 | $7,543 | $180,460 |
| 2019 | $7,543 +1.9% | $180,460 |
| 2018 | $7,399 -0.1% | $180,460 |
| 2017 | $7,406 +3.7% | $180,460 -3.2% |
| 2015 | $7,144 +2.5% | $186,480 |
| 2014 | $6,969 +3% | $186,480 |
| 2013 | $6,769 +1.5% | $186,480 |
| 2012 | $6,667 -14.8% | $186,480 -6% |
| 2011 | $7,821 +2.8% | $198,300 |
| 2010 | $7,611 +2.2% | $198,300 |
| 2009 | $7,444 +1.2% | $198,300 |
| 2008 | $7,355 +19.8% | $198,300 +24.7% |
| 2007 | $6,141 +21.6% | $158,963 +25% |
| 2006 | $5,049 -5.5% | $127,170 +4.8% |
| 2005 | $5,345 +4.6% | $121,290 |
| 2004 | $5,109 +11.9% | $121,290 0% |
| 2003 | $4,567 +5.5% | $121,300 +0% |
| 2001 | $4,329 +6.5% | $121,290 -10.3% |
| 1998 | $4,064 | $135,240 |
Find assessor info on the county website
Monthly payment
Est. payment
Payment breakdown
Explore the cost of this home by adjusting the details. Changes won't be saved.Climate risks
Neighborhood: 06117
Nearby schools
Schools provided by the listing agent
- Elementary: Aiken
- High: Hall
Source: Smart MLS. This data may not be complete. We recommend contacting the local school district to confirm school assignments for this home.
Similar homes
- $449,9004 bd2 ba2.1k sqft2425 Albany Avenue, West Hartford, CT 06117For Sale

 MLS ID #24192627, Bonnie Collins, William Raveis Real Estate. Smart MLS
 - $385,0003 bd3 ba1.4k sqft9 Alderwood Drive, West Hartford, CT 06117For Sale
 MLS ID #24205597, Lisa C. Sadinsky, William Raveis Real Estate. Smart MLS
 - $464,9003 bd2 ba1.2k sqft11 Farnham Road, West Hartford, CT 06119For Sale
 MLS ID #24210720, Kevin J. Eagan, Berkshire Hathaway NE Prop.. Smart MLS
 - $389,0004 bd3 ba1.7k sqft88 Wintonbury Avenue, Bloomfield, CT 06002For Sale
 MLS ID #24211243, Linda Lopez, Coldwell Banker Realty. Smart MLS
 - $389,9004 bd2 ba1.2k sqft143 Federal Street, West Hartford, CT 06110For SaleMLS ID #24211246, Ashley Paige Pushee, eXp Realty. Smart MLS
- $370,0002 bd4 ba2k sqftMountain Road (800), West Hartford, CT 06117For SaleMLS ID #24211588, Alfonso Carbone, Best Real Estate Agents. Smart MLS
- $459,0002 bd3 ba2k sqftSteeplechase, West Hartford, CT 06117For SaleMLS ID #24200441, Rena Miller, Berkshire Hathaway NE Prop.. Smart MLS
- $525,0003 bd2 ba1.8k sqft64 Davenport Road, West Hartford, CT 06110For SaleMLS ID #24208078, Jacek Mikolajczyk, Berkshire Hathaway NE Prop.. Smart MLS
- $599,9804 bd3 ba2.5k sqft8 Fairwood Farms Drive, West Hartford, CT 06107For SaleMLS ID #24202405, Julia Cordos, eXp Realty. Smart MLS
- $389,9003 bd3 ba1.3k sqft557 South Main Street, West Hartford, CT 06110For SaleMLS ID #24207693, Maraly Maldonado, RE/MAX One. Smart MLS
- $399,9003 bd3 ba2k sqft10 Quail Run, Bloomfield, CT 06002For SaleMLS ID #24208835, Anthony La Penna, Exceptional Real Estate LLC. Smart MLS
- $450,0004 bd3 ba1.2k sqft400 Hayes Road, Rocky Hill, CT 06067For SaleMLS ID #24210472, Joe Finnegan, Finnegan Realtors LLC. Smart MLS
- $494,9003 bd3 ba2.2k sqft97 Glenview Drive, Newington, CT 06111For SaleMLS ID #24202860, Philip A. Giampietro, Coldwell Banker Realty. Smart MLS
- $550,0004 bd3 ba1.9k sqft160 Nod Road, Simsbury, CT 06089For SaleMLS ID #24204872, Jessica Crowell, Coldwell Banker Realty. Smart MLS
- $425,0003 bd2 ba2.4k sqft772 Forbes Street, East Hartford, CT 06118For SaleMLS ID #24206324, Cheri Trudon, ERA Blanchard & Rossetto. Smart MLS
- $399,9003 bd3 ba2.1k sqft22 Terry Plains Road, Bloomfield, CT 06002For SaleMLS ID #24199920, Mark J. Merin, Berkshire Hathaway NE Prop.. Smart MLS
- $525,0004 bd3 ba1.9k sqft20 Wyndwood Road, Farmington, CT 06032For SaleMLS ID #24202491, Lauren Iraeta, KW Legacy Partners. Smart MLS
- $499,0005 bd3 ba2.1k sqft17 Sherman Road, Glastonbury, CT 06033For SaleMLS ID #24206462, Lauren M. Spina, William Raveis Real Estate. Smart MLS
- $369,9003 bd3 ba2.1k sqft9 Maple Edge Drive, Bloomfield, CT 06002For SaleMLS ID #24205089, Carl A. Lantz, Coldwell Banker Realty. Smart MLS
- $459,9993 bd2 ba1.5k sqft91 Forest Drive, Wethersfield, CT 06109For SaleMLS ID #24203782, Lucy Cordero, KW Legacy Partners. Smart MLS
