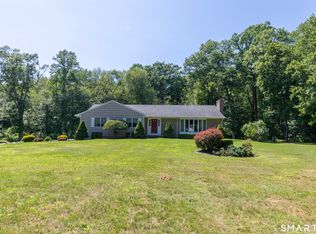
Stunning, remodeled and light-filled raised ranch just minutes from Downtown New Haven and Route 15! This home features an open floor plan with dramatic vaulted ceilings and a newly reimagined chef's kitchen, complete with quartz countertops, stainless steel appliances, and ample storage. Entertain effortlessly in the spacious living room with custom built-ins, or step out from the dining room onto your large covered, screened-in porch overlooking the yard. The main level offers 3 bedrooms and 2 full baths (including a primary en-suite). The lower level features a gracious family room with a cozy fireplace, a half bath, a dedicated laundry area, and an attached 2-car garage. Enjoy peace of mind with updated mechanicals, including a tankless water heater. Located on a quiet street close to all major conveniences, this turnkey home is a must-see!
Accepting backups
$539,900
9 Lawrence Street, Woodbridge, CT 06525
3beds
2,064sqft
Single Family Residence
Built in 1989
10,454 Square Feet Lot
$-- Zestimate®
$262/sqft
$-- HOA
What's special
Dramatic vaulted ceilingsQuartz countertopsAmple storageDedicated laundry areaOpen floor planStainless steel appliances
- 11 days
- 1,372
- 128
Likely to sell faster than
Zillow last checked:
Listing updated:
Listed by:
Jerry Caturano (203)494-2723,
Coldwell Banker Realty 203-481-4571
Source: Smart MLS,MLS#: 24215910
Facts & features
Interior
Bedrooms & bathrooms
- Bedrooms: 3
- Bathrooms: 3
- Full bathrooms: 2
- 1/2 bathrooms: 1
Primary bedroom
- Features: Bedroom Suite, Wall/Wall Carpet
- Level: Main
- Area: 195 Square Feet
- Dimensions: 13 x 15
Bedroom
- Features: Wall/Wall Carpet
- Level: Main
- Area: 110 Square Feet
- Dimensions: 11 x 10
Bedroom
- Features: Wall/Wall Carpet
- Level: Main
- Area: 110 Square Feet
- Dimensions: 11 x 10
Dining room
- Features: Vaulted Ceiling(s), Sliders, Hardwood Floor
- Level: Main
- Area: 132 Square Feet
- Dimensions: 12 x 11
Family room
- Features: Fireplace
- Level: Lower
- Area: 352 Square Feet
- Dimensions: 16 x 22
Kitchen
- Features: Remodeled, Breakfast Bar, Quartz Counters
- Level: Main
- Area: 144 Square Feet
- Dimensions: 12 x 12
Living room
- Features: Bay/Bow Window, Vaulted Ceiling(s), Built-in Features, Hardwood Floor
- Level: Main
- Area: 180 Square Feet
- Dimensions: 12 x 15
Heating
- Hot Water, Natural Gas
Cooling
- Central Air
Appliances
- Included: Oven/Range, Microwave, Refrigerator, Dishwasher, Disposal, Gas Water Heater, Tankless Water Heater
- Laundry: Lower Level
Features
- Windows: Thermopane Windows
- Basement: None
- Attic: Access Via Hatch
- Number of fireplaces: 1
Interior area
- Total structure area: 2,064
- Total interior livable area: 2,064 sqft
- Finished area above ground: 1,416
- Finished area below ground: 648
Property
Parking
- Total spaces: 2
- Parking features: Attached, Garage Door Opener
- Attached garage spaces: 2
Features
- Patio & porch: Porch
- Exterior features: Rain Gutters
Lot
- Size: 10,454 Square Feet
- Features: Level
Details
- Additional structures: Shed(s)
- Parcel number: 2314682
- Zoning: BB
- Other equipment: Generator Ready
Construction
Type & style
- Home type: SingleFamily
- Architectural style: Ranch
- Property subtype: Single Family Residence
Materials
- Vinyl Siding
- Foundation: Masonry, Raised
- Roof: Asphalt
Condition
- New construction: No
- Year built: 1989
Utilities & green energy
- Sewer: Public Sewer
- Water: Public
- Utilities for property: Cable Available
Green energy
- Energy efficient items: Windows
Community & HOA
Community
- Features: Shopping/Mall
HOA
- Has HOA: No
Location
- Region: Woodbridge
Financial & listing details
- Price per square foot: $262/sqft
- Tax assessed value: $368,130
- Annual tax amount: $12,513
- Date on market: 10/23/2026
Estimated market value
Not available
Estimated sales range
Not available
Not available
Price history
| Date | Event | Price |
|---|---|---|
| 10/23/2026 | Listed for sale | $539,900+59.3%$262/sqft |
Source:  Smart MLS #24215910 Report a problem | ||
| 11/6/2018 | Sold | $338,900-0.3%$164/sqft |
Source: Smart MLS #170120809 Report a problem | ||
| 9/14/2018 | Pending sale | $339,900$165/sqft |
Source: Connecticut Realty Partners LLC #170120809 Report a problem | ||
| 8/31/2018 | Listed for sale | $339,900+36%$165/sqft |
Source: Connecticut Realty Partners LLC #170120809 Report a problem | ||
| 6/11/2004 | Sold | $250,000$121/sqft |
Source: Public Record Report a problem | ||
Public tax history
| Year | Property taxes | Tax assessment |
|---|---|---|
| 2025 | $12,008 +13.5% | $368,130 +61.5% |
| 2024 | $10,582 +3% | $227,920 |
| 2023 | $10,275 +3% | $227,920 |
| 2022 | $9,976 +2.6% | $227,920 |
| 2021 | $9,719 +4.9% | $227,920 +2.2% |
| 2020 | $9,265 +17.3% | $223,090 +13.6% |
| 2019 | $7,899 +2.2% | $196,350 +1.2% |
| 2018 | $7,731 +1% | $194,110 |
| 2017 | $7,656 +2.3% | $194,110 |
| 2016 | $7,481 +2.3% | $194,110 |
| 2015 | $7,310 +4.4% | $194,110 -3% |
| 2014 | $7,001 +2.4% | $200,200 |
| 2013 | $6,835 +3.1% | $200,200 +1.9% |
| 2012 | $6,628 +2% | $196,490 |
| 2011 | $6,500 -0.1% | $196,490 |
| 2010 | $6,506 -1% | $196,490 -7% |
| 2009 | $6,570 +0.8% | $211,330 |
| 2008 | $6,515 +2.9% | $211,330 |
| 2007 | $6,331 +4.3% | $211,330 |
| 2006 | $6,072 +1.8% | $211,330 |
| 2005 | $5,964 +15.1% | $211,330 +41% |
| 2003 | $5,181 +25.9% | $149,870 +3.5% |
| 1996 | $4,116 | $144,830 |
Find assessor info on the county website
Monthly payment
Est. payment
Payment breakdown
Explore the cost of this home by adjusting the details. Changes won't be saved.Climate risks
Neighborhood: 06525

Similar homes
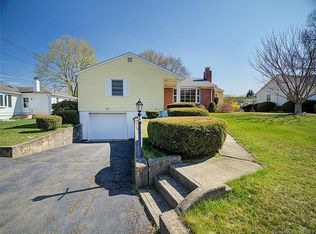
- $425,0003 bd2 ba1.6k sqft6 Raymond Road, Woodbridge, CT 06525For Sale
 MLS ID #24216862, Jia Wu, JJ HOMES REAL ESTATE, LLC. Smart MLS
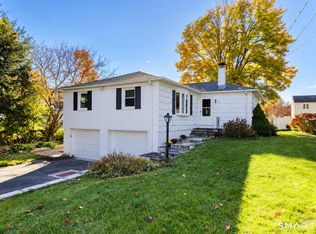
- $425,0003 bd2 ba1.8k sqft30 Mettler Street, Woodbridge, CT 06525For Sale
 MLS ID #24216572, Thomas Mele, Social & Co Realty. Smart MLS
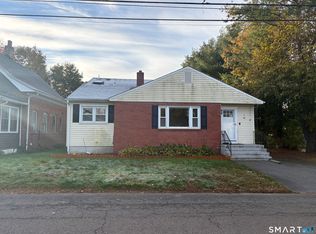
- $553,0004 bd3 ba1.8k sqft6 Mettler Street, Woodbridge, CT 06525For Sale
 MLS ID #24199688, Buddy L. Degennaro, Coldwell Banker Realty. Smart MLS
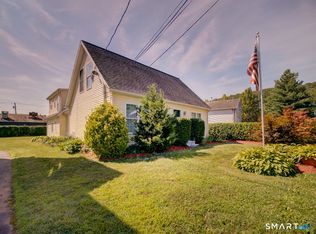
- $629,9003 bd2 ba2.9k sqft14 Rice Road, Woodbridge, CT 06525For Sale
 MLS ID #24191904, Regina M. Sauer, Houlihan Lawrence WD. Smart MLS
- $699,9753 bd3 ba2.9k sqft22 Maple Vale Drive, Woodbridge, CT 06525For SaleMLS ID #24215338, Patricia A. Cardozo, Coldwell Banker Realty. Smart MLS
- $499,0004 bd3 ba1.6k sqft125 Perry Road, Hamden, CT 06514For SaleMLS ID #24206293, Sandra Lugo Gines, William Raveis Real Estate. Smart MLS
- $735,0003 bd3 ba2.8k sqft446 Amity Road, Woodbridge, CT 06525For SaleMLS ID #24177143, Judy Cooper, Coldwell Banker Realty. Smart MLS
- $499,9003 bd3 ba2.2k sqft26-R Hoinski Way, Ansonia, CT 06401For SaleMLS ID #24212394, Katie Dansereau, Preston Gray Real Estate. Smart MLS
- $499,9005 bd3 ba2.6k sqft126 Conrad Drive, New Haven, CT 06515For SaleMLS ID #24216819, Christopher Farrell, Carbutti & Co., Realtors. Smart MLS
- $599,9004 bd3 ba2.3k sqft695 Forest Road, West Haven, CT 06516For SaleMLS ID #24214362, Stacy M. Pfannkuch, Century 21 AllPoints Realty. Smart MLS
- $515,0003 bd2 ba1.6k sqft86 Roydon Road, New Haven, CT 06511For SaleMLS ID #24207419, Y. George Lee, Farnam Realty Group. Smart MLS
- $420,0004 bd2 ba1.6k sqft(Undisclosed Address), Hamden, CT 06514For SaleMLS ID #24217679, Lucy Newton, Coldwell Banker Bivins Realty. Smart MLS
- $625,0003 bd3 ba2.1k sqft120 Knollwood Drive, New Haven, CT 06515For SaleMLS ID #24190273, Betsy Grauer, Betsy Grauer Realty, Inc. Smart MLS
- $530,0005 bd3 ba2.4k sqft473 Edgewood Avenue, New Haven, CT 06511For SaleMLS ID #24210929, Amber Bova, William Raveis Real Estate. Smart MLS
- $529,0005 bd2 ba2.2k sqft136 Second Street, Hamden, CT 06514For SaleMLS ID #24218405, Jorge Cintron, Vylla Home (CT) LLC. Smart MLS
- $495,0004 bd2 ba1.7k sqft127 Roger Road, New Haven, CT 06515For SaleMLS ID #24215563, Patricia A. Cardozo, Coldwell Banker Realty. Smart MLS
- $599,9003 bd3 ba2k sqftRegency At Woodbridge, Woodbridge, CT 06525For SaleMLS ID #24196535, Laura A. Hart, Houlihan Lawrence WD. Smart MLS
- $399,9993 bd2 ba2.2k sqft495 MAIN Street, Hamden, CT 06514For SaleMLS ID #24213153, Tyler Lynch, Better Homes and Gardens Real Estate Executive Real Estate. Smart MLS
- $532,0004 bd4 ba1.7k sqft11 Priscilla Road, West Haven, CT 06516For SaleMLS ID #24160247, Dominique M. Larose, mygoodagent. Smart MLS
