Welcome to 126 Conrad Drive, a spacious raised ranch nestled in New Haven's desirable Westville neighborhood, near the Woodbridge town line! Built in 2009, this versatile home offers an impressive amount of living space, currently utilized as a 5-bedroom residence, with three full bathrooms and an expansive finished bonus room. Step inside to discover soaring vaulted ceilings and a bright, open-concept layout that seamlessly connects the living room, dining area, and kitchen. Beautiful hardwood floors flow throughout the main living spaces, while the generously sized kitchen features granite countertops, a tile backsplash, abundant cabinetry, and a large center island with breakfast bar seating, perfect for everyday living and entertaining. Just off the dining area, step outside onto the deck overlooking mature trees that provide a wonderful sense of privacy. Down the hall, you'll find a full guest bathroom, two comfortably sized carpeted bedrooms, and a spacious primary suite complete with double closets and its own private full bathroom. The finished lower level adds even more flexibility, offering two generously sized rooms ideal for bedrooms, home offices, or guest accommodations, along with a third full bathroom. One of the home's standout features is the enormous bonus room, thoughtfully converted from a former garage bay into a finished recreation, play, or media space, complete with heat and central air conditioning for year-round comfort. Whether you need room for entertaining, working from home, hobbies, or simply spreading out, this home offers the space and flexibility to accommodate a variety of lifestyles. Location is another highlight! Situated in the sought-after Westville section of New Haven, just minutes from the Woodbridge town line, you'll enjoy convenient access to shopping, restaurants, local parks, and everyday amenities. Nearby access to the Wilbur Cross Parkway makes commuting and traveling throughout the region a breeze, while Westville's neighborhood charm and proximity to New Haven's cultural, dining, and entertainment destinations offer the best of both convenience and community. Don't miss this fantastic opportunity to enjoy spacious, versatile living in an established and convenient location! ** The home is recognized by the town as a legal 3 bedroom, 3 bathroom home - but the owner has the two finished rooms downstairs set up as bedrooms **
Coming soon 10/30
$499,900
126 Conrad Drive, New Haven, CT 06515
5beds
2,690sqft
Single Family Residence
Built in 2009
10,454 Square Feet Lot
$-- Zestimate®
$186/sqft
$-- HOA
What's special
- 47 minutes
- 66
- 10
Zillow last checked:
Listing updated:
Listed by:
Christopher Farrell (860)480-1799,
Carbutti & Co., Realtors 203-269-4910,
Storm Steinberg 508-648-8848,
Carbutti & Co., Realtors
Source: Smart MLS,MLS#: 24216819
Facts & features
Interior
Bedrooms & bathrooms
- Bedrooms: 5
- Bathrooms: 3
- Full bathrooms: 3
Primary bedroom
- Features: Bedroom Suite, Full Bath, Stall Shower, Wall/Wall Carpet
- Level: Main
Bedroom
- Features: Wall/Wall Carpet
- Level: Main
Bedroom
- Features: Wall/Wall Carpet
- Level: Main
Bedroom
- Features: Wall/Wall Carpet
- Level: Lower
Bedroom
- Features: Wall/Wall Carpet
- Level: Lower
Bathroom
- Features: Tub w/Shower, Tile Floor
- Level: Main
Bathroom
- Features: Tub w/Shower, Tile Floor
- Level: Lower
Kitchen
- Features: Vaulted Ceiling(s), Breakfast Bar, Granite Counters, Eating Space, Kitchen Island, Hardwood Floor
- Level: Main
Living room
- Features: Vaulted Ceiling(s), Combination Liv/Din Rm, Hardwood Floor
- Level: Main
Rec play room
- Features: High Ceilings, Wall/Wall Carpet
- Level: Lower
Heating
- Forced Air, Oil
Cooling
- Central Air
Appliances
- Included: Oven/Range, Microwave, Refrigerator, Dishwasher, Washer, Dryer, Water Heater
- Laundry: Main Level
Features
- Windows: Thermopane Windows
- Basement: Full,Finished
- Attic: Storage,Pull Down Stairs
- Has fireplace: No
Interior area
- Total structure area: 2,690
- Total interior livable area: 2,690 sqft
- Finished area above ground: 1,578
- Finished area below ground: 1,112
Property
Parking
- Total spaces: 6
- Parking features: Attached, Driveway, Private
- Attached garage spaces: 1
- Has uncovered spaces: Yes
Features
- Patio & porch: Deck
Lot
- Size: 10,454 Square Feet
- Features: Dry, Sloped
Details
- Parcel number: 1260543
- Zoning: RS2
Construction
Type & style
- Home type: SingleFamily
- Architectural style: Ranch
- Property subtype: Single Family Residence
Materials
- Vinyl Siding
- Foundation: Concrete Perimeter, Raised
- Roof: Asphalt
Condition
- New construction: No
- Year built: 2009
Utilities & green energy
- Sewer: Public Sewer
- Water: Public
Green energy
- Energy efficient items: Windows
Community & HOA
Community
- Subdivision: Westville
HOA
- Has HOA: No
Location
- Region: New Haven
Financial & listing details
- Price per square foot: $186/sqft
- Tax assessed value: $281,890
- Annual tax amount: $11,265
- Date on market: 10/25/2026
Estimated market value
Not available
Estimated sales range
Not available
Not available
Price history
| Date | Event | Price |
|---|---|---|
| 7/25/2025 | Listing removed | $599,900$223/sqft |
Source:  Smart MLS #24107118 Report a problem | ||
| 6/25/2025 | Price change | $599,900-1.7%$223/sqft |
Source: Smart MLS #24107118 Report a problem | ||
| 6/8/2025 | Price change | $610,000-1.5%$227/sqft |
Source: Smart MLS #24094996 Report a problem | ||
| 5/16/2025 | Listed for sale | $619,000+45.6%$230/sqft |
Source: Smart MLS #24094996 Report a problem | ||
| 6/25/2021 | Sold | $425,000+6.3%$158/sqft |
Source: Smart MLS #170388014 Report a problem | ||
| 4/26/2021 | Contingent | $399,999$149/sqft |
Source: Smart MLS #170388014 Report a problem | ||
| 4/23/2021 | Listed for sale | $399,999$149/sqft |
Source: Smart MLS #170388014 Report a problem | ||
| 4/15/2021 | Contingent | $399,999$149/sqft |
Source: Smart MLS #170388014 Report a problem | ||
| 4/9/2021 | Listed for sale | $399,999+42.9%$149/sqft |
Source: Smart MLS #170388014 Report a problem | ||
| 3/27/2015 | Sold | $280,000-1.8%$104/sqft |
Source: Smart MLS #N352581 Report a problem | ||
| 10/7/2014 | Price change | $285,000-15.9%$106/sqft |
Source: Coldwell Banker Residential Brokerage - Woodbridge Office #99075130 Report a problem | ||
| 9/16/2014 | Price change | $339,000-9.6%$126/sqft |
Source: Coldwell Banker Residential Brokerage - Woodbridge Office #99075130 Report a problem | ||
| 7/31/2014 | Listed for sale | $375,000-3.4%$139/sqft |
Source: Coldwell Banker Res Brokerage #N352581 Report a problem | ||
| 6/7/2010 | Sold | $388,000+356.5%$144/sqft |
Source: Smart MLS #N296743 Report a problem | ||
| 4/16/2004 | Sold | $85,000+65%$32/sqft |
Source: Public Record Report a problem | ||
| 11/25/2002 | Sold | $51,500$19/sqft |
Source: Public Record Report a problem | ||
Public tax history
| Year | Property taxes | Tax assessment |
|---|---|---|
| 2025 | $11,106 +2.3% | $281,890 |
| 2024 | $10,853 +3.5% | $281,890 |
| 2023 | $10,486 -6.4% | $281,890 |
| 2022 | $11,205 +11.5% | $281,890 +23.1% |
| 2021 | $10,047 | $228,970 |
| 2020 | $10,047 +2.1% | $228,970 |
| 2019 | $9,841 | $228,970 |
| 2018 | $9,841 +11.1% | $228,970 |
| 2017 | $8,857 -9.1% | $228,970 -2.4% |
| 2016 | $9,743 | $234,500 |
| 2015 | $9,743 | $234,500 |
| 2014 | $9,743 +1.8% | $234,500 |
| 2013 | $9,568 +4.9% | $234,500 |
| 2012 | $9,117 -8.6% | $234,500 +3.2% |
| 2011 | $9,972 | $227,150 |
| 2010 | $9,972 +228% | $227,150 +215.4% |
| 2009 | $3,040 +43.8% | $72,030 +43.8% |
| 2007 | $2,114 +5.7% | $50,078 +12.3% |
| 2006 | $2,000 +13.4% | $44,590 |
| 2004 | $1,763 +2.6% | $44,590 |
| 2003 | $1,718 +59.1% | $44,590 +44.3% |
| 2000 | $1,080 | $30,900 |
Find assessor info on the county website
Monthly payment
Est. payment
Payment breakdown
Explore the cost of this home by adjusting the details. Changes won't be saved.Climate risks
Neighborhood: Westville

Similar homes
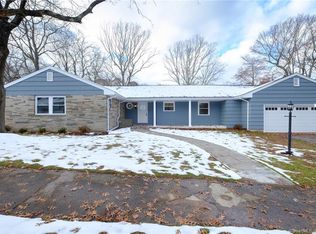
- $534,9003 bd2 ba1.8k sqft884 Indian Hill Road, Orange, CT 06477For Sale

 MLS ID #24216171, Myla K. Chadwick, Real Broker CT, LLC. Smart MLS
- $649,0004 bd4 ba4k sqft154 Kohary Drive, New Haven, CT 06515For Sale
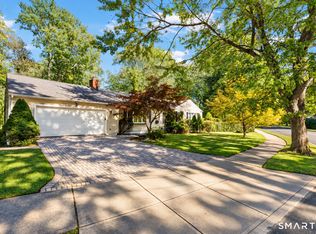 MLS ID #24207779, Dallas A. Davis, Dalvis Realty. Smart MLS
- $499,0004 bd3 ba1.6k sqft125 Perry Road, Hamden, CT 06514For Sale
 MLS ID #24206293, Sandra Lugo Gines, William Raveis Real Estate. Smart MLS
- $439,9004 bd3 ba1.9k sqft1190 North High Street, East Haven, CT 06512For Sale
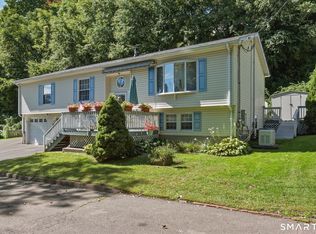 MLS ID #24215764, Natuzza Dimasi, William Raveis Real Estate. Smart MLS
- $429,0004 bd2 ba1.3k sqft146 Bull Hill Lane, West Haven, CT 06516For SaleMLS ID #24212269, Fred A. Messore, Colonial Properties Inc. Smart MLS
- $329,0003 bd3 ba2.1k sqftFountain Hill, New Haven, CT 06515For SaleMLS ID #24210512, Melanie L. Gunn, Coldwell Banker Realty. Smart MLS
- $489,0003 bd2 ba1.4k sqft10 Glenmoor Drive, East Haven, CT 06512For SaleMLS ID #24214858, Debbie S. Goldberg, Coldwell Banker Realty. Smart MLS
- $540,0004 bd4 ba2.8k sqft193 Dessa Drive, Hamden, CT 06517For SaleMLS ID #24207231, Katherine Reed, Press/Cuozzo Realtors. Smart MLS
- $559,0004 bd3 ba3k sqft187 Cariati Boulevard, Meriden, CT 06451For SaleMLS ID #24215698, Anissa L. Paolillo, Redfin Corporation. Smart MLS
- $599,9994 bd4 ba3.2k sqft107 South Colman Road, Wolcott, CT 06716For SaleMLS ID #24216419, Kris J. Lippi, Get Listed Realty. Smart MLS
- $669,9004 bd4 ba2.9k sqft482 Luba Drive, Orange, CT 06477For SaleMLS ID #24173576, Eric Chou, eXp Realty. Smart MLS
- $579,0003 bd3 ba2.4k sqft29 Commodore Hull Drive, Derby, CT 06418For SaleMLS ID #24196764, Wayne Hugendubel, Coldwell Banker Realty. Smart MLS
- $749,0004 bd2 ba1.6k sqft335 Arnold Lane, Orange, CT 06477For SaleMLS ID #24215664, Annitta L. Ingraham, Coldwell Banker Realty. Smart MLS
- $530,0003 bd4 ba2.3k sqftOronoque Forest, West Haven, CT 06516For SaleMLS ID #24203698, Karen J. Bogdanoff, Houlihan Lawrence WD. Smart MLS
- $550,0005 bd4 ba3.3k sqft100 Blue Trail, Hamden, CT 06518For SaleMLS ID #24188578, Sam E. Ratner, Keller Williams Realty Prtnrs.. Smart MLS
- $525,0003 bd2 ba1.5k sqft17 Pier Court, Milford, CT 06460For SaleMLS ID #24212878, Stacy M. Blake, Stacy Blake Realty LLC. Smart MLS
- $515,0003 bd3 ba1.8k sqft18 Carriage Drive, Seymour, CT 06483For SaleMLS ID #24212003, Emily Fitzgerald, William Raveis Real Estate. Smart MLS
- $495,0004 bd3 ba2k sqft31 Center Avenue, East Haven, CT 06512For SaleMLS ID #24200995, Sam E. Ratner, Keller Williams Realty Prtnrs.. Smart MLS
- $549,9006 bd3 ba1.9k sqft18 High Street, Derby, CT 06418For SaleMLS ID #24214751, Santo Gulino, William Raveis Real Estate. Smart MLS
- $399,9003 bd3 ba2.2k sqft224 Putnam Avenue, Hamden, CT 06517For SaleMLS ID #24174686, Christina Reinhard, Salzillo Realty Company. Smart MLS
