Charming 1928 West Haven Colonial - A Perfect Blend of Classic Elegance and Modern Comfort Step into timeless charm with this beautifully maintained 4-bedroom, 2.5-bath Colonial, offering over 2,300 square feet of living space in a prime West Haven location, backing up to Yale athletic fields and just minutes from shopping, dining, and the prestigious Hopkins School. From the moment you enter the elegant front foyer, you'll be captivated by the gorgeous original hardwood floors, rich woodwork, and early 20th-century architectural details that exude warmth and character. The spacious sunken living room invites you to relax by the wood-burning fireplace, or step out to the covered patio for summer dinners. Adjacent to the updated kitchen the formal dining room is perfect for hosting unforgettable gatherings. Abundant windows allow for loads of natural light making this each room feel warm and inviting! The updated eat in kitchen strikes the perfect balance between classic charm and modern functionality, offering style and ease for today's living. Check out the butcher block counters tiled backsplash and abundant cabinetry! Upstairs, you'll find four generously sized bedrooms, including a primary suite featuring a full spa like en-suite bath and a walk-in closet. A convenient Jack and Jill hall bath and be sure to check out the delightful original linen closet, a thoughtful touch from a bygone era are just 2 of the features you are sure to love. the basement boasts loads of storage and the 2 charming patios are ideal for evenings outdoors. Additional highlights include a detached 2-car garage with 2021 doors, a 2020 gas boiler, 2021 roof, vinyl siding, and gutters and 2025 hot water heater, giving peace of mind for years to come. Don't miss your chance to own a true gem that combines vintage elegance with thoughtful updates and a location that puts you close to everything!!!
For sale
$599,900
695 Forest Road, West Haven, CT 06516
4beds
2,302sqft
Single Family Residence
Built in 1928
0.31 Acres Lot
$-- Zestimate®
$261/sqft
$-- HOA
What's special
Wood-burning fireplaceElegant front foyerRich woodworkGorgeous original hardwood floorsWalk-in closetDelightful original linen closetFour generously sized bedrooms
- 8 hours
- 233
- 21
Zillow last checked:
Listing updated:
Listed by:
The Kasey Team at Century 21 AllPoints,
Stacy M. Pfannkuch (203)209-4989,
Century 21 AllPoints Realty 203-378-0210
Source: Smart MLS,MLS#: 24214362
Facts & features
Interior
Bedrooms & bathrooms
- Bedrooms: 4
- Bathrooms: 3
- Full bathrooms: 2
- 1/2 bathrooms: 1
Primary bedroom
- Features: Full Bath, Hardwood Floor
- Level: Upper
- Area: 321.64 Square Feet
- Dimensions: 18.7 x 17.2
Bedroom
- Features: Hardwood Floor
- Level: Upper
- Area: 92.16 Square Feet
- Dimensions: 9.6 x 9.6
Bedroom
- Features: Hardwood Floor
- Level: Upper
- Area: 194.34 Square Feet
- Dimensions: 15.8 x 12.3
Bedroom
- Features: Hardwood Floor
- Level: Upper
- Area: 167.68 Square Feet
- Dimensions: 13.1 x 12.8
Dining room
- Features: Fireplace
- Level: Main
- Area: 231.8 Square Feet
- Dimensions: 19 x 12.2
Kitchen
- Level: Main
- Area: 229.68 Square Feet
- Dimensions: 17.4 x 13.2
Living room
- Features: Fireplace, Hardwood Floor
- Level: Main
- Area: 382.33 Square Feet
- Dimensions: 22.1 x 17.3
Heating
- Radiator, Natural Gas
Cooling
- Window Unit(s)
Appliances
- Included: Gas Range, Range Hood, Refrigerator, Dishwasher, Washer, Dryer, Gas Water Heater, Water Heater
- Laundry: Lower Level
Features
- Basement: Full,Interior Entry
- Attic: Pull Down Stairs
- Number of fireplaces: 1
Interior area
- Total structure area: 2,302
- Total interior livable area: 2,302 sqft
- Finished area above ground: 2,302
Video & virtual tour
Property
Parking
- Total spaces: 2
- Parking features: Detached
- Garage spaces: 2
Features
- Patio & porch: Porch, Patio
- Exterior features: Rain Gutters, Lighting
Lot
- Size: 0.31 Acres
- Features: Level
Details
- Parcel number: 1434251
- Zoning: R1
Construction
Type & style
- Home type: SingleFamily
- Architectural style: Colonial
- Property subtype: Single Family Residence
Materials
- Vinyl Siding
- Foundation: Stone
- Roof: Asphalt
Condition
- New construction: No
- Year built: 1928
Utilities & green energy
- Sewer: Public Sewer
- Water: Public
Community & HOA
HOA
- Has HOA: No
Location
- Region: West Haven
Financial & listing details
- Price per square foot: $261/sqft
- Tax assessed value: $352,100
- Annual tax amount: $11,975
- Date on market: 10/23/2026
Estimated market value
Not available
Estimated sales range
Not available
Not available
Price history
| Date | Event | Price |
|---|---|---|
| 10/23/2026 | Listed for sale | $599,900+25.8%$261/sqft |
Source:  Smart MLS #24214362 Report a problem | ||
| 12/23/2021 | Sold | $477,000+0.6%$207/sqft |
Source: Smart MLS #170427215 Report a problem | ||
| 11/14/2021 | Contingent | $474,000$206/sqft |
Source: Smart MLS #170427215 Report a problem | ||
| 10/7/2021 | Price change | $474,000-3.1%$206/sqft |
Source: Smart MLS #170427215 Report a problem | ||
| 8/13/2021 | Listed for sale | $489,000+63%$212/sqft |
Source: Smart MLS #170427215 Report a problem | ||
| 12/31/2009 | Sold | $300,000-2.9%$130/sqft |
Source: Smart MLS #N296079 Report a problem | ||
| 10/30/2009 | Price change | $309,000-17.6%$134/sqft |
Source: NRT TriStates #N296079 Report a problem | ||
| 8/23/2009 | Price change | $375,000-5.8%$163/sqft |
Source: NRT TriStates #N292482 Report a problem | ||
| 7/15/2009 | Listed for sale | $398,000-11.3%$173/sqft |
Source: NRT TriStates #N292482 Report a problem | ||
| 1/8/2009 | Listing removed | $448,500$195/sqft |
Source: NRT TriStates #N280751 Report a problem | ||
| 8/5/2008 | Listed for sale | $448,500+10.7%$195/sqft |
Source: NRT TriStates #N280751 Report a problem | ||
| 6/2/2004 | Sold | $405,000+30.6%$176/sqft |
Source: Smart MLS #N212690 Report a problem | ||
| 11/26/2002 | Sold | $310,000+181.8%$135/sqft |
Source: Public Record Report a problem | ||
| 6/12/1996 | Sold | $110,000$48/sqft |
Source: Public Record Report a problem | ||
Public tax history
| Year | Property taxes | Tax assessment |
|---|---|---|
| 2025 | $11,975 +27.9% | $352,100 +80.1% |
| 2024 | $9,363 +3.2% | $195,510 |
| 2023 | $9,076 +1.8% | $195,510 |
| 2022 | $8,917 0% | $195,510 |
| 2021 | $8,919 -1.3% | $195,510 +11.5% |
| 2020 | $9,034 +1.6% | $175,420 |
| 2019 | $8,894 +2.8% | $175,420 |
| 2018 | $8,652 +3.2% | $175,420 |
| 2017 | $8,382 +3.1% | $175,420 |
| 2016 | $8,127 +4.1% | $175,420 -8.5% |
| 2015 | $7,804 +2% | $191,800 |
| 2014 | $7,649 +0.6% | $191,800 |
| 2013 | $7,601 | $191,800 |
| 2012 | $7,601 +2.1% | $191,800 |
| 2011 | $7,442 +8.5% | $191,800 -0.7% |
| 2010 | $6,858 +0.9% | $193,130 |
| 2009 | $6,800 +3.7% | $193,130 |
| 2008 | $6,559 +0.3% | $193,130 |
| 2007 | $6,537 +17.4% | $193,130 +77.2% |
| 2005 | $5,568 +8.5% | $108,990 |
| 2003 | $5,132 +11% | $108,990 |
| 2001 | $4,624 | $108,990 |
Find assessor info on the county website
Monthly payment
Est. payment
Payment breakdown
Explore the cost of this home by adjusting the details. Changes won't be saved.Climate risks
Neighborhood: 06516


Similar homes
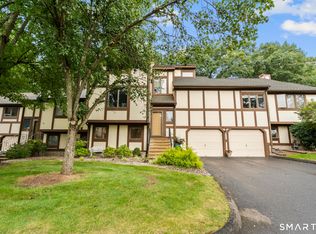
- $495,0004 bd2 ba1.7k sqft127 Roger Road, New Haven, CT 06515For Sale

 MLS ID #24215563, Patricia A. Cardozo, Coldwell Banker Realty. Smart MLS
- $698,5004 bd3 ba2.6k sqft147 Alden Avenue, New Haven, CT 06515For Sale
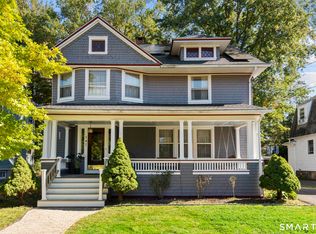 MLS ID #24215973, Tracey Jefferson, eXp Realty. Smart MLS
- $550,0005 bd3 ba3.3k sqft53 Alling Street, West Haven, CT 06516For Sale
 MLS ID #24216576, Fiona Williams, Coldwell Banker Realty. Smart MLS
- $625,0003 bd3 ba2.1k sqft120 Knollwood Drive, New Haven, CT 06515For Sale
 MLS ID #24190273, Betsy Grauer, Betsy Grauer Realty, Inc. Smart MLS
- $532,0004 bd4 ba1.7k sqft11 Priscilla Road, West Haven, CT 06516For SaleMLS ID #24160247, Dominique M. Larose, mygoodagent. Smart MLS
- $610,0004 bd3 ba3.1k sqft109 Sycaway Street, West Haven, CT 06516For SaleMLS ID #24201538, Derek Greene, Derek Greene. Smart MLS
- $534,9003 bd2 ba1.8k sqft884 Indian Hill Road, Orange, CT 06477For SaleMLS ID #24216171, Myla K. Chadwick, Real Broker CT, LLC. Smart MLS
- $599,9006 bd3 ba3.3k sqft50-52 Orlando Street, West Haven, CT 06516For SaleMLS ID #24214005, Michael Sirochman, Coldwell Banker Realty. Smart MLS
- $649,0002 bd2 ba1.7k sqft211 Phipps Drive, West Haven, CT 06516For SaleMLS ID #24214639, John Hill, Seabury Hill REALTORS. Smart MLS
- $630,0004 bd3 ba2.4k sqft529 Yale Avenue, New Haven, CT 06515For SaleMLS ID #24201163, Taylor Rountree, Dow Della Valle. Smart MLS
- $539,9003 bd3 ba2k sqft9 Lawrence Street, Woodbridge, CT 06525For SaleMLS ID #24215910, Jerry Caturano, Coldwell Banker Realty. Smart MLS
- $599,0003 bd4 ba2.3k sqftOronoque Forest, West Haven, CT 06516For SaleMLS ID #24190909, Karen J. Bogdanoff, Houlihan Lawrence WD. Smart MLS
- $597,9003 bd3 ba2.9k sqftOronoque Forest, West Haven, CT 06516For SaleMLS ID #24203098, Tracy Vitelli, RE/MAX Alliance. Smart MLS
- $535,0004 bd2 ba2.4k sqft48 Smith Street, West Haven, CT 06516For SaleMLS ID #24215222, Maricela Herrera, eXp Realty. Smart MLS
- $499,5002 bd2 ba2.1k sqft25 North Forest Circle, West Haven, CT 06516For SaleMLS ID #24191425, Luc Hoefle, Century 21 Scala Group. Smart MLS
- $650,0004 bd5 ba1.5k sqft135 Pheasant Road, West Haven, CT 06516For SaleMLS ID #24172298, Mo Savage, Door to Door Real Estate. Smart MLS
- $600,0005 bd4 ba2.4k sqft142 Front Avenue, West Haven, CT 06516For SaleMLS ID #24177511, Valeria Amarante, Century 21 Scala Group. Smart MLS
- $575,0004 bd3 ba2.1k sqft43 Baggott Street, West Haven, CT 06516For SaleMLS ID #24199392, Aziz Seyal, William Raveis Real Estate. Smart MLS
- $545,0005 bd3 ba2.4k sqft473 Edgewood Avenue, New Haven, CT 06511For SaleMLS ID #24210929, Amber Bova, William Raveis Real Estate. Smart MLS
- $599,9004 bd4 ba2k sqft120 Canton Street, West Haven, CT 06516For SaleMLS ID #24203222, Blake Arruda, Houlihan Lawrence WD. Smart MLS
