A truly impressive single-family home that stops you in your tracks - from the moment you walk in, this property communicates quality, care and lifestyle. The kitchen is the heart of the home and an absolute showstopper - designed for those who cook, entertain, and appreciate craftsmanship in every detail. Three generous sized bedrooms, including primary bedroom complete with a large walk-in closet and beautiful full bath. Hardwood floors flow throughout the home, adding warmth and character. The inviting living room features a cozy gas fireplace and dining area, creating the perfect space for everyday living and entertaining. Sliders from the kitchen lead to a truly retreat-like backyard designed for relaxing and entertaining. Step outside to a large patio and beautiful new, spacious gazebo-the perfect spot to enjoy outdoor dining or relax in the shade. Spend summer days by the above-ground pool, all within a fully fenced-in yard offering plenty of privacy. Two sheds, including one brand-new shed, provide an abundance of additional storage. Additional features include a new roof, central air and an attached one-car garage. With its desirable one-level layout, spacious rooms and wonderful indoor and outdoor living spaces, this charming ranch has so much to offer. Don't miss the opportunity to make this beautiful home your own!
Accepting backups
$579,900
3 Marshall Lane, Ansonia, CT 06401
3beds
2,107sqft
Single Family Residence
Built in 1950
0.45 Acres Lot
$-- Zestimate®
$275/sqft
$-- HOA
What's special
Cozy gas fireplaceAttached one-car garageAbove-ground poolSpacious roomsThree generous sized bedroomsBeautiful new spacious gazeboDesirable one-level layout
- 36 days
- 600
- 25
Zillow last checked:
Listing updated:
Listed by:
Michael DeBiase Premium Properties Team,
Joanne Donofrio (203)627-6325,
Keller Williams Realty 203-429-4020
Source: Smart MLS,MLS#: 24206433
Facts & features
Interior
Bedrooms & bathrooms
- Bedrooms: 3
- Bathrooms: 3
- Full bathrooms: 2
- 1/2 bathrooms: 1
Rooms
- Room types: Breezeway
Primary bedroom
- Features: Bedroom Suite, Ceiling Fan(s), Walk-In Closet(s), Hardwood Floor
- Level: Main
- Area: 242.52 Square Feet
- Dimensions: 17.2 x 14.1
Bedroom
- Features: Hardwood Floor
- Level: Main
- Area: 148.5 Square Feet
- Dimensions: 13.5 x 11
Bedroom
- Features: Hardwood Floor
- Level: Main
- Area: 163.02 Square Feet
- Dimensions: 11.4 x 14.3
Kitchen
- Features: Granite Counters, Dining Area, Kitchen Island, Pantry, Sliders, Hardwood Floor
- Level: Main
- Area: 360.4 Square Feet
- Dimensions: 13.6 x 26.5
Living room
- Features: High Ceilings, Beamed Ceilings, Ceiling Fan(s), Combination Liv/Din Rm, Gas Log Fireplace, Hardwood Floor
- Level: Main
- Area: 436.6 Square Feet
- Dimensions: 14.8 x 29.5
Heating
- Forced Air, Natural Gas
Cooling
- Ceiling Fan(s), Central Air
Appliances
- Included: Gas Range, Microwave, Range Hood, Refrigerator, Dishwasher, Washer, Dryer, Water Heater
- Laundry: Main Level
Features
- Open Floorplan
- Windows: Thermopane Windows
- Basement: None
- Attic: None
- Number of fireplaces: 1
Interior area
- Total structure area: 2,107
- Total interior livable area: 2,107 sqft
- Finished area above ground: 2,107
Property
Parking
- Total spaces: 4
- Parking features: Attached, Driveway, Garage Door Opener, Private
- Attached garage spaces: 1
- Has uncovered spaces: Yes
Features
- Patio & porch: Patio
- Exterior features: Rain Gutters, Lighting
- Has private pool: Yes
- Pool features: Vinyl, Above Ground
- Fencing: Full
Lot
- Size: 0.45 Acres
- Features: Level
Details
- Additional structures: Shed(s)
- Parcel number: 1049812
- Zoning: A
Construction
Type & style
- Home type: SingleFamily
- Architectural style: Ranch
- Property subtype: Single Family Residence
Materials
- Brick
- Foundation: Concrete Perimeter
- Roof: Asphalt
Condition
- New construction: No
- Year built: 1950
Utilities & green energy
- Sewer: Public Sewer
- Water: Public
- Utilities for property: Cable Available
Green energy
- Energy efficient items: Windows
- Energy generation: Solar
Community & HOA
Community
- Subdivision: Hilltop
HOA
- Has HOA: No
Location
- Region: Ansonia
Financial & listing details
- Price per square foot: $275/sqft
- Tax assessed value: $271,950
- Annual tax amount: $8,012
- Date on market: 9/11/2026
Estimated market value
Not available
Estimated sales range
Not available
Not available
Price history
| Date | Event | Price |
|---|---|---|
| 9/11/2026 | Listed for sale | $579,900+38.1%$275/sqft |
Source:  Smart MLS #24206433 Report a problem Smart MLS #24206433 Report a problem | ||
| 9/15/2022 | Sold | $420,000+0%$199/sqft |
Source: Smart MLS #170505135 Report a problem | ||
| 8/16/2022 | Contingent | $419,900$199/sqft |
Source: Smart MLS #170505135 Report a problem | ||
| 7/15/2022 | Listed for sale | $419,900$199/sqft |
Source: Smart MLS #170505135 Report a problem | ||
| 7/12/2022 | Contingent | $419,900$199/sqft |
Source: Smart MLS #170505135 Report a problem | ||
| 7/1/2022 | Listed for sale | $419,900+235.9%$199/sqft |
Source: Smart MLS #170505135 Report a problem | ||
| 1/1/2019 | Listing removed | $125,000$59/sqft |
Source: Re/Max Right Choice #170109968 Report a problem | ||
| 10/12/2018 | Price change | $125,000-13.7%$59/sqft |
Source: RE/MAX RIGHT CHOICE REAL ESTATE #170109968 Report a problem | ||
| 7/27/2018 | Listed for sale | $144,900+66.6%$69/sqft |
Source: Re/Max Right Choice #170109968 Report a problem | ||
| 10/31/2017 | Sold | $87,000-8.4%$41/sqft |
Source: Smart MLS #170007824 Report a problem | ||
| 8/22/2017 | Listed for sale | $95,000-62.2%$45/sqft |
Source: Pulse Realty LLC #170007824 Report a problem | ||
| 11/30/2007 | Sold | $251,000-46%$119/sqft |
Source: Smart MLS #98350013 Report a problem | ||
| 5/22/2006 | Sold | $465,000$221/sqft |
Source: Public Record Report a problem | ||
Public tax history
| Year | Property taxes | Tax assessment |
|---|---|---|
| 2025 | $7,764 +7.8% | $271,950 |
| 2024 | $7,204 +1% | $271,950 |
| 2023 | $7,136 +11.7% | $271,950 +60.9% |
| 2022 | $6,388 | $169,000 |
| 2021 | $6,388 | $169,000 |
| 2020 | $6,388 +31.8% | $169,000 +31.8% |
| 2019 | $4,846 +1.3% | $128,200 |
| 2018 | $4,784 +9.2% | $128,200 +9.2% |
| 2017 | $4,381 | $117,400 |
| 2016 | $4,381 -0.5% | $117,400 |
| 2015 | $4,405 -2.8% | $117,400 |
| 2014 | $4,533 -1.9% | $117,400 |
| 2013 | $4,619 +4.3% | $117,400 -26.7% |
| 2012 | $4,427 +5.3% | $160,100 |
| 2011 | $4,203 +1.9% | $160,100 |
| 2010 | $4,123 +2% | $160,100 |
| 2009 | $4,043 -4.2% | $160,100 -4.2% |
| 2008 | $4,219 -3.5% | $167,100 +23.5% |
| 2007 | $4,373 -2.3% | $135,300 -2.4% |
| 2006 | $4,477 +4.7% | $138,600 |
| 2005 | $4,277 +5% | $138,600 |
| 2003 | $4,075 +45.8% | $138,600 +60.7% |
| 2001 | $2,794 | $86,240 |
Find assessor info on the county website
Monthly payment
Est. payment
Payment breakdown
Explore the cost of this home by adjusting the details. Changes won't be saved.Climate risks
Neighborhood: 06401
Nearby schools
Schools provided by the listing agent
- High: Ansonia
Source: Smart MLS. This data may not be complete. We recommend contacting the local school district to confirm school assignments for this home.

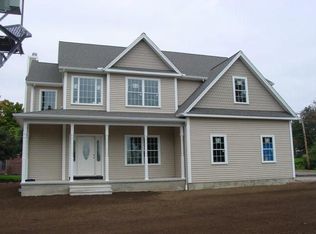
Similar homes
- $499,9003 bd2 ba1.4k sqft199 Prindle Avenue, Ansonia, CT 06401For Sale

 MLS ID #24212129, Gina F. Williams, Preston Gray Real Estate. Smart MLS
 - $619,9003 bd3 ba2.4k sqft115 North Street, Trumbull, CT 06611For Sale
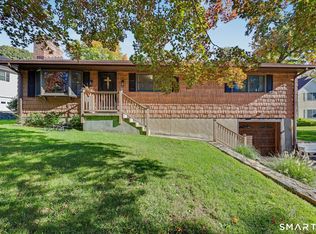 MLS ID #24209316, Jay Cannone, William Raveis Real Estate. Smart MLS
 - $515,0003 bd3 ba1.8k sqft18 Carriage Drive, Seymour, CT 06483For Sale
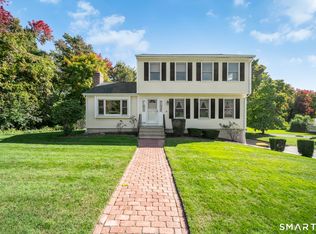 MLS ID #24212003, Emily Fitzgerald, William Raveis Real Estate. Smart MLS
 - $499,0004 bd3 ba1.6k sqft125 Perry Road, Hamden, CT 06514For Sale
 MLS ID #24206293, Sandra Lugo Gines, William Raveis Real Estate. Smart MLS
 - $550,0003 bd1 ba1.4k sqft178 Church Street, Monroe, CT 06468For SaleMLS ID #24204003, Federico Martinez, Keller Williams Prestige Prop.. Smart MLS
- $559,0003 bd2 ba2.4k sqft210 Highland Avenue, West Haven, CT 06516For SaleMLS ID #24202507, Lenka Hladikova, Keller Williams Prestige Prop.. Smart MLS
- $699,9003 bd3 ba1.7k sqft473 Ridgeview Road, Orange, CT 06477For SaleMLS ID #24123636, Bluma Katz, mygoodagent. Smart MLS
- $599,0002 bd1 ba2.3k sqft75 Robert Treat Parkway, Milford, CT 06460For SaleMLS ID #24205315, Maxwell Erni, The Bridge Realty Inc.. Smart MLS
- $712,4994 bd3 ba3k sqft20 Westminster Court, Milford, CT 06461For SaleMLS ID #24209757, Lisa M. Croce, Keller Williams Realty Group. Smart MLS
- $635,0005 bd2 ba2.2k sqft83 Lindy Street, Milford, CT 06460For SaleMLS ID #24211111, Kevin M. Macharelli, Better Living Realty, LLC. Smart MLS
- $499,5002 bd2 ba2.1k sqft25 North Forest Circle, West Haven, CT 06516For SaleMLS ID #24191425, Luc Hoefle, Century 21 Scala Group. Smart MLS
- $615,0003 bd3 ba2k sqft27 Hattertown Road, Newtown, CT 06470For SaleMLS ID #24211004, Andy Sachs, Compass Connecticut, LLC. Smart MLS
- $439,9003 bd3 ba2.1k sqft42 White Avenue, Middlebury, CT 06762For SaleMLS ID #24214190, Justin Cabral, West View Properties, LLC. Smart MLS
- $649,9003 bd3 ba2.2k sqft385 Sir Walter Drive, Cheshire, CT 06410For SaleMLS ID #24211153, Daniela L. Volo, Calcagni Real Estate. Smart MLS
- $699,5004 bd3 ba3k sqft275 Wheelers Farms Road, Milford, CT 06461For SaleMLS ID #24211322, John Armellino, William Raveis Real Estate. Smart MLS
- $650,0004 bd3 ba2.4k sqft341 Old Zoar Road, Monroe, CT 06468For SaleMLS ID #24196510, Jeff Fulchino, BHGRE Gaetano Marra Homes. Smart MLS
- $525,0003 bd1 ba1.5k sqft91 Bertrose Avenue, Milford, CT 06460For SaleMLS ID #24213366, Leslie Terres, West Shore Realty. Smart MLS
- $699,0004 bd3 ba2.2k sqft1344 Monroe Turnpike, Monroe, CT 06468For SaleMLS ID #24202605, Matt Nuzie, RE/MAX Right Choice. Smart MLS
- $550,0003 bd3 ba2.4k sqft345 Harlem Avenue, Bridgeport, CT 06606For SaleMLS ID #24204583, Adriana Miller, William Raveis Real Estate. Smart MLS
- $579,9003 bd2 ba1.6k sqft4 Martin Trail, Wallingford, CT 06492For SaleMLS ID #24209626, Michelle Mazzotta, eXp Realty. Smart MLS
