HIGHEST AND BEST DUE MONDAY 11/4 AT 10 AM. Welcome to this charming West Hartford gem, a meticulously maintained colonial residence offering a perfect blend of classic allure and modern convenience. Step inside to discover a meticulously remodeled interior that exudes sophistication and warmth. The heart of this home is the gourmet kitchen, thoughtfully designed with stainless steel appliances, luxurious granite countertops, an oversized island, and a charming farmer's sink. Seamlessly flowing into the dining room, this space is ideal for entertaining and creating unforgettable memories. The first floor boasts a generously sized living room complete with a wood-burning fireplace, providing a cozy ambiance for relaxing evenings. Additionally, a sun-drenched sunroom features a gas fireplace, offering a serene retreat for year-round enjoyment. Outside, the property is beautifully landscaped, enhancing the home's curb appeal and adding to the overall allure. Nestled on the second floor are three spacious bedrooms, complemented by a beautifully renovated full bathroom, ensuring comfort and style. The lower level is partially finished, presenting a versatile space ideal for a home gym or a vibrant rec room for kids. Throughout the home, gleaming wood floors add warmth and elegance, while replacement vinyl windows and new recessed lighting enhance the ambiance. Recent updates include a new 50-year roof with warranty, updated mechanicals, a new stair runner, and durable vinyl siding. Step outside to discover a large, flat fenced-in yard and a Trex deck, perfect for entertaining and relaxation. With all these features and more, this home is a testament to quality and thoughtful updates, offering a wonderful lifestyle in a sought-after location. Conveniently located near West Hartford Center and Blue Back Square, this stunning property presents an unparalleled opportunity to experience the perfect blend of timeless elegance and modern comfort. Don't miss your chance to call this exceptional colonial home your own!
Sold for $475,000
Street View
$475,000
7 Rumford Street, West Hartford, CT 06107
3beds
1,724sqft
Single Family Residence
Built in 1952
0.26 Acres Lot
$538,700 Zestimate®
$276/sqft
$3,854 Estimated rent
Home value
$538,700
$501,000 - $582,000
$3,854/mo
Zestimate® history
Owner options
List your home for rent
$3,854/mo
Rent Zestimate®
Find your next renter with Zillow Rental Manager. Plus, with online applications, you can quickly screen prospective tenants – for free.
$3,854/mo
Rent Zestimate®
Refinance and save
$3,466/mo
Est. payment
Refinancing to a lower rate could help reduce your monthly payments and save thousands over the life of the loan.
$3,466/mo
Est. payment
Explore your selling options
Work with a Zillow partner agent
Leverage their expertise and Zillow's premium Showcase listings to get your home seen by more buyers.
Get startedList with your own agent
Get your home in front of millions of buyers by listing it on Zillow.
Learn how to do itSell it yourself
Take full control of how buyers see your home on Zillow by listing For Sale by Owner (FSBO).
List your homeWhat's special
Gas fireplaceWood-burning fireplaceTrex deckSun-drenched sunroomOversized islandGleaming wood floorsLarge flat fenced-in yard
Zillow last checked:
Listing updated:
Listed by:
Dawn M. Gagliardi 860-810-3237,
Serhant Connecticut, LLC 203-489-7800,
Abby Dudarewicz 207-841-3821,
Serhant Connecticut, LLC
Bought with:
Joshua G. Harris, RES.0828366
BHHS Realty Professionals
Source: Smart MLS,MLS#: 24055041
Facts & features
Interior
Bedrooms & bathrooms
- Bedrooms: 3
- Bathrooms: 2
- Full bathrooms: 1
- 1/2 bathrooms: 1
Primary bedroom
- Level: Upper
Bedroom
- Level: Upper
Bedroom
- Level: Upper
Dining room
- Level: Main
Living room
- Level: Main
Heating
- Hot Water, Natural Gas
Cooling
- Window Unit(s)
Appliances
- Included: Oven/Range, Microwave, Range Hood, Refrigerator, Dishwasher, Washer, Dryer, Water Heater
Features
- Windows: Thermopane Windows
- Basement: Full,Partially Finished
- Attic: Access Via Hatch
- Number of fireplaces: 1
Interior area
- Total structure area: 1,724
- Total interior livable area: 1,724 sqft
- Finished area above ground: 1,724
Property
Parking
- Total spaces: 1
- Parking features: Attached, Garage Door Opener
- Attached garage spaces: 1
Features
- Fencing: Full
Lot
- Size: 0.26 Acres
- Features: Level
Details
- Parcel number: 1906772
- Zoning: R-10
Construction
Type & style
- Home type: SingleFamily
- Architectural style: Colonial
- Property subtype: Single Family Residence
Materials
- Vinyl Siding
- Foundation: Concrete Perimeter
- Roof: Asphalt
Condition
- New construction: No
- Year built: 1952
Utilities & green energy
- Sewer: Public Sewer
- Water: Public
- Utilities for property: Cable Available
Green energy
- Green verification: ENERGY STAR Certified Homes
- Energy efficient items: Thermostat, Windows
Community & HOA
Community
- Features: Basketball Court, Golf, Health Club, Library, Medical Facilities, Park, Playground
HOA
- Has HOA: No
Location
- Region: West Hartford
Financial & listing details
- Price per square foot: $276/sqft
- Tax assessed value: $252,280
- Annual tax amount: $10,684
- Date on market: 10/23/2024
Price history
| Date | Event | Price |
|---|---|---|
| 12/3/2024 | Sold | $475,000+0%$276/sqft |
Source:  Smart MLS #24055041 Report a problem Smart MLS #24055041 Report a problem | ||
| 11/5/2024 | Pending sale | $474,900$275/sqft |
Source: Smart MLS #24055041 Report a problem | ||
| 10/23/2024 | Listed for sale | $474,900+11.7%$275/sqft |
Source: Smart MLS #24055041 Report a problem | ||
| 5/4/2022 | Sold | $425,000+11.9%$247/sqft |
Source: Smart MLS #170469220 Report a problem | ||
| 2/28/2022 | Contingent | $379,900$220/sqft |
Source: Smart MLS #170469220 Report a problem | ||
| 2/23/2022 | Listed for sale | $379,900-0.7%$220/sqft |
Source: Smart MLS #170469220 Report a problem | ||
| 3/29/2021 | Sold | $382,500+14.2%$222/sqft |
Source: Smart MLS #170372026 Report a problem | ||
| 8/9/2019 | Sold | $335,000-1.4%$194/sqft |
Source: Public Record Report a problem | ||
| 5/16/2019 | Price change | $339,900-2.9%$197/sqft |
Source: William Raveis Real Estate #170184459 Report a problem | ||
| 4/30/2019 | Listed for sale | $349,900+89.1%$203/sqft |
Source: William Raveis Real Estate #170184459 Report a problem | ||
| 4/11/2013 | Sold | $185,000$107/sqft |
Source: Public Record Report a problem | ||
Public tax history
| Year | Property taxes | Tax assessment |
|---|---|---|
| 2025 | $11,297 +5.7% | $252,280 |
| 2024 | $10,684 +3.5% | $252,280 |
| 2023 | $10,323 +1.6% | $252,280 +1% |
| 2022 | $10,157 +6.3% | $249,690 +10.8% |
| 2021 | $9,556 +8.8% | $225,260 +7.2% |
| 2020 | $8,781 +0.4% | $210,070 +0.4% |
| 2019 | $8,749 +2% | $209,300 |
| 2018 | $8,581 +3.5% | $209,300 +3.6% |
| 2017 | $8,288 +12.7% | $201,950 +8.5% |
| 2016 | $7,357 | $186,200 |
Find assessor info on the county website
Neighborhood: 06107
Nearby homes
- $564,2003 bd1 ba1.4k sqft11 Rumford St, West Hartford, CT 06107Off Market
- $430,0003 bd1 ba1.6k sqft107 Overbrook Rd, West Hartford, CT 06107Off Market
- $483,2004 bd2 ba1.8k sqft3 Rumford St, West Hartford, CT 06107Off Market
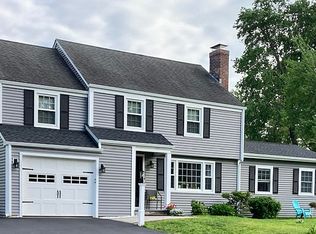
- $425,0004 bd2 ba1.5k sqft109 Overbrook Rd, West Hartford, CT 06107Sold
- $521,6003 bd2 ba2k sqft15 Rumford St, West Hartford, CT 06107Off Market
- $462,6004 bd1 ba1.5k sqft111 Overbrook Rd, West Hartford, CT 06107Off Market
- $475,0003 bd2 ba1.4k sqft6 Rockledge Dr, West Hartford, CT 06107Off Market
- $463,3003 bd2 ba1.6k sqft6 Rumford St, West Hartford, CT 06107Off Market
Nearby schools
GreatSchools rating
- 9/10Webster Hill SchoolGrades: PK-5Distance: 0.3 mi
- 7/10Sedgwick Middle SchoolGrades: 6-8Distance: 1 mi
- 9/10Conard High SchoolGrades: 9-12Distance: 1 mi
Schools provided by the listing agent
- Elementary: Webster Hill
- Middle: Sedgwick
- High: Conard
Source: Smart MLS. This data may not be complete. We recommend contacting the local school district to confirm school assignments for this home.


Get pre-qualified for a loan
At Zillow Home Loans, we can pre-qualify you in as little as 5 minutes with no impact to your credit score.An equal housing lender. NMLS #10287.
Sell for more on Zillow
Get a Zillow Showcase℠ listing at no additional cost and you could sell for .
$538,700
2% more
+$10,774
With Zillow Showcase(estimated)
$549,474
- Connecticut
- Hartford County
- West Hartford
- 06107
- 7 Rumford Street
Nearby cities
Nearby zip codes
Other West Hartford Topics
