Welcome to 4 Romano Ct, an impressive custom-built Colonial where timeless elegance, quality craftsmanship, and sophisticated architectural details come together beautifully. The dramatic two-story foyer welcomes you with a grand palladium window and striking chandelier. The formal living and dining rooms feature hardwood floors, elegant picture-framed millwork, and an inviting fireplace. The chef's kitchen offers custom white cabinetry, quartz counters, recessed lighting, and a convenient walk-in pantry. The spacious family room is ideal for gathering and features a vaulted ceiling, and a built-in entertainment center. The first floor also includes a mudroom, laundry room, and half bath. Upstairs, the impressive primary suite features a cathedral ceiling, large walk-in closet, and luxurious bath with garden tub, double vanity, linen closet, and glass-enclosed tiled shower. Three additional bedrooms offer hardwood floors and generous closets, along with a shared bath and second-floor laundry. The finished lower level provides exceptional flexibility with a full kitchen, propane fireplace and full bath, making it ideal for guests, extended living, or a potential in-law suite. A slider opens to the patio and backyard, creating a wonderful space for relaxing and entertaining. The garage has a 220-volt connection, ready for EV Charging and Generator. Filled with thoughtful details including a whole-house humidifier, this exceptional home reflects pride of ownership throughout.
For sale
$800,000
4 Romano Court, Farmington, CT 06032
4beds
3,921sqft
Single Family Residence
Built in 2004
0.46 Acres Lot
$798,200 Zestimate®
$204/sqft
$8/mo HOA
What's special
Propane fireplaceInviting fireplaceRecessed lightingElegant picture-framed millworkDramatic two-story foyerStriking chandelierGrand palladium window
- 1 day |
- 1,162 |
- 76 |
Zillow last checked:
Listing updated:
Listed by:
Stephanie Liriano (860)394-8118,
Redfin Corporation 203-349-8711
Source: Smart MLS,MLS#: 24200833
Facts & features
Interior
Bedrooms & bathrooms
- Bedrooms: 4
- Bathrooms: 4
- Full bathrooms: 2
- 1/2 bathrooms: 2
Primary bedroom
- Features: Full Bath, Hydro-Tub, Stall Shower, Walk-In Closet(s), Hardwood Floor, Tile Floor
- Level: Upper
Bedroom
- Features: Hardwood Floor
- Level: Upper
Bedroom
- Features: Hardwood Floor
- Level: Upper
Bedroom
- Features: Hardwood Floor
- Level: Upper
Bathroom
- Features: Tile Floor
- Level: Main
Bathroom
- Features: Double-Sink, Tub w/Shower, Tile Floor
- Level: Main
Bathroom
- Features: Stall Shower, Laminate Floor
- Level: Lower
Dining room
- Features: Hardwood Floor
- Level: Main
Family room
- Features: Cathedral Ceiling(s), Hardwood Floor
- Level: Main
Kitchen
- Features: Quartz Counters, Dining Area, Kitchen Island, Pantry, Tile Floor
- Level: Main
Kitchen
- Features: Laminate Floor
- Level: Lower
Living room
- Features: Fireplace, Hardwood Floor
- Level: Main
Other
- Features: Laundry Hookup, Tile Floor
- Level: Main
Rec play room
- Features: Laminate Floor
- Level: Lower
Heating
- Heat Pump, Electric
Cooling
- Central Air, Zoned
Appliances
- Included: Oven/Range, Oven, Microwave, Range Hood, Refrigerator, Dishwasher, Washer, Dryer, Water Heater, Tankless Water Heater
- Laundry: Main Level
Features
- Basement: Full,Heated,Finished,Cooled,Walk-Out Access
- Attic: None
- Number of fireplaces: 1
Interior area
- Total structure area: 3,921
- Total interior livable area: 3,921 sqft
- Finished area above ground: 2,628
- Finished area below ground: 1,293
Property
Parking
- Total spaces: 2
- Parking features: Attached, Garage Door Opener
- Attached garage spaces: 2
Features
- Patio & porch: Deck, Patio
- Exterior features: Rain Gutters, Underground Sprinkler
Lot
- Size: 0.46 Acres
- Features: Few Trees, Cul-De-Sac
Details
- Additional structures: Shed(s)
- Parcel number: 2447846
- Zoning: R20
Construction
Type & style
- Home type: SingleFamily
- Architectural style: Colonial
- Property subtype: Single Family Residence
Materials
- Vinyl Siding
- Foundation: Concrete Perimeter
- Roof: Asphalt
Condition
- New construction: No
- Year built: 2004
Utilities & green energy
- Sewer: Public Sewer
- Water: Well, Other
- Utilities for property: Cable Available
Community & HOA
Community
- Features: Near Public Transport, Golf, Health Club, Medical Facilities, Shopping/Mall
HOA
- Has HOA: Yes
- Services included: Snow Removal, Road Maintenance
- HOA fee: $100 annually
Location
- Region: Farmington
Financial & listing details
- Price per square foot: $204/sqft
- Tax assessed value: $408,030
- Annual tax amount: $10,862
- Date on market: 8/25/2026
- Exclusions: Please see the inclusion exclusions form.
Estimated market value
$798,200
$758,000 - $838,000
$5,587/mo
Price history
| Date | Event | Price |
|---|---|---|
| 8/25/2026 | Listed for sale | $800,000$204/sqft |
Source:  Smart MLS #24200833 Report a problem Smart MLS #24200833 Report a problem | ||
| 1/6/2026 | Listing removed | $800,000$204/sqft |
Source: Smart MLS #24112687 Report a problem | ||
| 10/21/2025 | Listing removed | $4,650$1/sqft |
Source: Zillow Rentals Report a problem | ||
| 9/30/2025 | Listed for rent | $4,650-7%$1/sqft |
Source: Zillow Rentals Report a problem | ||
| 7/25/2025 | Listed for sale | $800,000+36.8%$204/sqft |
Source: Smart MLS #24112687 Report a problem | ||
| 6/14/2025 | Listing removed | $5,000$1/sqft |
Source: Zillow Rentals Report a problem | ||
| 6/5/2025 | Listed for rent | $5,000$1/sqft |
Source: Zillow Rentals Report a problem | ||
| 5/19/2025 | Listing removed | $5,000$1/sqft |
Source: Zillow Rentals Report a problem | ||
| 5/8/2025 | Listed for rent | $5,000$1/sqft |
Source: Zillow Rentals Report a problem | ||
| 8/28/2024 | Listing removed | $5,000$1/sqft |
Source: Zillow Rentals Report a problem | ||
| 8/9/2024 | Price change | $5,000-9.1%$1/sqft |
Source: Zillow Rentals Report a problem | ||
| 7/23/2024 | Price change | $5,500-5.2%$1/sqft |
Source: Zillow Rentals Report a problem | ||
| 7/21/2024 | Price change | $5,800-3.3%$1/sqft |
Source: Zillow Rentals Report a problem | ||
| 7/19/2024 | Listed for rent | $6,000$2/sqft |
Source: Zillow Rentals Report a problem | ||
| 5/6/2021 | Sold | $585,000-3.3%$149/sqft |
Source: Smart MLS #170356935 Report a problem | ||
| 3/10/2021 | Contingent | $605,000$154/sqft |
Source: Smart MLS #170356935 Report a problem | ||
| 2/15/2021 | Price change | $605,000-3.3%$154/sqft |
Source: Smart MLS #170356935 Report a problem | ||
| 1/22/2021 | Price change | $625,900-3.7%$160/sqft |
Source: Smart MLS #170356935 Report a problem | ||
| 1/13/2021 | Price change | $649,900-7.1%$166/sqft |
Source: Smart MLS #170356935 Report a problem | ||
| 12/3/2020 | Price change | $699,900-2.8%$179/sqft |
Source: Coldwell Banker Realty #170356935 Report a problem | ||
| 11/26/2020 | Listed for sale | $719,900+1208.9%$184/sqft |
Source: Coldwell Banker Realty #170356935 Report a problem | ||
| 12/12/2003 | Sold | $55,000$14/sqft |
Source: Public Record Report a problem | ||
Public tax history
| Year | Property taxes | Tax assessment |
|---|---|---|
| 2025 | $10,862 +4.6% | $408,030 |
| 2024 | $10,384 +5.1% | $408,030 |
| 2023 | $9,878 +7.1% | $408,030 +29.8% |
| 2022 | $9,221 +1.8% | $314,270 |
| 2021 | $9,054 +8.2% | $314,270 +5% |
| 2020 | $8,368 | $299,180 |
| 2019 | $8,368 -3.6% | $299,180 -6.3% |
| 2018 | $8,677 +9.2% | $319,240 +7.1% |
| 2017 | $7,949 +6.7% | $297,950 |
| 2015 | $7,452 +37.1% | $297,950 +38.3% |
| 2006 | $5,436 +19.7% | $215,370 +15.1% |
| 2005 | $4,541 | $187,090 |
Find assessor info on the county website
Monthly payment
Est. payment
Payment breakdown
Explore the cost of this home by adjusting the details. Changes won't be saved.Climate risks
Neighborhood: 06032
Nearby schools
GreatSchools rating
- 9/10East Farms SchoolGrades: K-4Distance: 1.8 mi
- 9/10Irving A. Robbins Middle SchoolGrades: 7-8Distance: 1.7 mi
- 10/10Farmington High SchoolGrades: 9-12Distance: 5.5 mi
Schools provided by the listing agent
- Middle: Robbins,West Woods
- High: Farmington
Source: Smart MLS. This data may not be complete. We recommend contacting the local school district to confirm school assignments for this home.
- $71,4700.98 acres8 Romano Ct, Farmington, CT 06032Off Market
- $586,7003 bd3 ba3k sqft297 South Rd, Farmington, CT 06032Off Market
- $399,0003 bd2 ba1.5k sqft299 South Rd, Farmington, CT 06032For Sale

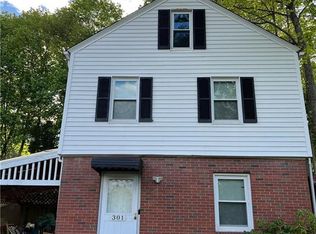
- $390,2003 bd2 ba1.6k sqft301 South Rd, Farmington, CT 06032Off Market
- $540,6003 bd3 ba2.3k sqft310 South Rd, Farmington, CT 06032Off Market
- $19,3608,712 sqft8519 Morris Pl, Farmington, CT 06032Off Market
- $274,3003 bd1 ba1k sqft289 South Rd, Farmington, CT 06032Off Market
- $76,9300.64 acres314 South Rd, Farmington, CT 06032Off Market
A local agent can set up tours, give advice and negotiate with sellers.
Similar homes
- $899,0006 bd5 ba4k sqft10 Metacomet Road, Farmington, CT 06032For Sale
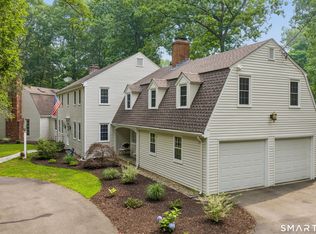
 MLS ID #24184961, Agnes Popielarczyk, Coldwell Banker Calabro. Smart MLS
 - $885,0004 bd3 ba4k sqft35 Forest Hills Drive, Farmington, CT 06032For Sale
 MLS ID #24192562, Jacek Mikolajczyk, Berkshire Hathaway NE Prop.. Smart MLS
 - $799,9994 bd3 ba2.1k sqft38 Roberts Lane, West Hartford, CT 06107For Sale
 MLS ID #24197805, Nathan Alexander, The Bella Group, LLC. Smart MLS
 - $799,9004 bd3 ba3.3k sqft1649 Asylum Avenue, West Hartford, CT 06117For Sale
 MLS ID #24178630, Anita Chu, LPT Realty. Smart MLS
 - $750,0004 bd4 ba2.8k sqft367 South End Road, Southington, CT 06479For SaleMLS ID #24202041, Joe Malerba, eXp Realty. Smart MLS
- $775,0004 bd3 ba3.1k sqft44 Chippenwood Lane, Bristol, CT 06010For SaleMLS ID #24171784, Don D. Sagarino, Coldwell Banker Realty. Smart MLS
- $925,0004 bd4 ba3k sqft20 Staples Place, West Hartford, CT 06107For SaleMLS ID #24198368, Bonnie Collins, William Raveis Real Estate. Smart MLS
- $799,0003 bd2 ba2.4k sqft320 Overlook Road, Glastonbury, CT 06033For SaleMLS ID #24199837, Annmarie A. Fortier, Coldwell Banker Realty. Smart MLS
- $789,0004 bd3 ba2.7k sqft1 Angelas Way, Burlington, CT 06013For SaleMLS ID #24191124, Steven A. Lucca, LPT Realty - IConn Team. Smart MLS
- $799,9003 bd3 ba4.4k sqft212 Fox Hollow Lane, Bristol, CT 06010For SaleMLS ID #24192681, Reza Abbassi, New Door Realty. Smart MLS
- $849,9004 bd4 ba3.6k sqft16 Highwood Crossing, Burlington, CT 06013For SaleMLS ID #24188311, Pia G. Ciccone, Berkshire Hathaway NE Prop.. Smart MLS
- $799,0004 bd3 ba4.2k sqft20 Chimney Hill Road, Middletown, CT 06457For SaleMLS ID #24197740, Joe Koontz, eXp Realty. Smart MLS
- $639,9003 bd3 ba2.4k sqft31 Louise Avenue, Wolcott, CT 06716For SaleMLS ID #24197305, Lori A. Frasco, Dave Jones Realty, LLC. Smart MLS
- $599,9003 bd3 ba2.1k sqft64 Red Top Drive, West Hartford, CT 06110For SaleMLS ID #24189047, Mike Trinh, Naples Realty Group, LLC. Smart MLS
- $779,0006 bd4 ba3.1k sqft44 Chamberlain Hill Road, Middletown, CT 06457For SaleMLS ID #24199581, Sharon Linder, Berkshire Hathaway NE Prop.. Smart MLS
- $965,0005 bd6 ba4.5k sqft46 Henderson Drive, Avon, CT 06001For SaleMLS ID #24174152, Jacek Mikolajczyk, Berkshire Hathaway NE Prop.. Smart MLS
- $759,0004 bd3 ba4.1k sqft890 Woodruff Street, Southington, CT 06489For SaleMLS ID #24182874, Leanne M. Delrosso, Lamacchia Realty. Smart MLS
- $724,9004 bd3 ba2.7k sqft68 Hart Street, Burlington, CT 06013For SaleMLS ID #24184715, Pia G. Ciccone, Berkshire Hathaway NE Prop.. Smart MLS
- $895,0004 bd4 ba4.1k sqft10 Merrit Woods, Burlington, CT 06013For SaleMLS ID #24176475, Marni Luby, Coldwell Banker Realty. Smart MLS
- $499,9003 bd3 ba2.1k sqft282 Tunxis Road, West Hartford, CT 06107For SaleMLS ID #24197137, Matthew Thurston, KW Legacy Partners. Smart MLS
