A truly special Groton property offering space, character & a spectacular setting near the Thames River. Set on an impressive .83-acre lot, this charming Cape offers 3 bedrooms and 1.5 baths, with beautiful natural stone walls, terraced grounds & captivating river views. Brick & cedar-look PVC siding add character & easy maintenance. Hardwood floors, a fireplace, newer windows, updated baths & an updated kitchen w/ granite countertops. 3 garage spaces offer exceptional parking, workshop, and storage possibilities. One of the home's most inviting features is the lovely covered back porch, the perfect spot to enjoy your morning coffee or unwind with an evening glass of wine while taking in the peaceful setting and river views. The walkout lower level offers tremendous potential for additional living space & could be transformed into a guest suite, multigenerational living area, recreation room, home office, or potentially a short-term rental/Airbnb opportunity. Step outside and you'll understand what makes this property so special. Whether enjoying the grounds, entertaining outdoors, or simply relaxing and taking in the beautiful views toward the Thames River, the home feels tucked away while remaining incredibly convenient. The location is hard to beat. General Dynamics Electric Boat, Naval Submarine Base New London & Pfizer's Groton research campus are all just minutes away, along with I-95, shopping, dining, Mystic, New London, and the shoreline. This is more than a house. Thank you and your client for your interest in 87 Phoenix Dr, Groton. At this time we are in a multiple offer situation. Kindly send in your H&B offer by 10/6/26 at 8pm. Should you have any questions or concerns, kindly feel free to contact me.
Under contract
$449,999
87 Phoenix Drive, Groton, CT 06340
3beds
2,316sqft
Single Family Residence
Built in 1972
0.83 Acres Lot
$457,400 Zestimate®
$194/sqft
$-- HOA
What's special
Lovely covered back porchCaptivating river viewsBeautiful natural stone wallsTerraced groundsWalkout lower levelNewer windowsHardwood floors
- 22 days
- 3,006
- 318
Likely to sell faster than
Zillow last checked:
Listing updated:
Listed by:
THE JUVENCIO TEAM AT RE/MAX PRECISION,
Carla Juvencio (860)655-2829,
RE/MAX Precision Realty 860-808-2000
Source: Smart MLS,MLS#: 24210772
Facts & features
Interior
Bedrooms & bathrooms
- Bedrooms: 3
- Bathrooms: 2
- Full bathrooms: 1
- 1/2 bathrooms: 1
Primary bedroom
- Level: Upper
Bedroom
- Level: Upper
Bedroom
- Level: Upper
Dining room
- Level: Main
Living room
- Level: Main
Heating
- Baseboard, Hot Water, Oil
Cooling
- Central Air
Appliances
- Included: Refrigerator, Dishwasher, Disposal, Water Heater
- Laundry: Lower Level
Features
- Basement: Crawl Space
- Attic: Crawl Space,Access Via Hatch
- Number of fireplaces: 1
Interior area
- Total structure area: 2,316
- Total interior livable area: 2,316 sqft
- Finished area above ground: 1,740
- Finished area below ground: 576
Property
Parking
- Total spaces: 8
- Parking features: Attached, Paved, Off Street, Driveway, Circular Driveway, Asphalt
- Attached garage spaces: 3
- Has uncovered spaces: Yes
Features
- Patio & porch: Porch
- Exterior features: Rain Gutters, Stone Wall
- Has view: Yes
- View description: Water
- Has water view: Yes
- Water view: Water
Lot
- Size: 0.83 Acres
- Features: Cleared, Landscaped
Details
- Parcel number: 1948915
- Zoning: RS-12
Construction
Type & style
- Home type: SingleFamily
- Architectural style: Cape Cod
- Property subtype: Single Family Residence
Materials
- Vinyl Siding, Brick, Cedar
- Foundation: Concrete Perimeter
- Roof: Asphalt
Condition
- New construction: No
- Year built: 1972
Utilities & green energy
- Sewer: Public Sewer, Septic Tank
- Water: Public
- Utilities for property: Cable Available
Community & HOA
HOA
- Has HOA: No
Location
- Region: Groton
Financial & listing details
- Price per square foot: $194/sqft
- Tax assessed value: $251,160
- Annual tax amount: $7,123
- Date on market: 9/30/2026
Estimated market value
$457,400
$435,000 - $480,000
$3,583/mo
Price history
| Date | Event | Price |
|---|---|---|
| 10/12/2026 | Pending sale | $449,999$194/sqft |
Source:  Smart MLS #24210772 Report a problem | ||
| 9/30/2026 | Listed for sale | $449,999$194/sqft |
Source: Smart MLS #24210772 Report a problem | ||
Public tax history
| Year | Property taxes | Tax assessment |
|---|---|---|
| 2025 | $7,123 +5.9% | $251,160 |
| 2024 | $6,726 +3.8% | $251,160 |
| 2023 | $6,480 +2.5% | $251,160 |
| 2022 | $6,322 -6.5% | $251,160 +11.2% |
| 2021 | $6,758 -0.2% | $225,960 |
| 2020 | $6,774 +4.2% | $225,960 |
| 2019 | $6,499 +0.4% | $225,960 |
| 2018 | $6,474 +5.6% | $225,960 |
| 2017 | $6,130 +3.7% | $225,960 -2.4% |
| 2016 | $5,914 +3.3% | $231,630 |
| 2015 | $5,724 +3.9% | $231,630 |
| 2014 | $5,508 +1.1% | $231,630 |
| 2013 | $5,448 +2.1% | $231,630 |
| 2012 | $5,337 +2.4% | $231,630 -3.8% |
| 2011 | $5,211 +2.5% | $240,800 |
| 2010 | $5,086 +0.3% | $240,800 |
| 2009 | $5,069 +13.6% | $240,800 |
| 2008 | $4,462 +27.1% | -- |
| 2006 | $3,511 +4.2% | $127,890 |
| 2005 | $3,370 +0.9% | $127,890 |
| 2004 | $3,340 -0.5% | $127,890 |
| 2003 | $3,357 +12% | $127,890 +15.4% |
| 2001 | $2,996 -13.2% | $110,810 |
| 2000 | $3,452 +2.1% | $110,810 |
| 1996 | $3,380 | $110,810 |
Find assessor info on the county website
Monthly payment
Est. payment
Payment breakdown
Explore the cost of this home by adjusting the details. Changes won't be saved.Climate risks
Neighborhood: Conning Towers-Nautilus Park
Nearby schools
Schools provided by the listing agent
- Elementary: Charles Barnum
Source: Smart MLS. This data may not be complete. We recommend contacting the local school district to confirm school assignments for this home.


Similar homes
- $420,0003 bd2 ba2.3k sqft193 Old Colchester Road, Waterford, CT 06375For Sale

 MLS ID #24215784, Amanda Chaffee, KEY Real Estate Services LLC. Smart MLS
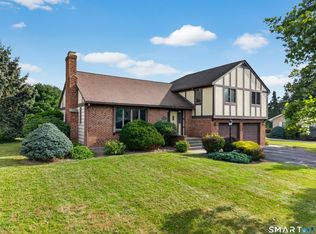
- $499,0003 bd3 ba2k sqft38 Rose Lane, Groton, CT 06340For Sale
 MLS ID #24206685, Samantha L. Storey, RE/MAX Coast and Country. Smart MLS
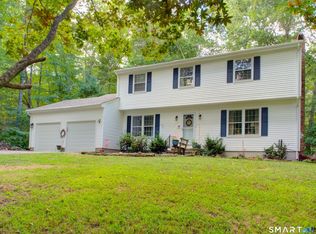
- $449,0004 bd3 ba2.1k sqft24 Queen Eleanor Drive, Ledyard, CT 06335For Sale
 MLS ID #24205835, Samantha L. Storey, RE/MAX Coast and Country. Smart MLS
- $419,9003 bd2 ba2k sqft45 Lathrop Road, Waterford, CT 06375For Sale
 MLS ID #24212199, Amber Heenan, William Raveis Real Estate. Smart MLS
- $424,9003 bd1 ba1.4k sqft37 Gardner Avenue, New London, CT 06320For SaleMLS ID #24210334, Kenneth Fratus, RE/MAX on the Bay. Smart MLS
- $479,9004 bd2 ba1.9k sqft520 Boston Post Road, Waterford, CT 06385For SaleMLS ID #24210882, Jason Pope, RE/MAX One. Smart MLS
- $475,0004 bd2 ba2k sqft26 Lamphere Road, Waterford, CT 06385For SaleMLS ID #24186613, Marilyn Lusher, RE/MAX Legends. Smart MLS
- $429,9003 bd2 ba2.2k sqft84 Plain Hill Road, Norwich, CT 06360For SaleMLS ID #24211495, Ron Bates, Signature Properties of N.E.. Smart MLS
- $415,0004 bd1 ba1.6k sqft1661 Center Groton Road, Ledyard, CT 06339For SaleMLS ID #24208417, Martha Poole, Carl Guild & Associates. Smart MLS
- $419,9004 bd2 ba1.3k sqft43 Hale Haven Court, Montville, CT 06382For SaleMLS ID #24211620, Beth Arcangel, Compass Connecticut, LLC. Smart MLS
- $450,0004 bd3 ba1.5k sqft18 Overlook Road, Ledyard, CT 06335For SaleMLS ID #24207042, Devy Chandler, Berkshire Hathaway NE Prop.. Smart MLS
- $435,0003 bd3 ba2.1k sqft158 Pond Road, Franklin, CT 06254For SaleMLS ID #24211535, Monica Obuchowski, Signature Properties of N.E.. Smart MLS
- $595,0003 bd2 ba1.6k sqft686 Groton Long Point Road, Groton, CT 06340For SaleMLS ID #24209442, Thomas Switz, Switz Real Estate Associates. Smart MLS
- $615,0004 bd2 ba2.3k sqft43 Whitney Road, Groton, CT 06355For SaleMLS ID #24212351, Geoff Gordon, Compass Connecticut, LLC. Smart MLS
- $337,5003 bd2 ba1.3k sqft57 Nantucket Drive, Groton, CT 06355For SaleMLS ID #24214168, Amanda Chaffee, KEY Real Estate Services LLC. Smart MLS
- $399,9003 bd2 ba1.6k sqft366 North Stonington Road, Stonington, CT 06378For SaleMLS ID #24215259, Joseph Bonneau, eXp Realty. Smart MLS
- $425,0003 bd2 ba1.4k sqft6 Nemczuk Drive, Norwich, CT 06360For SaleMLS ID #24201484, Marilyn Lusher, RE/MAX Legends. Smart MLS
- $489,0004 bd2 ba2.5k sqft24 Long Hill Road, Deep River, CT 06417For SaleMLS ID #24205608, Kelly Puorro, Puorro Realty Group. Smart MLS
- $375,0003 bd2 ba1.9k sqft17 Oakridge Drive, Ledyard, CT 06335For SaleMLS ID #24205516, Billie Jo Parkos, Coldwell Banker Realty. Smart MLS
- $519,8004 bd3 ba2.5k sqft447 Pumpkin Hill Road, Ledyard, CT 06339For SaleMLS ID #24196892, John Edmond, William Raveis Real Estate. Smart MLS
