Skip main navigation
Off market
Street View
  • $990,000

    12 Northwinds Dr, Ivoryton, CT 06442

    4beds
    3,920sqft
    SingleFamily
    Built in 2000
    0.93 Acres Lot
    $990,000 Zestimate®
    $253/sqft
    $4,186 Estimated rent

    Home value

    $990,000

    $941,000 - $1.05M

    $4,186/mo

    Zestimate® history
    Loading
    Loading...

    Owner options

    List your home for rent

    $4,186/mo

    Rent Zestimate®

    Find your next renter with Zillow Rental Manager. Plus, with online applications, you can quickly screen prospective tenants – for free.

    Learn more

    $4,186/mo

    Rent Zestimate®

    Refinance and save

    $6,883/mo

    Est. payment

    Refinancing to a lower rate could help reduce your monthly payments and save thousands over the life of the loan.

    See today's rates

    $6,883/mo

    Est. payment

    Explore your selling options

    Work with a Zillow partner agent

    Leverage their expertise and Zillow's premium Showcase listings to get your home seen by more buyers.

    Get started

    List with your own agent

    Get your home in front of millions of buyers by listing it on Zillow.

    Learn how to do it

    Sell it yourself

    Take full control of how buyers see your home on Zillow by listing For Sale by Owner (FSBO).

    List your home

    What's special

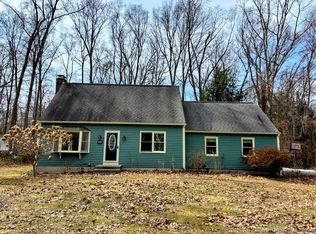
    Located in ever popular Farm Hill Estates, one of the nicest neighborhoods in Essex. Cul de sac quiet, beautiful stone wall and picturesque setting. In like new condition, this spacious Colonial welcomes guests into a two story foyer with turned stairway. The open floor plan features a kitchen with island and Black Galaxy granite counter tops. Informal dining is available at the breakfast bar or nook and open to the family room with wood burning fireplace. Formal living room and dining room for quiet conversation or special times. Entering from the 3 car garage you find a mudroom with separate laundry room and powder room. A back staircase to finished bonus room is convenient for future in law or long term guests. The second level boasts a well sized Master bedroom with walk in closet and spa bath with double vanity. 3 other bedrooms complete the second floor along with bonus room. Oversized septic system would allow a fifth bedroom. A fully floored walk up attic is a plus. The basement features two large rooms plus storage closet. A pleasure to show and ready to move into.

    This property is not currently displayed as for sale or rent on Zillow. This may be different from what's on other websites or public sources.

    Facts & features

    Interior

    Bedrooms & bathrooms
    • Bedrooms: 4
    • Bathrooms: 3
    • Full bathrooms: 2
    • 1/2 bathrooms: 1
    Heating
    • Other, Oil
    Cooling
    • Central
    Appliances
    • Included: Dishwasher, Dryer, Microwave, Range / Oven, Refrigerator, Washer
    Features
    • Cable - Available, Open Floor Plan, Auto Garage Door Opener
    • Basement: Unfinished
    Interior area
    • Total interior livable area: 3,920 sqft

    Property

    Parking
    • Total spaces: 3
    • Parking features: Garage - Attached
    Features
    • Exterior features: Other
    Lot
    • Size: 0.93 Acres
    Details
    • Parcel number: ESSEM81B004L22

    Construction

    Type & style
    • Home type: SingleFamily
    • Architectural style: Colonial
    Materials
    • concrete
    • Roof: Asphalt
    Condition
    • Year built: 2000

    Utilities & green energy

    • Water: Private Well

    Community & HOA

    Location
    • Region: Ivoryton

    Financial & listing details

    • Price per square foot: $253/sqft
    • Tax assessed value: $488,300
    • Annual tax amount: $9,097

    Price history

    DateEventPrice
    6/17/2022Sold$806,000+4.7%$206/sqft
    Source: Smart MLS #170489953 Report a problem
    6/17/2022Contingent$769,900$196/sqft
    Source: Smart MLS #170489953 Report a problem
    5/14/2022Listed for sale$769,900+45.3%$196/sqft
    Source: Smart MLS #170489953 Report a problem
    2/1/2019Sold$530,000-3.6%$135/sqft
    Source: Smart MLS #170126385 Report a problem
    1/6/2019Pending sale$549,900$140/sqft
    Source: Coldwell Banker Residential Brokerage - Essex Office #170126385 Report a problem
    10/9/2018Listed for sale$549,900$140/sqft
    Source: Coldwell Banker Residential Brokerage - Essex Office #170126385 Report a problem
    10/2/2018Pending sale$549,900$140/sqft
    Source: Coldwell Banker Residential Brokerage - Essex Office #170126385 Report a problem
    9/19/2018Price change$549,900-6%$140/sqft
    Source: Coldwell Banker Residential Brokerage - Essex Office #170126385 Report a problem
    6/30/2018Listed for sale$585,000+11.4%$149/sqft
    Source: William Raveis Real Estate #170052141 Report a problem
    11/1/2002Sold$525,000$134/sqft
    Source: Public Record Report a problem

    Public tax history

    YearProperty taxesTax assessment
    2025$9,097 +3.2%$488,300
    2024$8,814 +17%$488,300 +46.4%
    2023$7,536 -0.3%$333,600
    2022$7,556 +1%$333,600
    2021$7,483 +2.8%$333,600
    2020$7,276 +0.7%$333,600
    2019$7,222 -3.9%$333,600 -3%
    2018$7,514 -0.5%$343,900
    2017$7,552 +1.8%$343,900
    2016$7,421 $343,900
    Find assessor info on the county website

    Neighborhood: 06442

    Nearby schools

    GreatSchools rating
    Schools provided by the listing agent
    • Elementary: Essex

    Source: The MLS. This data may not be complete. We recommend contacting the local school district to confirm school assignments for this home.

    Sell for more on Zillow
    Get a Zillow Showcase℠ listing at no additional cost and you could sell for .
    $990,000
    2% more
    +$19,800
    With Zillow Showcase(estimated)
    $1,009,800
    Sell for more on Zillow
    Get a Zillow Showcase℠ listing at no additional cost and you could sell for .
    $990,000
    2% more
    +$19,800
    With Zillow Showcase(estimated)
    $1,009,800