Don't Miss this Spacious 1,504 Sq. Ft. 3-Bedroom, 2.5-Bath Ranch, PLUS an Additional 1,000 Sq. Ft. of Finished In-Law Style Living Space in the Walk-Out Lower Level! Major updates including newer Roof, Siding, and Windows provide added peace of mind, while the transferable solar lease offers the benefit of very low monthly electricity costs. The main level offers a Primary Bedroom with its own Half Bath. The spacious Living Room features Hardwood Floors, a Fireplace, and an Oversized Bay Window. The Finished Walk-Out Lower Level adds incredible versatility with an In-Law Style Setup featuring a Separate Entrance, Kitchen, Full Bath, and Three Additional Bedrooms. Conveniently located just 10 minutes to Mohegan Sun and just 15 minutes to Electric Boat and Pfizer. With major updates already completed and plenty of space to make your own, this home is full of opportunity. Schedule your Private Showing Today!
Accepting backups
$419,900
272 Whalehead Road, Ledyard, CT 06335
3beds
2,764sqft
Single Family Residence
Built in 1960
0.78 Acres Lot
$-- Zestimate®
$152/sqft
$-- HOA
What's special
- 36 days
- 1,984
- 201
Likely to sell faster than
Zillow last checked:
Listing updated:
Listed by:
The Bill Heenan Team,
Kelsey Cuddy (860)362-3372,
William Raveis Real Estate 860-739-4455
Source: Smart MLS,MLS#: 24203310
Facts & features
Interior
Bedrooms & bathrooms
- Bedrooms: 3
- Bathrooms: 3
- Full bathrooms: 2
- 1/2 bathrooms: 1
Primary bedroom
- Features: Ceiling Fan(s), Half Bath, Hardwood Floor
- Level: Main
- Area: 180 Square Feet
- Dimensions: 12 x 15
Bedroom
- Features: Hardwood Floor
- Level: Main
- Area: 126 Square Feet
- Dimensions: 10.5 x 12
Bedroom
- Level: Main
Dining room
- Level: Main
- Area: 148.5 Square Feet
- Dimensions: 9 x 16.5
Living room
- Features: Built-in Features, Fireplace, Hardwood Floor
- Level: Main
- Area: 275 Square Feet
- Dimensions: 12.5 x 22
Heating
- Hot Water, Oil
Cooling
- Ceiling Fan(s), Wall Unit(s)
Appliances
- Included: Electric Range, Oven/Range, Microwave, Refrigerator, Dishwasher, Water Heater
- Laundry: Lower Level
Features
- In-Law Floorplan
- Basement: Full,Heated,Finished,Apartment,Cooled,Interior Entry,Walk-Out Access
- Attic: Pull Down Stairs
- Number of fireplaces: 1
Interior area
- Total structure area: 2,764
- Total interior livable area: 2,764 sqft
- Finished area above ground: 1,504
- Finished area below ground: 1,260
Property
Parking
- Total spaces: 6
- Parking features: Paved, Driveway, Private, Gravel
- Has uncovered spaces: Yes
Features
- Patio & porch: Deck
- Exterior features: Rain Gutters, Garden
- Has private pool: Yes
- Pool features: Above Ground
- Fencing: Partial
- Waterfront features: Walk to Water, Water Community
Lot
- Size: 0.78 Acres
- Features: Few Trees, Dry, Open Lot
Details
- Additional structures: Shed(s)
- Parcel number: 1512056
- Zoning: R20
Construction
Type & style
- Home type: SingleFamily
- Architectural style: Ranch
- Property subtype: Single Family Residence
Materials
- Vinyl Siding
- Foundation: Concrete Perimeter
- Roof: Asphalt
Condition
- New construction: No
- Year built: 1960
Utilities & green energy
- Sewer: Septic Tank
- Water: Well
Green energy
- Energy generation: Solar
Community & HOA
Community
- Features: Basketball Court, Library, Medical Facilities, Park, Playground, Public Rec Facilities
- Security: Security System
- Subdivision: Gales Ferry
HOA
- Has HOA: No
Location
- Region: Gales Ferry
Financial & listing details
- Price per square foot: $152/sqft
- Tax assessed value: $252,400
- Annual tax amount: $6,507
- Date on market: 9/1/2026
Estimated market value
Not available
Estimated sales range
Not available
Not available
Price history
| Date | Event | Price |
|---|---|---|
| 9/4/2026 | Listed for sale | $419,900+27.2%$152/sqft |
Source:  Smart MLS #24203310 Report a problem Smart MLS #24203310 Report a problem | ||
| 8/26/2022 | Sold | $330,000+3.2%$119/sqft |
Source: Smart MLS #170505709 Report a problem | ||
| 8/22/2022 | Contingent | $319,900$116/sqft |
Source: Smart MLS #170505709 Report a problem | ||
| 7/14/2022 | Pending sale | $319,900$116/sqft |
Source:  RE/MAX International #170505709 Report a problem RE/MAX International #170505709 Report a problem | ||
| 7/6/2022 | Listed for sale | $319,900+77.7%$116/sqft |
Source: Smart MLS #170505709 Report a problem | ||
| 7/13/2017 | Sold | $180,000-2.7%$65/sqft |
Source: Smart MLS #E10199600 Report a problem | ||
| 4/11/2017 | Pending sale | $184,900$67/sqft |
Source: RE/MAX on the Bay #E10199600 Report a problem | ||
| 3/23/2017 | Price change | $184,900-2.6%$67/sqft |
Source: RE/MAX on the Bay #E10199600 Report a problem | ||
| 2/24/2017 | Listed for sale | $189,900-5%$69/sqft |
Source: RE/MAX on the Bay #E10199600 Report a problem | ||
| 1/28/2003 | Sold | $199,900+73.8%$72/sqft |
Source: Smart MLS #E130006 Report a problem | ||
| 6/24/1994 | Sold | $115,000$42/sqft |
Source: Public Record Report a problem | ||
Public tax history
Tax history is unavailable.
Find assessor info on the county website
Monthly payment
Est. payment
Payment breakdown
Explore the cost of this home by adjusting the details. Changes won't be saved.Climate risks
Neighborhood: 06335
Similar homes
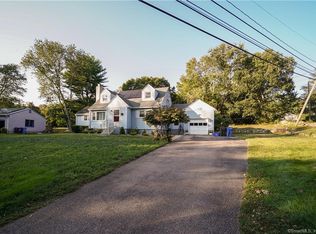
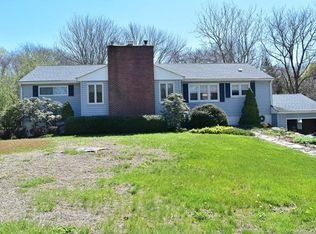
- $415,0003 bd2 ba1.7k sqft7 Harvard Terrace, Ledyard, CT 06335For Sale

 MLS ID #24203577, Kristopher J. Tramont, Real Broker CT, LLC. Smart MLS
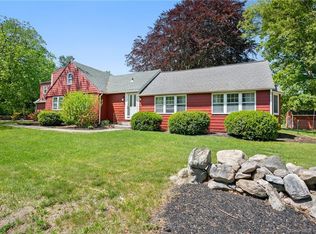
 - $460,0004 bd3 ba1.5k sqft18 Overlook Road, Ledyard, CT 06335For Sale
 MLS ID #24207042, Devy Chandler, Berkshire Hathaway NE Prop.. Smart MLS
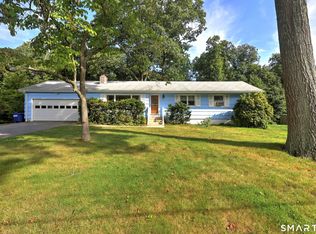
 - $375,0003 bd2 ba1.9k sqft17 Oakridge Drive, Ledyard, CT 06335For Sale
 MLS ID #24205516, Billie Jo Parkos, Coldwell Banker Realty. Smart MLS
 - $449,9993 bd2 ba2.3k sqft87 Phoenix Drive, Groton, CT 06340For Sale
 MLS ID #24210772, Carla Juvencio, RE/MAX Precision Realty. Smart MLS
 - $429,9003 bd2 ba2.3k sqft193 Old Colchester Road, Waterford, CT 06375For SaleMLS ID #24192987, Amanda Chaffee, KEY Real Estate Services LLC. Smart MLS
- $429,9003 bd2 ba1.5k sqft62 Benham Avenue, Waterford, CT 06375For SaleMLS ID #24211283, April Cova, Precision Realty LLC. Smart MLS
- $415,0004 bd1 ba1.6k sqft1661 Center Groton Road, Ledyard, CT 06339For SaleMLS ID #24208417, Martha Poole, Carl Guild & Associates. Smart MLS
- $450,0004 bd3 ba2.5k sqft153 Old Norwich Road, Waterford, CT 06375For SaleMLS ID #24203348, Angela Smeriglio, William Raveis Real Estate. Smart MLS
- $365,0004 bd2 ba1.5k sqft113 Meeting House Lane, Ledyard, CT 06339For SaleMLS ID #24200615, Amaurys Valdera, Brokerbe Inc.. Smart MLS
- $480,0004 bd4 ba2.4k sqft1320 Route 12, Groton, CT 06340For SaleMLS ID #24210847, Heidi Hoss, Coldwell Banker Realty. Smart MLS
- $405,0003 bd2 ba1.4k sqft52 Hanover Versailles Road, Sprague, CT 06330For SaleMLS ID #24205063, Donald Boushee, William Pitt Sotheby's Int'l. Smart MLS
- $495,0003 bd3 ba2.9k sqft32 School House Road, Preston, CT 06365For SaleMLS ID #24200176, Tina Wazny, Coldwell Banker Realty. Smart MLS
- $465,0004 bd2 ba1.9k sqft63 Wawecus Hill Road, Norwich, CT 06360For SaleMLS ID #24207069, Javyn Roundtree, Roundtree Realty LLC. Smart MLS
- $495,0003 bd2 ba2.1k sqft27 Old Norwich Road, Waterford, CT 06375For SaleMLS ID #24202494, Peter Claes, eXp Realty. Smart MLS
- $615,0003 bd3 ba3k sqft17 Eska Drive, Ledyard, CT 06339For SaleMLS ID #24192353, Kristopher J. Tramont, Real Broker CT, LLC. Smart MLS
- $509,0003 bd3 ba2k sqft38 Rose Lane, Groton, CT 06340For SaleMLS ID #24206685, Samantha L. Storey, RE/MAX Coast and Country. Smart MLS
- $399,9003 bd2 ba1.6k sqft6 Schwartz Road, Bozrah, CT 06334For SaleMLS ID #24199519, Kristen E. Merrill, Countryside Realty. Smart MLS
- $474,5004 bd3 ba2.6k sqft6 Canterbury Turnpike, Norwich, CT 06360For SaleMLS ID #24210954, Skip Neumann, Signature Properties of N.E.. Smart MLS
- $349,9003 bd2 ba1.4k sqft59 Case Street, Norwich, CT 06360For SaleMLS ID #24211342, Peter Zucco, William Pitt Sotheby's Int'l. Smart MLS
