Well-maintained 3-4 bedroom, two-full-bath raised ranch on an oversized, level lot on a quiet dead-end street in Happy Land. Living room and dining room with hardwood floors, open to the kitchen and sunroom that leads to an oversized deck with an above-ground pool and patio. The lower level features a family room, fourth bedroom/office, full bath, laundry room, and mudroom. Major updates in 2014 include a roof, vinyl siding, Harvey windows, a boiler, and an oil tank. Move-in ready!
For sale
Price increase: $9.9K (10/14)
$434,900
8 Holdsworth Road, Preston, CT 06365
4beds
2,330sqft
Single Family Residence
Built in 1977
0.66 Acres Lot
$429,800 Zestimate®
$187/sqft
$-- HOA
What's special
Oversized deckQuiet dead-end streetFamily roomAbove-ground poolLaundry roomOversized level lot
- 6 days
- 430
- 38
Zillow last checked:
Listing updated:
Listed by:
Adam Mancini (860)306-9988,
Ann McBride Real Estate 860-464-8430
Source: Smart MLS,MLS#: 24213026
Facts & features
Interior
Bedrooms & bathrooms
- Bedrooms: 4
- Bathrooms: 2
- Full bathrooms: 2
Primary bedroom
- Features: Walk-In Closet(s)
- Level: Main
- Area: 154 Square Feet
- Dimensions: 11 x 14
Bedroom
- Features: Wall/Wall Carpet
- Level: Main
- Area: 143 Square Feet
- Dimensions: 11 x 13
Bedroom
- Features: Wall/Wall Carpet
- Level: Main
- Area: 99 Square Feet
- Dimensions: 9 x 11
Bedroom
- Features: Wall/Wall Carpet
- Level: Lower
- Area: 143 Square Feet
- Dimensions: 11 x 13
Dining room
- Features: Hardwood Floor
- Level: Main
- Area: 120 Square Feet
- Dimensions: 12 x 10
Family room
- Features: Wall/Wall Carpet
- Level: Lower
- Area: 330 Square Feet
- Dimensions: 15 x 22
Kitchen
- Features: Tile Floor
- Level: Main
- Area: 110 Square Feet
- Dimensions: 10 x 11
Living room
- Features: Hardwood Floor
- Level: Main
- Area: 196 Square Feet
- Dimensions: 14 x 14
Other
- Features: Wall/Wall Carpet
- Level: Lower
- Area: 100 Square Feet
- Dimensions: 10 x 10
Heating
- Hot Water, Oil
Cooling
- None
Appliances
- Included: Electric Cooktop, Oven, Microwave, Refrigerator, Dishwasher, Water Heater
- Laundry: Lower Level
Features
- Windows: Thermopane Windows
- Basement: Full,Finished
- Attic: Storage,Pull Down Stairs
- Has fireplace: No
Interior area
- Total structure area: 2,330
- Total interior livable area: 2,330 sqft
- Finished area above ground: 1,330
- Finished area below ground: 1,000
Video & virtual tour
Property
Parking
- Total spaces: 3
- Parking features: Attached, Paved, Driveway, Asphalt
- Attached garage spaces: 1
- Has uncovered spaces: Yes
Features
- Patio & porch: Deck, Patio
- Exterior features: Rain Gutters
- Has private pool: Yes
- Pool features: Vinyl, Above Ground
Lot
- Size: 0.66 Acres
- Features: Few Trees, Level
Details
- Additional structures: Shed(s)
- Parcel number: 1560753
- Zoning: R-40
Construction
Type & style
- Home type: SingleFamily
- Architectural style: Ranch
- Property subtype: Single Family Residence
Materials
- Vinyl Siding
- Foundation: Concrete Perimeter, Raised
- Roof: Asphalt
Condition
- New construction: No
- Year built: 1977
Utilities & green energy
- Sewer: Septic Tank
- Water: Public
Green energy
- Energy efficient items: Thermostat, Windows
Community & HOA
HOA
- Has HOA: No
Location
- Region: Preston
Financial & listing details
- Price per square foot: $187/sqft
- Tax assessed value: $214,620
- Annual tax amount: $5,477
- Date on market: 10/14/2026
Estimated market value
$429,800
$408,000 - $451,000
$3,007/mo
Price history
| Date | Event | Price |
|---|---|---|
| 10/14/2026 | Price change | $434,900+2.3%$187/sqft |
Source:  Smart MLS #24213026 Report a problem | ||
| 10/1/2026 | Listed for sale | $425,000+282.9%$182/sqft |
Source: Owner Report a problem | ||
| 6/16/2014 | Sold | $111,000-20.1%$48/sqft |
Source: Smart MLS #E276194 Report a problem | ||
| 5/19/2014 | Listed for sale | $139,000$60/sqft |
Source: Randall, REALTORS - Real Living #E276194 Report a problem | ||
Public tax history
| Year | Property taxes | Tax assessment |
|---|---|---|
| 2025 | $5,389 +7.4% | $214,620 |
| 2024 | $5,016 +1.8% | $214,620 |
| 2023 | $4,926 +30.4% | $214,620 +58.4% |
| 2022 | $3,778 +3.5% | $135,500 |
| 2021 | $3,650 +0.1% | $135,500 |
| 2020 | $3,645 +1.8% | $135,500 |
| 2019 | $3,581 +1.5% | $135,500 |
| 2018 | $3,527 +18.9% | $135,500 +9.6% |
| 2017 | $2,966 +8% | $123,600 +3.5% |
| 2015 | $2,746 -0.6% | $119,400 |
| 2014 | $2,763 -3.4% | $119,400 -1.1% |
| 2013 | $2,861 -4.4% | $120,700 -21.7% |
| 2012 | $2,994 | $154,100 |
| 2011 | $2,994 +1% | $154,100 |
| 2010 | $2,965 +1.5% | $154,100 |
| 2009 | $2,922 +5.4% | $154,100 |
| 2008 | $2,771 +6% | $154,100 +54.4% |
| 2007 | $2,614 +1.9% | $99,800 |
| 2005 | $2,565 +5.6% | $99,800 +1.5% |
| 2004 | $2,428 +24.9% | $98,300 +21.4% |
| 2002 | $1,944 +10.3% | $81,000 |
| 2001 | $1,762 | $81,000 |
Find assessor info on the county website
Monthly payment
Est. payment
Payment breakdown
Explore the cost of this home by adjusting the details. Changes won't be saved.Climate risks
Neighborhood: 06365
Nearby schools
Schools provided by the listing agent
- Elementary: Preston Vet's Memorial
- Middle: Preston Plains
Source: Smart MLS. This data may not be complete. We recommend contacting the local school district to confirm school assignments for this home.
Similar homes
- $449,0004 bd3 ba2.4k sqft43 Robinhood Drive, Ledyard, CT 06335For Sale
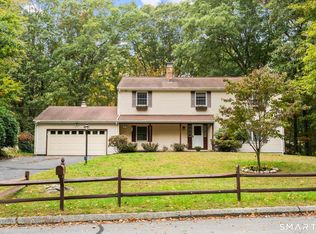
 MLS ID #24214392, Nicholas Burrus, Roundtree Realty LLC. Smart MLS
- $449,0004 bd3 ba2.1k sqft24 Queen Eleanor Drive, Ledyard, CT 06335For Sale
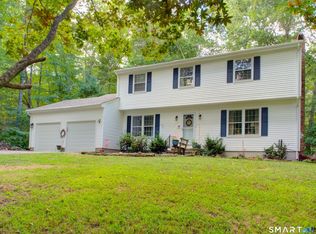 MLS ID #24205835, Samantha L. Storey, RE/MAX Coast and Country. Smart MLS
- $399,0004 bd2 ba1.5k sqft21 Carey Lane, Norwich, CT 06360For Sale
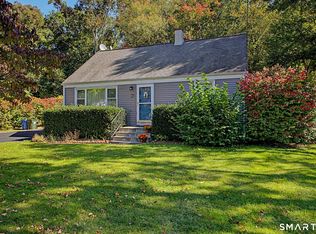 MLS ID #24215788, Jaclyn Manchester Hogan, Berkshire Hathaway NE Prop.. Smart MLS
- $424,5003 bd2 ba1.6k sqft44 Inchcliffe Drive, Ledyard, CT 06335For Sale
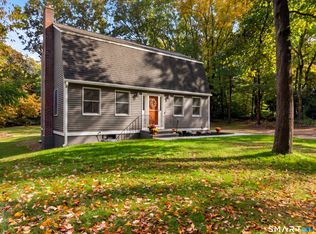 MLS ID #24214304, Stephano Stravoravdis, Real Broker CT, LLC. Smart MLS
- $420,0003 bd2 ba2.3k sqft193 Old Colchester Road, Waterford, CT 06375For SaleMLS ID #24215784, Amanda Chaffee, KEY Real Estate Services LLC. Smart MLS
- $489,0004 bd2 ba2.7k sqft1918 Route 12, Ledyard, CT 06335For SaleMLS ID #24209154, Leticia Rodriguez, Casa Mia Realty Corporation. Smart MLS
- $495,0003 bd3 ba2.9k sqft32 School House Road, Preston, CT 06365For SaleMLS ID #24200176, Tina Wazny, Coldwell Banker Realty. Smart MLS
- $445,0004 bd2 ba1.7k sqft20 Bayberry Lane, Montville, CT 06382For SaleMLS ID #24213851, Ann Carpenter, RE/MAX on the Bay. Smart MLS
- $569,9884 bd3 ba2.5k sqft52 Middle Road, Preston, CT 06365For SaleMLS ID #24212022, Lai Metzger, Madison Realty New York. Smart MLS
- $419,9004 bd2 ba1.3k sqft43 Hale Haven Court, Montville, CT 06382For SaleMLS ID #24211620, Beth Arcangel, Compass Connecticut, LLC. Smart MLS
- $450,0004 bd3 ba1.5k sqft18 Overlook Road, Ledyard, CT 06335For SaleMLS ID #24207042, Devy Chandler, Berkshire Hathaway NE Prop.. Smart MLS
- $429,9005 bd3 ba1.9k sqft6 Lee Avenue, Norwich, CT 06360For SaleMLS ID #24208622, Floddy Jules, eXp Realty. Smart MLS
- $449,9003 bd2 ba1.2k sqft76 Vinegar Hill Road, Ledyard, CT 06339For SaleMLS ID #24213044, Jennifer Obrey, RE/MAX Legends. Smart MLS
- $535,0003 bd2 ba1.9k sqft52 Stonybrook Road, Ledyard, CT 06335For SaleMLS ID #24212331, Tina Wazny, Coldwell Banker Realty. Smart MLS
- $465,0004 bd2 ba1.9k sqft63 Wawecus Hill Road, Norwich, CT 06360For SaleMLS ID #24207069, Javyn Roundtree, Roundtree Realty LLC. Smart MLS
- $419,9003 bd2 ba2k sqft45 Lathrop Road, Waterford, CT 06375For SaleMLS ID #24212199, Amber Heenan, William Raveis Real Estate. Smart MLS
- $350,0005 bd2 ba1.9k sqft81 Smith Avenue, Norwich, CT 06360For SaleMLS ID #24214084, Tommy Connors, Redfin Corporation. Smart MLS
- $425,0004 bd3 ba2.5k sqft153 Old Norwich Road, Waterford, CT 06375For SaleMLS ID #24203348, Angela Smeriglio, William Raveis Real Estate. Smart MLS
- $474,5004 bd3 ba2.6k sqft6 Canterbury Turnpike, Norwich, CT 06360For SaleMLS ID #24210954, Skip Neumann, Signature Properties of N.E.. Smart MLS
