Welcome home to 81 Smith Avenue-where timeless charm, incredible versatility, and unmatched value collide in the heart of Norwich! The striking facade's storybook Victorian trim, classic spindlework frieze, & picture-perfect front porch invite you in to explore a sun-splashed interior. Well-suite for modern living, the main level features a bright living room leading to a dining area with an elegant bay window & built-ins. Anchored by a large granite island, the chef's kitchen is the ultimate command center with crown-molded cabinetry, gas cooking, double ovens, & tile backsplash. This space opens to a spacious sunroom / dining area with a cozy gas stove. Head out through an enclosed porch / mud area to discover an expansive paver courtyard terrace, fully fenced inground pool, and garden beds-a private urban oasis & the ultimate outdoor hangout spot! Back inside, there's spacey for everyone with 3 upper-level BRs, a main-level BR/office, plus a finished lower-level daylit guest suite with its own full bath & private entry (house-hacking opportunity!). Heavy lifting is already done: metal roof, low-maintenance siding, replacement windows, & young boiler. Enjoy plenty of parking, an XL garage, & shed. Minutes to shopping, parks, & top employers like EB, Pfizer, Sub Base, Coast Guard, Backus, & the casinos. A rare turnkey gem, a true jewel box of a home -opportunity is knocking, don't miss your opportunity to capture value in a thriving market!
For sale
$350,000
81 Smith Avenue, Norwich, CT 06360
5beds
1,962sqft
Single Family Residence
Built in 1870
0.36 Acres Lot
$350,900 Zestimate®
$178/sqft
$-- HOA
What's special
Picture-perfect front porchGarden bedsLarge granite islandFully fenced inground poolCrown-molded cabinetryClassic spindlework friezeExpansive paver courtyard terrace
- 6 days
- 979
- 93
Likely to sell faster than
Zillow last checked:
Listing updated:
Listed by:
Tommy Connors (860)217-7475,
Redfin Corporation 203-349-8711
Source: Smart MLS,MLS#: 24214084
Facts & features
Interior
Bedrooms & bathrooms
- Bedrooms: 5
- Bathrooms: 2
- Full bathrooms: 2
Primary bedroom
- Features: Ceiling Fan(s), Laminate Floor
- Level: Upper
Bedroom
- Features: Ceiling Fan(s), Wall/Wall Carpet
- Level: Main
Bedroom
- Features: Ceiling Fan(s), Laminate Floor
- Level: Upper
Bedroom
- Features: Ceiling Fan(s), Laminate Floor
- Level: Upper
Bedroom
- Features: Ceiling Fan(s), Wall/Wall Carpet
- Level: Lower
Bathroom
- Features: Stall Shower, Laminate Floor
- Level: Main
Bathroom
- Features: Stall Shower, Laminate Floor
- Level: Lower
Dining room
- Features: Bay/Bow Window, Ceiling Fan(s), Laminate Floor
- Level: Main
Kitchen
- Features: Ceiling Fan(s), Granite Counters, Kitchen Island, Tile Floor
- Level: Main
Living room
- Features: Hardwood Floor, Wide Board Floor
- Level: Main
Other
- Features: Plywood Floor
- Level: Main
Sun room
- Features: Skylight, Ceiling Fan(s), Tile Floor
- Level: Main
Heating
- Baseboard, Steam, Electric, Natural Gas
Cooling
- Wall Unit(s)
Appliances
- Included: Oven/Range, Range Hood, Refrigerator, Dishwasher, Gas Water Heater, Electric Water Heater, Water Heater
- Laundry: Lower Level
Features
- Basement: Full,Heated,Partially Finished,Walk-Out Access,Liveable Space
- Attic: Storage,Access Via Hatch
- Has fireplace: No
Interior area
- Total structure area: 1,962
- Total interior livable area: 1,962 sqft
- Finished area above ground: 1,626
- Finished area below ground: 336
Property
Parking
- Total spaces: 6
- Parking features: Carport, Detached, Driveway, Paved
- Garage spaces: 1
- Has carport: Yes
- Has uncovered spaces: Yes
Features
- Patio & porch: Enclosed, Porch
- Exterior features: Sidewalk, Rain Gutters, Lighting, Stone Wall
- Has private pool: Yes
- Pool features: Heated, In Ground
Lot
- Size: 0.36 Acres
- Features: Sloped, Rolling Slope
Details
- Additional structures: Shed(s)
- Parcel number: 2411988
- Zoning: R20/Mf
Construction
Type & style
- Home type: SingleFamily
- Architectural style: Colonial
- Property subtype: Single Family Residence
Materials
- Aluminum Siding
- Foundation: Block, Brick/Mortar
- Roof: Asphalt,Metal
Condition
- New construction: No
- Year built: 1870
Utilities & green energy
- Sewer: Public Sewer
- Water: Public
- Utilities for property: Cable Available
Community & HOA
Community
- Features: Park, Near Public Transport, Shopping/Mall
HOA
- Has HOA: No
Location
- Region: Norwich
Financial & listing details
- Price per square foot: $178/sqft
- Tax assessed value: $190,100
- Annual tax amount: $6,492
- Date on market: 10/14/2026
- Exclusions: Please see the inclusion exclusions form.
Estimated market value
$350,900
$333,000 - $368,000
$3,184/mo
Price history
| Date | Event | Price |
|---|---|---|
| 10/14/2026 | Listed for sale | $350,000+42.9%$178/sqft |
Source:  Smart MLS #24214084 Report a problem | ||
| 2/28/2022 | Sold | $245,000-2%$125/sqft |
Source: Smart MLS #170457595 Report a problem | ||
| 1/18/2022 | Contingent | $249,900$127/sqft |
Source: Smart MLS #170457595 Report a problem | ||
| 12/18/2021 | Listed for sale | $249,900$127/sqft |
Source: Smart MLS #170457595 Report a problem | ||
Public tax history
| Year | Property taxes | Tax assessment |
|---|---|---|
| 2025 | $7,693 +5.9% | $190,100 |
| 2024 | $7,262 +44.5% | $190,100 +83.3% |
| 2023 | $5,024 +1.5% | $103,700 +1.6% |
| 2022 | $4,950 -0.3% | $102,100 |
| 2021 | $4,966 +0.3% | $102,100 |
| 2020 | $4,949 +1% | $102,100 |
| 2019 | $4,900 +12.8% | $102,100 +13.7% |
| 2018 | $4,345 -0.7% | $89,800 |
| 2017 | $4,377 +1.4% | $89,800 |
| 2015 | $4,316 +4.6% | $89,800 |
| 2014 | $4,125 -11.2% | $89,800 -37.6% |
| 2013 | $4,647 +3.8% | $144,000 |
| 2012 | $4,478 +10.2% | $144,000 +2.1% |
| 2011 | $4,065 +2.9% | $141,000 |
| 2010 | $3,951 +3.3% | $141,000 |
| 2009 | $3,823 +31.5% | $141,000 +43.9% |
| 2008 | $2,907 -11% | $98,000 |
| 2007 | $3,265 +4% | $98,000 |
| 2006 | $3,138 +9.7% | $98,000 +5.4% |
| 2005 | $2,860 +3.7% | $93,000 +42% |
| 2003 | $2,758 +23.1% | $65,500 |
| 2001 | $2,240 | $65,500 |
Find assessor info on the county website
Monthly payment
Est. payment
Payment breakdown
Explore the cost of this home by adjusting the details. Changes won't be saved.Climate risks
Neighborhood: 06360
Nearby schools
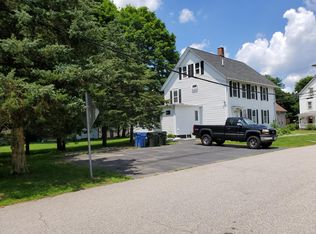
Similar homes
- $349,9005 bd2 ba2.1k sqft472 Boswell Avenue, Norwich, CT 06360For Sale

 MLS ID #24180776, Kristopher J. Tramont, Real Broker CT, LLC. Smart MLS
- $345,0003 bd2 ba1.3k sqft9 Daniel St, Norwich, CT 06360For Sale
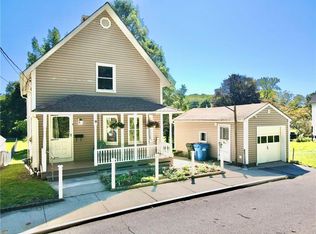
 MLS ID #1423576, Lisa Neundorf, Castles Condos & Cottages,LLC. StateWide MLS RI
- $324,5004 bd2 ba2k sqft86 Cedar Street, Norwich, CT 06360For Sale
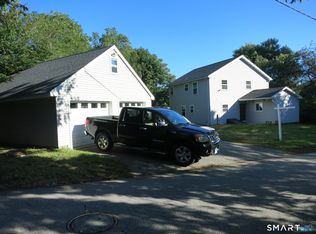 MLS ID #24205536, Scott Boyden, Boyden Real Estate Company,LLC. Smart MLS
- $329,9004 bd1 ba1.2k sqft118 Asylum Street, Norwich, CT 06360For Sale
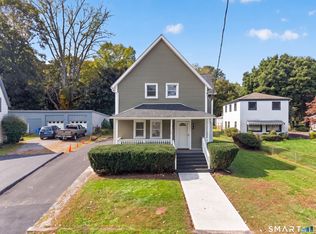 MLS ID #24213327, Mario A. Stephens, RE/MAX Legends. Smart MLS
- $379,0004 bd2 ba1.5k sqft89 Hickory Street, Norwich, CT 06360For SaleMLS ID #24203768, James Kelly, William Raveis Real Estate. Smart MLS
- $399,0004 bd2 ba1.5k sqft21 Carey Lane, Norwich, CT 06360For SaleMLS ID #24215788, Jaclyn Manchester Hogan, Berkshire Hathaway NE Prop.. Smart MLS
- $329,0004 bd2 ba1.5k sqft82 Williams Street, Norwich, CT 06360For SaleMLS ID #24213912, Ingrid Lin, Wayne Realty. Smart MLS
- $399,9004 bd4 ba2.5k sqft62 Yantic Lane, Norwich, CT 06360For SaleMLS ID #24214126, Steph Rush, RE/MAX Legends. Smart MLS
- $250,0002 bd2 ba1.8k sqft25 Hammond Avenue, Norwich, CT 06360For SaleMLS ID #24215790, Bill Fain, William Fain. Smart MLS
- $429,9005 bd3 ba1.9k sqft6 Lee Avenue, Norwich, CT 06360For SaleMLS ID #24208622, Floddy Jules, eXp Realty. Smart MLS
- $320,0003 bd1 ba1.1k sqft94 Flyers Drive, Norwich, CT 06360For SaleMLS ID #24214747, Karan Garewal, Winwin Realty. Smart MLS
- $298,9006 bd2 ba1.9k sqft277 Laurel Hill Avenue, Norwich, CT 06360For SaleMLS ID #24123280, Ron Bates, Signature Properties of N.E.. Smart MLS
- $325,0004 bd3 ba1.8k sqft283 Laurel Hill Avenue, Norwich, CT 06360For SaleMLS ID #24213741, Gary Peacock, Berkshire Hathaway NE Prop.. Smart MLS
- $319,0005 bd3 ba2.5k sqft313 Central Avenue, Norwich, CT 06360For SaleMLS ID #24200773, Herb Carlon, Coldwell Banker Realty. Smart MLS
- $325,0003 bd2 ba1.7k sqft47 Lambert Drive, Norwich, CT 06360For SaleMLS ID #24199206, Marc J. Riccitelli, Rydon Realty, LLC. Smart MLS
- $399,9004 bd2 ba1.6k sqft28 Durfey Street, Norwich, CT 06360For SaleMLS ID #24205191, Rosa E. Gallego, Five Stars Realty. Smart MLS
- $359,9002 bd1 ba1k sqft12 Salem Turnpike, Norwich, CT 06360For SaleMLS ID #24212611, Guillermo A. Araujo, Five Stars Realty. Smart MLS
- $384,9003 bd2 ba1k sqft345 Harland Road, Norwich, CT 06360For SaleMLS ID #24209328, Lori DeSanti, Oxford Realty. Smart MLS
- $379,5003 bd1 ba1.3k sqft60 Mohegan Road, Norwich, CT 06360For SaleMLS ID #24210195, Irene Donovan, Miskiewicz Real Estate, Mary. Smart MLS
