Merging Families Take Notice. This 4 Bedroom Updated Colonial Could become a 5 Bedroom with Modest Improvements. The Master Bedroom Runs Front to Back of the Second Floor of this Fine Home, and has Two Closets on Opposite Ends of the Bedroom. Could Easily be Split, thereby Adding another Comfortable Sized 5th Bedroom. Need a First Floor Bedroom? No Problem. This Home Has That as Well with Convenient Access to the Nearby Full Bath. Therefore, 2 Full Baths, One Upstairs, and One Down, this Generous Home sits in an Attractive Neighborhood Setting Walking Distance to the Harbor and Norwich Free Academy. Convenient Nearby Easy Access to Route 82 and Route 2 on Top of the Hill Just off Washington Street. Walk to Downtown Shopping. Also Less that 2 Miles from Nearby Bacus Hospital. Add a Convenient 24ftx26ft 2 Car Garage with Garage Door Openers. Quiet Area Allows Relaxing in 8ftx10ft Enclosed Front Porch Sipping your Favorite Beverage or just relaxing after a long day. Include a First Floor Laundry Which Rounds Out the Conveniences of this Nicely Appointed Updated Colonial Home. Newer Plumbing and Electric Throughout have Completely Updated this Fine Home. Add a Natural Gas 3 Zoned Boiler which Gives you Complete Control of a Very Efficient Heating System Throughout the Winter Season.
Accepting backups
$324,500
86 Cedar Street, Norwich, CT 06360
4beds
2,089sqft
Single Family Residence
Built in 1880
0.29 Acres Lot
$-- Zestimate®
$155/sqft
$-- HOA
What's special
- 26 days
- 481
- 56
Zillow last checked:
Listing updated:
Listed by:
Scott Boyden (860)608-0769,
Boyden Real Estate Company,LLC 860-537-9559
Source: Smart MLS,MLS#: 24205536
Facts & features
Interior
Bedrooms & bathrooms
- Bedrooms: 4
- Bathrooms: 2
- Full bathrooms: 2
Rooms
- Room types: Laundry
Primary bedroom
- Features: Built-in Features, Ceiling Fan(s), Wall/Wall Carpet
- Level: Upper
- Area: 364 Square Feet
- Dimensions: 13 x 28
Bedroom
- Features: Ceiling Fan(s), Full Bath, Wall/Wall Carpet
- Level: Main
- Area: 168 Square Feet
- Dimensions: 12 x 14
Bedroom
- Features: Ceiling Fan(s), Wall/Wall Carpet
- Level: Upper
- Area: 143 Square Feet
- Dimensions: 11 x 13
Bedroom
- Features: Ceiling Fan(s), Wall/Wall Carpet
- Level: Upper
- Area: 130 Square Feet
- Dimensions: 10 x 13
Dining room
- Features: Combination Liv/Din Rm
- Level: Main
- Area: 182 Square Feet
- Dimensions: 13 x 14
Kitchen
- Features: Country
- Level: Main
- Area: 144 Square Feet
- Dimensions: 12 x 12
Living room
- Features: Ceiling Fan(s)
- Level: Main
- Area: 168 Square Feet
- Dimensions: 12 x 14
Sun room
- Features: Patio/Terrace
- Level: Main
- Area: 99 Square Feet
- Dimensions: 9 x 11
Heating
- Baseboard, Hot Water, Natural Gas
Cooling
- None
Appliances
- Included: Oven/Range, Refrigerator, Dishwasher, Dryer, Water Heater, Tankless Water Heater
- Laundry: Main Level
Features
- Windows: Thermopane Windows
- Basement: Full,Unfinished,Storage Space,Concrete
- Attic: Storage,Floored,Pull Down Stairs
- Has fireplace: No
Interior area
- Total structure area: 2,089
- Total interior livable area: 2,089 sqft
- Finished area above ground: 2,089
Property
Parking
- Total spaces: 4
- Parking features: Detached, On Street, Driveway, Garage Door Opener, Private, Paved
- Garage spaces: 2
- Has uncovered spaces: Yes
Accessibility
- Accessibility features: Bath Grab Bars
Features
- Patio & porch: Enclosed, Porch
- Exterior features: Sidewalk, Rain Gutters, Lighting
Lot
- Size: 0.29 Acres
- Features: Level
Details
- Parcel number: 2413975
- Zoning: MF
Construction
Type & style
- Home type: SingleFamily
- Architectural style: Colonial
- Property subtype: Single Family Residence
Materials
- Vinyl Siding
- Foundation: Stone
- Roof: Asphalt
Condition
- New construction: No
- Year built: 1880
Utilities & green energy
- Sewer: Public Sewer
- Water: Public
- Utilities for property: Cable Available
Green energy
- Energy efficient items: Windows
Community & HOA
Community
- Features: Medical Facilities, Private School(s), Public Rec Facilities
- Subdivision: Riverview
HOA
- Has HOA: No
Location
- Region: Norwich
Financial & listing details
- Price per square foot: $155/sqft
- Tax assessed value: $190,500
- Annual tax amount: $6,506
- Date on market: 9/11/2026
Estimated market value
Not available
Estimated sales range
Not available
Not available
Price history
| Date | Event | Price |
|---|---|---|
| 9/13/2026 | Listed for sale | $324,500+26.8%$155/sqft |
Source:  Smart MLS #24205536 Report a problem Smart MLS #24205536 Report a problem | ||
| 10/1/2021 | Sold | $256,000+2.4%$123/sqft |
Source: Smart MLS #170428422 Report a problem | ||
| 8/26/2021 | Contingent | $250,000$120/sqft |
Source: Smart MLS #170428422 Report a problem | ||
| 8/11/2021 | Listed for sale | $250,000+316.7%$120/sqft |
Source: Smart MLS #170428422 Report a problem | ||
| 4/17/2013 | Sold | $60,000$29/sqft |
Source: Public Record Report a problem | ||
Public tax history
| Year | Property taxes | Tax assessment |
|---|---|---|
| 2025 | $7,710 +6% | $190,500 |
| 2024 | $7,277 +27.5% | $190,500 +61.7% |
| 2023 | $5,707 -0.1% | $117,800 |
| 2022 | $5,711 +4% | $117,800 +4.3% |
| 2021 | $5,491 +0.4% | $112,900 +0.1% |
| 2020 | $5,467 +1% | $112,800 |
| 2019 | $5,413 +4% | $112,800 +4.8% |
| 2018 | $5,207 -0.7% | $107,600 |
| 2017 | $5,244 +1.4% | $107,600 |
| 2015 | $5,171 +4.6% | $107,600 |
| 2014 | $4,942 -3.7% | $107,600 -32.3% |
| 2013 | $5,131 +3.8% | $159,000 |
| 2012 | $4,945 +7.9% | $159,000 |
| 2011 | $4,584 +2.9% | $159,000 |
| 2010 | $4,455 +3.4% | $159,000 |
| 2009 | $4,310 +29.7% | $159,000 +42% |
| 2008 | $3,322 -11% | $112,000 |
| 2007 | $3,732 +4.1% | $112,000 |
| 2006 | $3,586 +4.1% | $112,000 |
| 2005 | $3,444 +5.1% | $112,000 +44% |
| 2003 | $3,276 +23.1% | $77,800 |
| 2001 | $2,661 | $77,800 |
Find assessor info on the county website
Monthly payment
Est. payment
Payment breakdown
Explore the cost of this home by adjusting the details. Changes won't be saved.Climate risks
Neighborhood: 06360
Similar homes
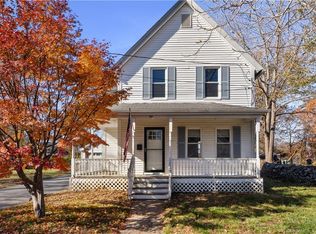
- $299,0002 bd2 ba1.7k sqft122 Broadway, Norwich, CT 06360For Sale
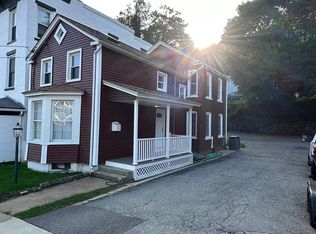
 MLS ID #24209349, Robert T. Bell, Coldwell Banker Realty. Smart MLS
 - $325,0003 bd2 ba1.7k sqft47 Lambert Drive, Norwich, CT 06360For Sale
 MLS ID #24199206, Marc J. Riccitelli, Rydon Realty, LLC. Smart MLS
 - $350,0003 bd2 ba1.4k sqft127 Maple Street, Norwich, CT 06360For Sale
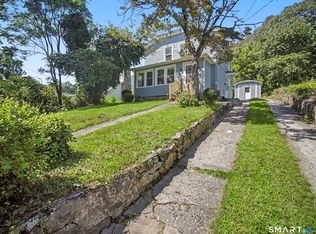 MLS ID #24200029, Anabel Morocho, Real Broker CT, LLC. Smart MLS
 - $349,0003 bd2 ba1.9k sqft363 Scotland Road, Norwich, CT 06360For Sale
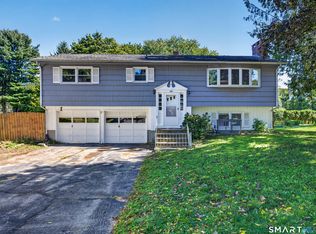 MLS ID #24207539, Brittany Lewis, RE/MAX on the Bay. Smart MLS
 - $384,5003 bd1 ba1.3k sqft60 Mohegan Road, Norwich, CT 06360For SaleMLS ID #24210195, Irene Donovan, Miskiewicz Real Estate, Mary. Smart MLS
- $269,9252 bd2 ba1k sqft51 North Cliff Street, Norwich, CT 06360For SaleMLS ID #24212024, Maria Pirulli, Five Stars Realty. Smart MLS
- $394,9004 bd2 ba1.5k sqft89 Hickory Street, Norwich, CT 06360For SaleMLS ID #24203768, James Kelly, William Raveis Real Estate. Smart MLS
- $315,0006 bd2 ba1.6k sqft158 Cliff Street, Norwich, CT 06360For SaleMLS ID #24196329, Maya Basic, William Raveis Real Estate. Smart MLS
- $299,9253 bd3 ba2k sqft2 Mediterranean Lane, Norwich, CT 06360For SaleMLS ID #24203239, Maria Pirulli, Five Stars Realty. Smart MLS
- $235,0002 bd2 ba2k sqft46 Penobscot Street, Norwich, CT 06360For SaleMLS ID #24199198, Derek Greene, Derek Greene. Smart MLS
- $269,9003 bd2 ba1.6k sqft39 Geer Avenue, Norwich, CT 06360For SaleMLS ID #24209595, Bill Heenan, William Raveis Real Estate. Smart MLS
- $360,0003 bd2 ba1.3k sqft9 Daniel St, Norwich, CT 06360For Sale
 MLS ID #1423576, Lisa Neundorf, Castles Condos & Cottages,LLC. StateWide MLS RI
 - $275,0003 bd1 ba1.6k sqft11 Hunt Street, Norwich, CT 06360For SaleMLS ID #24199073, Gregory E. Hanner, Garden Realty. Smart MLS
- $360,0003 bd2 ba1.6k sqft5 Thamesview Road, Norwich, CT 06360For SaleMLS ID #24200814, Derek Eisenberg, Continental Real Estate. Smart MLS
- $395,0004 bd1 ba1.9k sqft28 Lucas Park Road, Norwich, CT 06360For SaleMLS ID #24202286, Lai Metzger, Madison Realty New York. Smart MLS
- $299,9004 bd2 ba1.4k sqft50-52 Dunham Street, Norwich, CT 06360For SaleMLS ID #24194087, Daniel Hernandez, CLMA Realty. Smart MLS
- $249,9005 bd2 ba2.5k sqft617 East Main Street, Norwich, CT 06360For SaleMLS ID #24187014, Shay Hugo Vaezzadeh, Oxford Realty. Smart MLS
- $350,0007 bd3 ba2.7k sqft70-1/2 Hunters Avenue, Norwich, CT 06360For SaleMLS ID #24205109, Chris P. Randall, Mott & Chace Sotheby's Intl Rt. Smart MLS
- $430,0004 bd2 ba1.6k sqft28 Durfey Street, Norwich, CT 06360For SaleMLS ID #24205191, Rosa E. Gallego, Five Stars Realty. Smart MLS
- $419,9004 bd2 ba1.3k sqft43 Hale Haven Court, Montville, CT 06382For SaleMLS ID #24211620, Beth Arcangel, Compass Connecticut, LLC. Smart MLS
