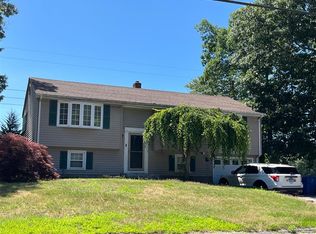
An exceptional ranch-style property that seamlessly blends modern convenience with elegant single-level living. The thoughtfully designed open floor plan is accentuated by hardwood floors, vaulted ceilings and abundant natural light, creating an inviting environment for both entertaining and everyday living. A well-appointed kitchen serves as the center of the home, featuring stainless steel appliances, granite countertops, and a versatile breakfast bar. The spacious primary suite offers a private retreat, complete with a walk-in closet and a luxurious en-suite bathroom. Two additional bedrooms and a full guest bathroom complete the main-level living. Additional amenities include a one-car garage, fully fenced backyard, and a large storage shed. Modern comforts are ensured throughout the property with central air conditioning and a high-efficiency tankless water heater. Additionally, the expansive unfinished basement with slider and full size windows provides a versatile blank canvas with potential for future customized living space. This property represents an outstanding opportunity to acquire a highly desirable home designed for effortless living. Radon System installed.
For sale
$449,900
76 Vinegar Hill Road, Ledyard, CT 06339
3beds
1,228sqft
Single Family Residence
Built in 2011
0.78 Acres Lot
$-- Zestimate®
$366/sqft
$-- HOA
What's special
- 21 days
- 1,422
- 132
Likely to sell faster than
Zillow last checked:
Listing updated:
Listed by:
Jennifer Obrey (860)625-3824,
RE/MAX Legends 860-451-8000,
Lian Obrey 860-235-5459,
RE/MAX Legends
Source: Smart MLS,MLS#: 24213044
Facts & features
Interior
Bedrooms & bathrooms
- Bedrooms: 3
- Bathrooms: 2
- Full bathrooms: 2
Primary bedroom
- Level: Main
Bedroom
- Level: Main
Bedroom
- Level: Main
Dining room
- Level: Main
Living room
- Level: Main
Heating
- Forced Air, Propane
Cooling
- Central Air
Appliances
- Included: Gas Cooktop, Oven/Range, Microwave, Refrigerator, Dishwasher, Water Heater, Tankless Water Heater
Features
- Basement: Full,Unfinished,Concrete
- Attic: Access Via Hatch
- Has fireplace: No
Interior area
- Total structure area: 1,228
- Total interior livable area: 1,228 sqft
- Finished area above ground: 1,228
Property
Parking
- Total spaces: 4
- Parking features: Attached, Paved, Driveway, Private
- Attached garage spaces: 1
- Has uncovered spaces: Yes
Features
- Patio & porch: Deck
- Fencing: Partial,Chain Link
Lot
- Size: 0.78 Acres
- Features: Dry, Cleared
Details
- Additional structures: Shed(s)
- Parcel number: 1513346
- Zoning: R40
Construction
Type & style
- Home type: SingleFamily
- Architectural style: Ranch
- Property subtype: Single Family Residence
Materials
- Vinyl Siding
- Foundation: Concrete Perimeter
- Roof: Asphalt
Condition
- New construction: No
- Year built: 2011
Utilities & green energy
- Sewer: Septic Tank
- Water: Well
Green energy
- Energy efficient items: Thermostat
Community & HOA
Community
- Subdivision: Gales Ferry
HOA
- Has HOA: No
Location
- Region: Gales Ferry
Financial & listing details
- Price per square foot: $366/sqft
- Tax assessed value: $289,900
- Annual tax amount: $7,474
- Date on market: 10/9/2026
Estimated market value
Not available
Estimated sales range
Not available
Not available
Price history
| Date | Event | Price |
|---|---|---|
| 10/17/2026 | Listed for sale | $449,900+5.4%$366/sqft |
Source:  Smart MLS #24213044 Report a problem | ||
| 7/24/2024 | Sold | $427,000+9.8%$348/sqft |
Source: Smart MLS #24020234 Report a problem | ||
| 5/26/2024 | Pending sale | $389,000$317/sqft |
Source: Smart MLS #24020234 Report a problem | ||
| 5/23/2024 | Listed for sale | $389,000+25.5%$317/sqft |
Source: Smart MLS #24020234 Report a problem | ||
| 6/1/2022 | Sold | $310,000+42.9%$252/sqft |
Source: Public Record Report a problem | ||
| 4/24/2020 | Sold | $217,000+3.4%$177/sqft |
Source: Smart MLS #170258959 Report a problem | ||
| 2/25/2020 | Price change | $209,900-4.5%$171/sqft |
Source: Aspen Realty Group #170258959 Report a problem | ||
| 1/30/2020 | Price change | $219,900-5.4%$179/sqft |
Source: Aspen Realty Group #170258959 Report a problem | ||
| 12/20/2019 | Listed for sale | $232,500-17.8%$189/sqft |
Source: Aspen Realty Group #170258959 Report a problem | ||
| 8/1/2017 | Sold | $283,000-9.3%$230/sqft |
Source: Smart MLS #E10210906 Report a problem | ||
| 6/1/2017 | Pending sale | $312,000$254/sqft |
Source: RE/MAX Admiral #E10210906 Report a problem | ||
| 5/25/2017 | Price change | $312,000-1%$254/sqft |
Source: RE/MAX Admiral #E10210906 Report a problem | ||
| 5/20/2017 | Price change | $315,000-1.3%$257/sqft |
Source: RE/MAX Admiral #E10210906 Report a problem | ||
| 5/3/2017 | Price change | $319,000-1.2%$260/sqft |
Source: RE/MAX Admiral #E10210906 Report a problem | ||
| 4/27/2017 | Price change | $323,000-0.3%$263/sqft |
Source: RE/MAX Admiral #E10210906 Report a problem | ||
| 4/11/2017 | Listed for sale | $324,000+8%$264/sqft |
Source: RE/MAX Admiral #E10210906 Report a problem | ||
| 11/16/2016 | Listing removed | $299,900$244/sqft |
Source: Asset Real Estate #E10145356 Report a problem | ||
| 7/13/2016 | Price change | $299,900-8.8%$244/sqft |
Source: RE/MAX Admiral #E10151014 Report a problem | ||
| 6/11/2016 | Listed for sale | $329,000+17%$268/sqft |
Source: RE/MAX Admiral #E10143014 Report a problem | ||
| 5/19/2016 | Sold | $281,100+4.1%$229/sqft |
Source: Public Record Report a problem | ||
| 5/24/2011 | Listing removed | $269,900$220/sqft |
Source: AMERICAN REALTY OF CONNECTICUT, INC. #E247882 Report a problem | ||
| 4/27/2011 | Listed for sale | $269,900+542.6%$220/sqft |
Source: AMERICAN REALTY OF CONNECTICUT, INC. #E247882 Report a problem | ||
| 11/17/2010 | Sold | $42,000-4.3%$34/sqft |
Source: Public Record Report a problem | ||
| 10/20/2010 | Price change | $43,900-13.5%$36/sqft |
Source: RE/MAX Realty Group #E241040 Report a problem | ||
| 9/9/2010 | Price change | $50,773-15.2%$41/sqft |
Source: RE/MAX Realty Group #E241040 Report a problem | ||
| 8/13/2010 | Price change | $59,900-11.8%$49/sqft |
Source: RE/MAX Realty Group #E241040 Report a problem | ||
| 7/17/2010 | Listed for sale | $67,887-44.1%$55/sqft |
Source: RE/MAX Coast and Country #E240177 Report a problem | ||
| 5/28/2003 | Sold | $121,540+44.7%$99/sqft |
Source: Public Record Report a problem | ||
| 10/20/1987 | Sold | $84,000$68/sqft |
Source: Public Record Report a problem | ||
Public tax history
| Year | Property taxes | Tax assessment |
|---|---|---|
| 2025 | $7,139 +8.8% | $188,020 +0.9% |
| 2024 | $6,559 +1.9% | $186,270 |
| 2023 | $6,437 +2.2% | $186,270 |
| 2022 | $6,300 +0.7% | $186,270 |
| 2021 | $6,259 +9.3% | $186,270 +13.8% |
| 2020 | $5,726 -0.2% | $163,730 |
| 2019 | $5,740 +2.2% | $163,730 |
| 2018 | $5,614 +5.4% | $163,730 |
| 2017 | $5,328 +2% | $163,730 |
| 2016 | $5,223 +4.9% | $163,730 |
| 2015 | $4,977 -7.4% | $163,730 -9% |
| 2014 | $5,377 +6% | $179,830 |
| 2013 | $5,071 +1% | $179,830 |
| 2012 | $5,023 +70.4% | $179,830 +70.4% |
| 2011 | $2,948 -2.3% | $105,560 -10.2% |
| 2010 | $3,016 | $117,600 |
| 2009 | $3,016 +32.9% | $117,600 |
| 2008 | $2,270 -22.4% | $117,600 |
| 2007 | $2,926 -0.4% | $117,600 |
| 2006 | $2,938 +9.9% | $117,600 +46% |
| 2005 | $2,673 +7.3% | $80,570 |
| 2003 | $2,490 +34.2% | $80,570 +51% |
| 2001 | $1,855 | $53,340 |
| 1996 | -- | $53,340 |
Find assessor info on the county website
Monthly payment
Est. payment
Payment breakdown
Explore the cost of this home by adjusting the details. Changes won't be saved.Climate risks
Neighborhood: 06335
Nearby schools
Schools provided by the listing agent
- High: Ledyard
Source: Smart MLS. This data may not be complete. We recommend contacting the local school district to confirm school assignments for this home.
Similar homes
- $424,5003 bd2 ba1.6k sqft44 Inchcliffe Drive, Ledyard, CT 06335For Sale
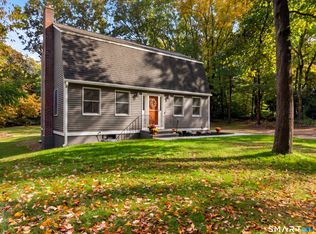
 MLS ID #24214304, Stephano Stravoravdis, Real Broker CT, LLC. Smart MLS
- $450,0004 bd3 ba1.5k sqft18 Overlook Road, Ledyard, CT 06335For Sale
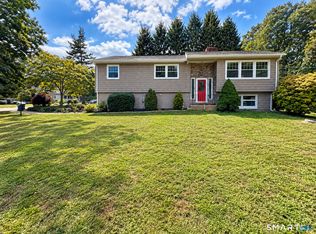 MLS ID #24207042, Devy Chandler, Berkshire Hathaway NE Prop.. Smart MLS
- $--3 bd2 ba1k sqft25 Skyline Dr, Uncasville, CT 06382Auction
 ServiceLink Auction
- $389,0003 bd2 ba1.5k sqft20 Thamesview Pentway, Ledyard, CT 06335For Sale
 MLS ID #24191381, Gary Peacock, Berkshire Hathaway NE Prop.. Smart MLS
- $370,0003 bd1 ba992 sqft49 Christy Hill Road, Ledyard, CT 06335For SaleMLS ID #24179983, David Tobin, William Raveis Real Estate. Smart MLS
- $450,0002 bd2 ba1.5k sqft239 Ocean Avenue, New London, CT 06320For SaleMLS ID #24217719, Katherine Bergeron, Drawbridge Realty. Smart MLS
- $415,0004 bd1 ba1.6k sqft1661 Center Groton Road, Ledyard, CT 06339For SaleMLS ID #24208417, Martha Poole, Carl Guild & Associates. Smart MLS
- $419,9004 bd2 ba1.3k sqft43 Hale Haven Court, Montville, CT 06382For SaleMLS ID #24211620, Beth Arcangel, Compass Connecticut, LLC. Smart MLS
- $419,9002 bd2 ba1.3k sqft28 Soljer Drive, Waterford, CT 06385For SaleMLS ID #24216566, Marilyn Lusher, RE/MAX Legends. Smart MLS
- $375,0003 bd2 ba1.6k sqft17 Cartridge Trail, Ledyard, CT 06339For SaleMLS ID #24212264, Tommy Connors, Redfin Corporation. Smart MLS
- $439,9003 bd2 ba1.4k sqft84 Dartmouth Drive, Groton, CT 06355For SaleMLS ID #24216324, Nicholas Burrus, Roundtree Realty LLC. Smart MLS
- $434,5003 bd2 ba1.7k sqft7 Bloomingdale Road, Waterford, CT 06375For SaleMLS ID #24213798, Stephano Stravoravdis, Real Broker CT, LLC. Smart MLS
- $429,9003 bd2 ba1.5k sqft62 Benham Avenue, Waterford, CT 06375For SaleMLS ID #24211283, April Cova, Precision Realty LLC. Smart MLS
- $349,9003 bd2 ba1.4k sqft37 Reynolds Street, Norwich, CT 06360For SaleMLS ID #24217514, Jason Saphire, www.HomeZu.com. Smart MLS
- $519,0003 bd2 ba1.2k sqft153 Sharp Hill Road, Montville, CT 06382For SaleMLS ID #24209155, Mike Tomaszek, Garden Realty. Smart MLS
- $419,9004 bd2 ba1.8k sqft69 Turner Road, Montville, CT 06370For SaleMLS ID #24212363, Angelina Frascarelli, Choice Realty. Smart MLS
- $360,0003 bd2 ba1.4k sqft210 Maple Avenue, Montville, CT 06382For SaleMLS ID #24209818, Olivia D. Evans, KEY Real Estate Services LLC. Smart MLS
- $349,9003 bd1 ba1k sqft136 Route 12, Preston, CT 06365For SaleMLS ID #24213883, Chris Maynard, William Raveis Real Estate. Smart MLS
- $399,9003 bd1 ba1k sqft133 Bloomingdale Road, Waterford, CT 06375For SaleMLS ID #24214189, Megan K. Osborne, RE/MAX Legends. Smart MLS
