Move-in ready 3-bedroom, 2.5- bath Colonial in Norwich with flexible living and entertaining space. Features include hardwood floors, a welcoming front porch, and a kitchen with butcher block countertops and a large farmhouse sink. Two living rooms offer plenty of room to gather, including one with a commanding fireplace and vaulted ceilings. A cozy reading nook, wet bar, and easy access to the back deck make entertaining a breeze. The primary suite offers a full bath and walk-in closet. The beautifully finished basement adds even more possibilities for a movie theatre, workout room, playroom, home office, or recreation space. Roof, windows and gutters updated March 2025; furnace updated within the past two years. A well-maintained home with room to live, relax, and entertain.
For sale
$479,900
23 Tyler Lane, Norwich, CT 06360
3beds
2,664sqft
Single Family Residence
Built in 1989
0.46 Acres Lot
$-- Zestimate®
$180/sqft
$-- HOA
What's special
Commanding fireplaceWelcoming front porchVaulted ceilingsWet barBeautifully finished basementCozy reading nookHardwood floors
- 6 days
- 542
- 30
Zillow last checked:
Listing updated:
Listed by:
Next Level Team of RE/MAX One,
Ishanna Codd (912)577-2222,
RE/MAX One 860-444-7362
Source: Smart MLS,MLS#: 24208043
Facts & features
Interior
Bedrooms & bathrooms
- Bedrooms: 3
- Bathrooms: 3
- Full bathrooms: 2
- 1/2 bathrooms: 1
Primary bedroom
- Level: Upper
Bedroom
- Level: Upper
Bedroom
- Level: Upper
Bathroom
- Level: Main
Bathroom
- Level: Upper
Dining room
- Level: Main
Living room
- Level: Main
Heating
- Baseboard, Oil
Cooling
- Window Unit(s)
Appliances
- Included: Oven/Range, Microwave, Refrigerator, Freezer, Dishwasher, Washer, Dryer, Water Heater, Tankless Water Heater
- Laundry: Main Level
Features
- Wired for Data
- Basement: Full,Heated,Storage Space,Interior Entry,Partially Finished,Concrete
- Attic: Access Via Hatch
- Number of fireplaces: 1
Interior area
- Total structure area: 2,664
- Total interior livable area: 2,664 sqft
- Finished area above ground: 1,692
- Finished area below ground: 972
Property
Parking
- Total spaces: 4
- Parking features: Attached, Paved, Driveway, Garage Door Opener, Private, Asphalt
- Attached garage spaces: 2
- Has uncovered spaces: Yes
Features
- Patio & porch: Deck
Lot
- Size: 0.46 Acres
- Features: Few Trees, Level, Cul-De-Sac, Cleared
Details
- Parcel number: 2414949
- Zoning: R40
Construction
Type & style
- Home type: SingleFamily
- Architectural style: Colonial
- Property subtype: Single Family Residence
Materials
- Vinyl Siding
- Foundation: Concrete Perimeter
- Roof: Asphalt
Condition
- New construction: No
- Year built: 1989
Utilities & green energy
- Sewer: Septic Tank
- Water: Public
Community & HOA
Community
- Features: Basketball Court, Golf, Medical Facilities, Park, Private School(s), Pool, Near Public Transport, Shopping/Mall
HOA
- Has HOA: No
Location
- Region: Norwich
Financial & listing details
- Price per square foot: $180/sqft
- Tax assessed value: $221,000
- Annual tax amount: $7,547
- Date on market: 9/21/2026
Estimated market value
Not available
Estimated sales range
Not available
Not available
Price history
| Date | Event | Price |
|---|---|---|
| 9/21/2026 | Listed for sale | $479,900+29.7%$180/sqft |
Source:  Smart MLS #24208043 Report a problem Smart MLS #24208043 Report a problem | ||
| 1/12/2024 | Sold | $370,000+1.4%$139/sqft |
Source: Smart MLS #170612147 Report a problem | ||
| 12/1/2023 | Listed for sale | $364,900+37.1%$137/sqft |
Source: Smart MLS #170612147 Report a problem | ||
| 8/7/2020 | Sold | $266,200-1.4%$100/sqft |
Source: Smart MLS #170299935 Report a problem | ||
| 7/6/2020 | Pending sale | $269,900$101/sqft |
Source: Coldwell Banker Realty #170299935 Report a problem | ||
| 6/26/2020 | Price change | $269,900-3.6%$101/sqft |
Source: Coldwell Banker Realty #170299935 Report a problem | ||
| 6/2/2020 | Listed for sale | $279,900+36.5%$105/sqft |
Source: Coldwell Banker Realty #170299935 Report a problem | ||
| 9/30/2013 | Sold | $205,000-8.9%$77/sqft |
Source: Smart MLS #E263369 Report a problem | ||
| 7/27/2013 | Pending sale | $225,000$84/sqft |
Source: Heritage Properties SPC #E263369 Report a problem | ||
| 3/26/2013 | Price change | $225,000-5.5%$84/sqft |
Source: Heritage Properties SPC #E263369 Report a problem | ||
| 1/10/2013 | Listed for sale | $238,000$89/sqft |
Source: HERITAGE PROPERTIES SPC #E263369 Report a problem | ||
Public tax history
| Year | Property taxes | Tax assessment |
|---|---|---|
| 2025 | $7,693 +4.7% | $221,000 |
| 2024 | $7,348 +22.9% | $221,000 +55.4% |
| 2023 | $5,977 -0.4% | $142,200 |
| 2022 | $5,998 -0.4% | $142,200 |
| 2021 | $6,022 +4.6% | $142,200 +4.6% |
| 2020 | $5,759 +11% | $135,900 +6.5% |
| 2019 | $5,186 -4.7% | $127,600 -2.8% |
| 2018 | $5,444 +1.9% | $131,300 |
| 2017 | $5,340 -1.7% | $131,300 |
| 2015 | $5,435 +6% | $131,300 |
| 2014 | $5,126 -0.1% | $131,300 -29.4% |
| 2013 | $5,132 +2.6% | $186,000 |
| 2012 | $5,003 +7.1% | $186,000 |
| 2011 | $4,672 +3% | $186,000 |
| 2010 | $4,538 +2.3% | $186,000 |
| 2009 | $4,434 +0.3% | $186,000 +24.8% |
| 2008 | $4,419 +2.5% | $149,000 |
| 2007 | $4,311 +3% | $149,000 |
| 2006 | $4,184 +3.9% | $149,000 |
| 2005 | $4,026 +1.7% | $149,000 +38.3% |
| 2003 | $3,960 +7.5% | $107,700 |
| 2001 | $3,683 | $107,700 |
Find assessor info on the county website
Monthly payment
Est. payment
Payment breakdown
Explore the cost of this home by adjusting the details. Changes won't be saved.Climate risks
Neighborhood: 06360
Nearby schools
Schools provided by the listing agent
- Elementary: John B. Stanton
- Middle: Teachers' Mem.
- High: Norwich Free Academy
Source: Smart MLS. This data may not be complete. We recommend contacting the local school district to confirm school assignments for this home.
Similar homes
- $480,0004 bd2 ba1.9k sqft63 Wawecus Hill Road, Norwich, CT 06360For Sale

 MLS ID #24207069, Javyn Roundtree, Roundtree Realty LLC. Smart MLS
 - $515,0003 bd3 ba2.2k sqft20 Holly Bush Lane, Norwich, CT 06360For Sale
 MLS ID #24196309, James M. Foley, William Raveis Real Estate. Smart MLS
 - $395,0003 bd1 ba1.3k sqft60 Mohegan Road, Norwich, CT 06360For Sale
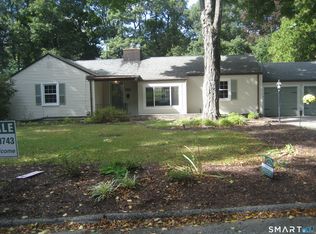 MLS ID #24210195, Irene Donovan, Miskiewicz Real Estate, Mary. Smart MLS
 - $479,9004 bd3 ba2.6k sqft6 Canterbury Turnpike, Norwich, CT 06360For Sale
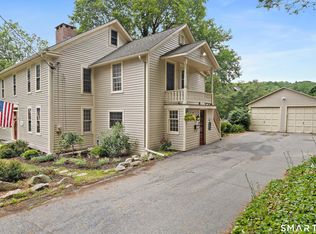 MLS ID #24076234, Skip Neumann, Signature Properties of N.E.. Smart MLS
 - $509,9005 bd2 ba2.9k sqft276 Washington Street, Norwich, CT 06360For SaleMLS ID #24176317, Kervin D. Figaro, Five Stars Realty. Smart MLS
- $549,0003 bd3 ba2.4k sqft38 Brookside Drive, Norwich, CT 06360For SaleMLS ID #24203538, Jen L. Pendergast, William Raveis Real Estate. Smart MLS
- $389,0004 bd3 ba2k sqft38 Cherry Hill Road, Norwich, CT 06360For SaleMLS ID #24199666, Jeremy St. Louis, William Raveis Real Estate. Smart MLS
- $419,0003 bd3 ba2.7k sqft24 Lincoln Avenue, Norwich, CT 06360For SaleMLS ID #24204191, Hilary Reid, Coldwell Banker Realty. Smart MLS
- $479,9005 bd3 ba3.2k sqft61 Flyers Drive, Norwich, CT 06360For SaleMLS ID #24145121, Angela M. Franco, Riccio Realty & REO Assoc. Smart MLS
- $379,9003 bd2 ba2.2k sqft371 Washington Street, Norwich, CT 06360For SaleMLS ID #24204594, Skyla Gagnon, RE/MAX Bell Park Realty. Smart MLS
- $344,9004 bd3 ba1.4k sqft64 Peck Street, Norwich, CT 06360For SaleMLS ID #24209158, Lisa Gagnon, Stone & Vale, LLC. Smart MLS
- $430,0006 bd4 ba3.5k sqft126 Prospect Street, Norwich, CT 06360For SaleMLS ID #24206603, Linda Labbe, CENTURY 21 Shutters & Sails. Smart MLS
- $349,9003 bd1 ba1.4k sqft591 Scotland Road, Norwich, CT 06360For SaleMLS ID #24203231, Steph Rush, RE/MAX Legends. Smart MLS
- $574,9004 bd3 ba2.6k sqft147 Krug Road, Preston, CT 06365For SaleMLS ID #24193703, Adam Mancini, Ann McBride Real Estate. Smart MLS
- $429,9006 bd3 ba2.5k sqft19-21 Quarry Street, Norwich, CT 06360For SaleMLS ID #24206968, Quincy J. Clayton, NextHome Elite Realty. Smart MLS
- $440,0006 bd4 ba2.6k sqft11 Scotland Road, Norwich, CT 06360For SaleMLS ID #24207812, BJ Lee, William Raveis Real Estate. Smart MLS
- $350,0003 bd2 ba1.4k sqft127 Maple Street, Norwich, CT 06360For SaleMLS ID #24200029, Anabel Morocho, Real Broker CT, LLC. Smart MLS
- $409,9004 bd2 ba1.5k sqft89 Hickory Street, Norwich, CT 06360For SaleMLS ID #24203768, James Kelly, William Raveis Real Estate. Smart MLS
- $479,9003 bd2 ba1.8k sqft349 Salem Turnpike, Bozrah, CT 06334For SaleMLS ID #24200725, Tracy E. ODonnell, Berkshire Hathaway NE Prop.. Smart MLS
- $349,9004 bd3 ba1.7k sqft15 Harriet Street, Norwich, CT 06360For SaleMLS ID #24167706, Lai Metzger, Madison Realty New York. Smart MLS
