Spacious Colonial in a Peaceful Country Setting! Enjoy the best of both worlds in this solidly built 4-bedroom, 2.5-bath Colonial tucked away in a secluded subdivision, yet conveniently located near major highways, shopping, dining & entertainment. The main level features beautiful hardwood & tile flooring, a spacious kitchen with granite countertops, center island & breakfast nook, plus a convenient half bath, laundry room, and access to the attached 2-car garage. Addtl pocket doors added to provide the flexibility to close off rooms on the main level for added privacy. The warm & inviting family room features a beautiful fireplace, perfect for relaxing on chilly evenings. Enjoy peaceful wooded views from the 3-season sunroom or step outside onto the large deck, complete with an awning for welcome shade on sunny afternoons. Upstairs, you'll find four bedrooms, including a spacious primary suite with a large closet and private full bath, plus an additional full bath for the remaining bedrooms. A whole-house fan adds to the home's comfort. The basement offers a cedar closet and a walkout door providing direct access to the backyard, along w/addtl storage or workspace potential. Recent improvements include a new roof in 2025 & fresh exterior paint in 2026. The location is hard to beat! Just off Route 82 & a little over a mile from I-395, grocery stores, banking, shopping & restaurants only minutes away. Mohegan Sun is approximately 5 min., Foxwoods 20 min., EB approx 20-30 min.
For sale
$525,000
64 Briar Hill Road, Norwich, CT 06360
4beds
2,100sqft
Single Family Residence
Built in 1969
0.95 Acres Lot
$-- Zestimate®
$250/sqft
$-- HOA
What's special
Beautiful fireplaceCenter islandBreakfast nookWhole-house fan
- 10 days
- 939
- 67
Zillow last checked:
Listing updated:
Listed by:
Susan I. Russ (860)608-9199,
CENTURY 21 Shutters & Sails 860-331-1510
Source: Smart MLS,MLS#: 24210226
Facts & features
Interior
Bedrooms & bathrooms
- Bedrooms: 4
- Bathrooms: 3
- Full bathrooms: 2
- 1/2 bathrooms: 1
Primary bedroom
- Level: Upper
Bedroom
- Level: Upper
Bedroom
- Level: Upper
Bedroom
- Level: Upper
Dining room
- Level: Main
Family room
- Features: Bookcases, Fireplace
- Level: Main
Kitchen
- Level: Main
Living room
- Level: Main
Sun room
- Level: Main
Heating
- Hot Water, Oil
Cooling
- Whole House Fan, Window Unit(s)
Appliances
- Included: Oven/Range, Microwave, Refrigerator, Dishwasher, Washer, Dryer, Water Heater
- Laundry: Main Level
Features
- Basement: Full
- Attic: Pull Down Stairs
- Number of fireplaces: 1
Interior area
- Total structure area: 2,100
- Total interior livable area: 2,100 sqft
- Finished area above ground: 2,100
Property
Parking
- Total spaces: 8
- Parking features: Attached, Driveway, Paved, Off Street, Garage Door Opener, Private
- Attached garage spaces: 2
- Has uncovered spaces: Yes
Features
- Patio & porch: Deck
- Exterior features: Awning(s), Rain Gutters
Lot
- Size: 0.95 Acres
- Features: Subdivided, Few Trees, Level, Sloped, Open Lot
Details
- Parcel number: 2026037
- Zoning: R20
Construction
Type & style
- Home type: SingleFamily
- Architectural style: Colonial
- Property subtype: Single Family Residence
Materials
- Wood Siding
- Foundation: Concrete Perimeter
- Roof: Asphalt
Condition
- New construction: No
- Year built: 1969
Utilities & green energy
- Sewer: Septic Tank
- Water: Well
- Utilities for property: Cable Available
Community & HOA
Community
- Features: Basketball Court, Golf, Health Club, Library, Medical Facilities, Park, Playground, Shopping/Mall
- Security: Security System
HOA
- Has HOA: No
Location
- Region: Norwich
Financial & listing details
- Price per square foot: $250/sqft
- Tax assessed value: $239,900
- Annual tax amount: $8,193
- Date on market: 10/1/2026
Estimated market value
Not available
Estimated sales range
Not available
Not available
Price history
| Date | Event | Price |
|---|---|---|
| 10/1/2026 | Listed for sale | $525,000+170.6%$250/sqft |
Source:  Smart MLS #24210226 Report a problem Smart MLS #24210226 Report a problem | ||
| 12/9/2009 | Sold | $194,000+2.6%$92/sqft |
Source: Public Record Report a problem | ||
| 4/30/2009 | Sold | $189,000-22.9%$90/sqft |
Source: Public Record Report a problem | ||
| 1/3/2006 | Sold | $245,000$117/sqft |
Source: Public Record Report a problem | ||
Public tax history
| Year | Property taxes | Tax assessment |
|---|---|---|
| 2025 | $8,351 +4.7% | $239,900 |
| 2024 | $7,977 +26.8% | $239,900 +60.3% |
| 2023 | $6,292 -0.3% | $149,700 |
| 2022 | $6,314 -0.4% | $149,700 |
| 2021 | $6,340 -0.1% | $149,700 |
| 2020 | $6,344 +4.3% | $149,700 |
| 2019 | $6,084 -2.9% | $149,700 -0.9% |
| 2018 | $6,265 +2% | $151,100 |
| 2017 | $6,145 -1.7% | $151,100 |
| 2015 | $6,254 +6% | $151,100 |
| 2014 | $5,899 +8% | $151,100 -23.7% |
| 2013 | $5,463 +2.6% | $198,000 |
| 2012 | $5,326 +7.1% | $198,000 |
| 2011 | $4,974 +3% | $198,000 |
| 2010 | $4,831 +2.4% | $198,000 |
| 2009 | $4,720 -5.3% | $198,000 +17.9% |
| 2008 | $4,983 +2.5% | $168,000 |
| 2007 | $4,860 +3% | $168,000 |
| 2006 | $4,717 +3.9% | $168,000 |
| 2005 | $4,539 +4.4% | $168,000 +42.1% |
| 2003 | $4,346 +7.5% | $118,200 |
| 2001 | $4,042 | $118,200 |
Find assessor info on the county website
Monthly payment
Est. payment
Payment breakdown
Explore the cost of this home by adjusting the details. Changes won't be saved.Climate risks
Neighborhood: 06360
Nearby schools
Similar homes
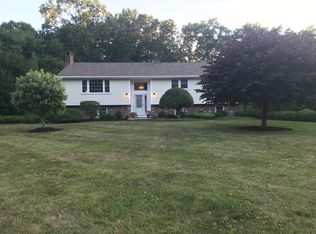
- $499,0004 bd3 ba2.6k sqft73 Alice St Extension, Norwich, CT 06360For Sale

 MLS ID #24213365, Sean Seigel, RE/MAX Coast and Country. Smart MLS
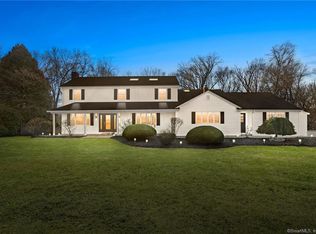
 - $465,0004 bd2 ba1.9k sqft63 Wawecus Hill Road, Norwich, CT 06360For Sale
 MLS ID #24207069, Javyn Roundtree, Roundtree Realty LLC. Smart MLS
 - $--3 bd2 ba1.4k sqft14 Boxwood Ln, Norwich, CT 06360Auction
 Auction.com 1
 - $474,5004 bd3 ba2.6k sqft6 Canterbury Turnpike, Norwich, CT 06360For Sale
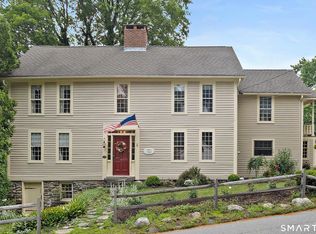 MLS ID #24210954, Skip Neumann, Signature Properties of N.E.. Smart MLS
 - $479,9003 bd3 ba2.6k sqft23 Tyler Lane, Norwich, CT 06360For SaleMLS ID #24208043, Ishanna Codd, RE/MAX One. Smart MLS
- $549,0003 bd3 ba2.4k sqft38 Brookside Drive, Norwich, CT 06360For SaleMLS ID #24203538, Jen L. Pendergast, William Raveis Real Estate. Smart MLS
- $429,9003 bd2 ba2.2k sqft84 Plain Hill Road, Norwich, CT 06360For SaleMLS ID #24211495, Ron Bates, Signature Properties of N.E.. Smart MLS
- $459,9003 bd2 ba2.2k sqft15 Lawler Lane, Norwich, CT 06360For SaleMLS ID #24212376, Alexis John, RE/MAX One. Smart MLS
- $515,0003 bd3 ba2.2k sqft20 Holly Bush Lane, Norwich, CT 06360For SaleMLS ID #24196309, James M. Foley, William Raveis Real Estate. Smart MLS
- $569,9884 bd3 ba2.5k sqft52 Middle Road, Preston, CT 06365For SaleMLS ID #24212022, Lai Metzger, Madison Realty New York. Smart MLS
- $535,0003 bd2 ba1.9k sqft52 Stonybrook Road, Ledyard, CT 06335For SaleMLS ID #24212331, Tina Wazny, Coldwell Banker Realty. Smart MLS
- $595,0003 bd4 ba2k sqft10 Royal Oaks Drive, Norwich, CT 06360For SaleMLS ID #24196600, Irene Donovan, Miskiewicz Real Estate, Mary. Smart MLS
- $489,0004 bd3 ba1.9k sqft51 Williams Road, Montville, CT 06370For SaleMLS ID #24067053, Erin Verruso, KW Legacy Partners. Smart MLS
- $440,0003 bd2 ba1.4k sqft6 Nemczuk Drive, Norwich, CT 06360For SaleMLS ID #24201484, Marilyn Lusher, RE/MAX Legends. Smart MLS
- $519,0003 bd2 ba1.2k sqft153 Sharp Hill Road, Montville, CT 06382For SaleMLS ID #24209155, Mike Tomaszek, Garden Realty. Smart MLS
- $469,0003 bd2 ba1.8k sqft349 Salem Turnpike, Bozrah, CT 06334For SaleMLS ID #24200725, Tracy E. ODonnell, Berkshire Hathaway NE Prop.. Smart MLS
- $525,0003 bd1 ba1.3k sqft62 Mowry Avenue, Norwich, CT 06360For SaleMLS ID #24199582, Franki Delgado, Keller Williams Prestige Prop.. Smart MLS
- $309,0002 bd1 ba1.4k sqft25 Dudley Street, Norwich, CT 06360For SaleMLS ID #24212045, Kelly Lucas, RE/MAX Legends. Smart MLS
- $550,0003 bd2 ba2.1k sqft15 Old Oak Road, Norwich, CT 06360New ConstructionMLS ID #24193170, Gary Peacock, Berkshire Hathaway NE Prop.. Smart MLS
