Enjoy the serenity of Boulder Trail with the serenity of the New England country side in this 1980 square foot home on one's own cul-de-sac and additional space in finished basement with full bathroom, fireplace and its own entrance. Custom built home's features include natural gas heating system, hardwood flooring, stone fireplaces, updated bathroom with transitional living features, open kitchen with convection oven, stainless appliances, side -by-side refrigerator, Jenn Air microwave and LG dishwasher. Kitchen adjoins outdoor porch area thru French doors. The main floor includes 2 bedrooms while the lower level creates the option for a third bedroom. Outdoor rear porch overlooks tree lined property boundaries and includes a recent hot tub installation. The front outdoor porch provides the ideal respite for enjoying an evening beverage while taking in the picturesque views of the pond. The lower level is finished and ideal for many transitional opportunities. Heated by natural gas. Multiple storage areas in the lower level lead out to the 3 car garage attached. Enjoy baseball and soccer games at nearby Dodd stadium and excursions to Mystic and two of the world's largest casinos; Mohegan Sun and Foxwoods. Home is convenient to I395 and within close proximity to Electric Boat, the US Coastguard, and the Submarine base. A short to trip to Rhode Island's majestic beaches are within your reach just east in the neighboring Rhode Island communities.
For sale
$495,000
9 Boulder Trail, Norwich, CT 06360
2beds
1,980sqft
Single Family Residence
Built in 1989
10.22 Acres Lot
$-- Zestimate®
$250/sqft
$-- HOA
What's special
Stone fireplacesOwn cul-de-sacSide-by-side refrigeratorStainless appliancesHardwood flooringJenn air microwaveNatural gas heating system
- 2 days
- 986
- 129
Zillow last checked:
Listing updated:
Listed by:
Bill F. Turner (860)501-5453,
Berkshire Hathaway NE Prop. 860-536-4906
Source: Smart MLS,MLS#: 24215832
Facts & features
Interior
Bedrooms & bathrooms
- Bedrooms: 2
- Bathrooms: 3
- Full bathrooms: 2
- 1/2 bathrooms: 1
Primary bedroom
- Level: Main
Bedroom
- Level: Main
Dining room
- Level: Main
Living room
- Level: Main
Heating
- Hot Water, Natural Gas
Cooling
- Window Unit(s)
Appliances
- Included: Electric Cooktop, Oven/Range, Microwave, Refrigerator, Dishwasher, Washer, Dryer, Gas Water Heater, Water Heater
- Laundry: Main Level
Features
- Wired for Data, Open Floorplan
- Basement: Full,Heated,Interior Entry,Partially Finished,Walk-Out Access,Liveable Space
- Attic: Pull Down Stairs
- Number of fireplaces: 2
Interior area
- Total structure area: 1,980
- Total interior livable area: 1,980 sqft
- Finished area above ground: 1,980
Property
Parking
- Total spaces: 3
- Parking features: Attached, Garage Door Opener
- Attached garage spaces: 3
Features
- Patio & porch: Porch, Patio
- Spa features: Heated
Lot
- Size: 10.22 Acres
- Features: Few Trees, Level, Cul-De-Sac, Open Lot
Details
- Parcel number: 2026379
- Zoning: R40
Construction
Type & style
- Home type: SingleFamily
- Architectural style: Ranch
- Property subtype: Single Family Residence
Materials
- Shake Siding
- Foundation: Concrete Perimeter
- Roof: Asphalt
Condition
- New construction: No
- Year built: 1989
Utilities & green energy
- Sewer: Septic Tank
- Water: Well
Community & HOA
Community
- Features: Golf, Health Club, Library, Medical Facilities
- Subdivision: Plain Hill
HOA
- Has HOA: No
Location
- Region: Norwich
Financial & listing details
- Price per square foot: $250/sqft
- Tax assessed value: $281,100
- Annual tax amount: $9,600
- Date on market: 10/28/2026
Estimated market value
Not available
Estimated sales range
Not available
Not available
Price history
| Date | Event | Price |
|---|---|---|
| 10/28/2026 | Listed for sale | $495,000+50.5%$250/sqft |
Source:  Smart MLS #24215832 Report a problem | ||
| 5/11/2012 | Listing removed | $329,000$166/sqft |
Source: Executive Real Estate Inc. #G608668 Report a problem | ||
| 12/1/2011 | Listed for sale | $329,000+1.2%$166/sqft |
Source: Executive Real Estate #G608668 Report a problem | ||
| 3/30/2010 | Listed for sale | $325,000+2468.4%$164/sqft |
Source: Prudential Real Estate #E237784 Report a problem | ||
| 10/9/2009 | Sold | $12,654$6/sqft |
Source: Public Record Report a problem | ||
Public tax history
| Year | Property taxes | Tax assessment |
|---|---|---|
| 2025 | $9,785 +4.7% | $281,100 |
| 2024 | $9,347 +13.1% | $281,100 +43% |
| 2023 | $8,263 -0.4% | $196,600 |
| 2022 | $8,293 -0.4% | $196,600 |
| 2021 | $8,326 -0.1% | $196,600 |
| 2020 | $8,332 +4.3% | $196,600 |
| 2019 | $7,990 -5.9% | $196,600 -4% |
| 2018 | $8,487 +1.9% | $204,700 |
| 2017 | $8,325 -1.7% | $204,700 |
| 2015 | $8,473 +6% | $204,700 |
| 2014 | $7,991 +7.3% | $204,700 -24.2% |
| 2013 | $7,449 +2.6% | $270,000 |
| 2012 | $7,263 -7.9% | $270,000 -14% |
| 2011 | $7,888 +2.9% | $314,000 |
| 2010 | $7,662 +2.4% | $314,000 |
| 2009 | $7,486 +16.3% | $314,000 +44.7% |
| 2008 | $6,436 +2.5% | $217,000 |
| 2007 | $6,278 | $217,000 |
Find assessor info on the county website
Monthly payment
Est. payment
Payment breakdown
Explore the cost of this home by adjusting the details. Changes won't be saved.Climate risks
Neighborhood: Bean Hill
Nearby schools
Schools provided by the listing agent
- Elementary: Samuel Huntington
- High: Norwich Free Academy
Source: Smart MLS. This data may not be complete. We recommend contacting the local school district to confirm school assignments for this home.

Similar homes
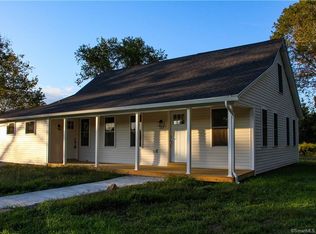
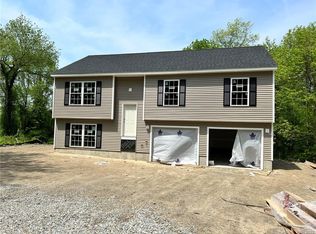
- $425,0003 bd2 ba1.8k sqft45 Caribou Drive, Norwich, CT 06360For Sale
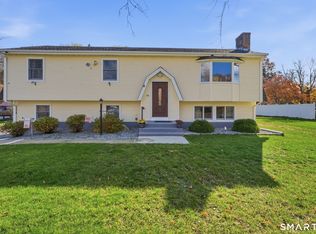
 MLS ID #24213360, Suzanne Szupiany, Coldwell Banker Realty. Smart MLS
- $479,9004 bd3 ba1.8k sqft182 Canterbury Turnpike, Norwich, CT 06360New Construction
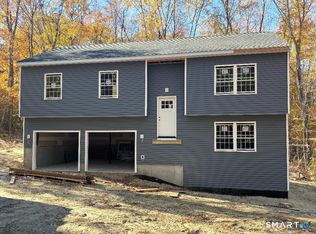 MLS ID #24217092, John Troland Jr., William Raveis Real Estate. Smart MLS
- $429,0003 bd3 ba1.7k sqft17 Cuprak Road, Norwich, CT 06360For Sale
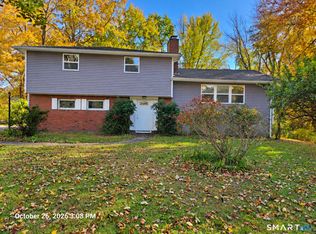 MLS ID #24216689, Patrick Baxter, Baxter Realty. Smart MLS
- $539,0003 bd3 ba2.4k sqft38 Brookside Drive, Norwich, CT 06360For Sale
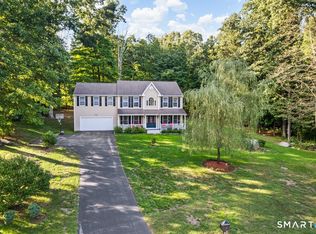 MLS ID #24203538, Jen L. Pendergast, William Raveis Real Estate. Smart MLS
- $399,0004 bd4 ba2.5k sqft358 Boswell Avenue, Norwich, CT 06360For SaleMLS ID #24217129, Diane Brown, Better Homes and Gardens Real Estate Executive Real Estate. Smart MLS
- $429,9005 bd3 ba1.9k sqft6 Lee Avenue, Norwich, CT 06360For SaleMLS ID #24208622, Floddy Jules, eXp Realty. Smart MLS
- $465,0004 bd2 ba2.7k sqft219 Browning Road, Norwich, CT 06360For SaleMLS ID #24213430, Matthew MacCracken, RE/MAX on the Bay. Smart MLS
- $565,0003 bd4 ba2k sqft10 Royal Oaks Drive, Norwich, CT 06360For SaleMLS ID #24196600, Irene Donovan, Miskiewicz Real Estate, Mary. Smart MLS
- $349,9003 bd2 ba1.4k sqft37 Reynolds Street, Norwich, CT 06360For SaleMLS ID #24217514, Jason Saphire, www.HomeZu.com. Smart MLS
- $499,9004 bd3 ba2.1k sqft64 Briar Hill Road, Norwich, CT 06360For SaleMLS ID #24210226, Susan I. Russ, CENTURY 21 Shutters & Sails. Smart MLS
- $495,0004 bd3 ba2.6k sqft73 Alice St Extension, Norwich, CT 06360For SaleMLS ID #24213365, Sean Seigel, RE/MAX Coast and Country. Smart MLS
- $464,9003 bd3 ba2.6k sqft23 Tyler Lane, Norwich, CT 06360For SaleMLS ID #24208043, Ishanna Codd, RE/MAX One. Smart MLS
- $399,9004 bd4 ba2.5k sqft62 Yantic Lane, Norwich, CT 06360For SaleMLS ID #24214126, Steph Rush, RE/MAX Legends. Smart MLS
- $449,5004 bd3 ba2.6k sqft6 Canterbury Turnpike, Norwich, CT 06360For SaleMLS ID #24210954, Skip Neumann, Signature Properties of N.E.. Smart MLS
- $475,0003 bd3 ba2k sqft69 Pautipaug Hill Road, Sprague, CT 06330For SaleMLS ID #24200667, Mustafa Muaremi, Coldwell Banker Realty. Smart MLS
- $550,0003 bd2 ba2.1k sqft15 Old Oak Road, Norwich, CT 06360New ConstructionMLS ID #24193170, Gary Peacock, Berkshire Hathaway NE Prop.. Smart MLS
- $339,0004 bd2 ba1.6k sqft34 Division Street, Norwich, CT 06360For SaleMLS ID #24217673, Ishanna Codd, RE/MAX One. Smart MLS
- $310,0004 bd2 ba2.1k sqft329 Washington Street, Norwich, CT 06360For SaleMLS ID #24217093, Patrick Garrett, Exceptional Real Estate LLC. Smart MLS
- $485,0003 bd2 ba2k sqft334 South Burnham Highway, Lisbon, CT 06351For SaleMLS ID #24213596, Andrew R. Schilke, Schilke Realty, LLC. Smart MLS
