Enjoy scenic views of Poquetanuck Cove from multiple areas of the historic Captain John Williams House, dating to 1723. Set on 1 rolling acre, this 3,288 sq ft home blends historic character with modern comforts, offering 4 bedrooms and 2 full baths. The remodeled KIT features vaulted ceilings, KraftMaid soft-close cabinetry, pot filler, SS appliances, double ovens, gas cooktop with range hood, movable breakfast bar, radiant heated floors, and French doors to the newly redone brick patio. A wood-burning fireplace warms the D/R, while built-in bookshelves add character to the L/R. The main level also offers a family room, office, and full bath with tiled shower and laundry. Upstairs are 4 bedrooms, a versatile sitting area, and a second full bath with classic cast-iron tub. Major updates include new wiring with 200-amp service, reinsulated walls, new sheetrock, double-pane windows, 3 mini-splits, and a Buderus oil heating system. Outdoor living shines with a heated 16x32 saltwater inground pool featuring a 9-ft deep end, paver surround, retaining wall, and fire pit, all with scenic views. The brick patio has a hot tub hookup and outdoor hot and cold water spigots. Vinyl siding and Hardie board on the addition complete the exterior. A walk-up unfinished attic offers additional storage potential. Conveniently located between Foxwoods and Mohegan Sun, this unique property combines water views, modern comforts and timeless appeal. Radiant heat in the KIT floor.
Accepting backups
$400,000
2 Middle Road, Preston, CT 06365
4beds
3,288sqft
Single Family Residence
Built in 1723
1 Acres Lot
$395,000 Zestimate®
$122/sqft
$-- HOA
What's special
Retaining wallPot fillerPaver surroundDouble-pane windowsMovable breakfast barDouble ovensKraftmaid soft-close cabinetry
- 17 days
- 8,171
- 899
Likely to sell faster than
Zillow last checked:
Listing updated:
Listed by:
Scott Pellerin (860)739-6277,
Coldwell Banker Realty 860-739-6277
Source: Smart MLS,MLS#: 24217266
Facts & features
Interior
Bedrooms & bathrooms
- Bedrooms: 4
- Bathrooms: 2
- Full bathrooms: 2
Primary bedroom
- Features: Hardwood Floor
- Level: Upper
Bedroom
- Features: Engineered Wood Floor
- Level: Upper
Bedroom
- Level: Upper
Bedroom
- Features: Hardwood Floor
- Level: Upper
Bathroom
- Features: Full Bath, Stall Shower, Tile Floor
- Level: Main
Bathroom
- Features: Full Bath, Tile Floor
- Level: Upper
Den
- Features: Engineered Wood Floor
- Level: Upper
Dining room
- Features: Fireplace, Engineered Wood Floor
- Level: Main
Family room
- Features: Engineered Wood Floor
- Level: Main
Kitchen
- Features: Remodeled, Breakfast Bar, Tile Floor
- Level: Main
Living room
- Features: Bookcases, Engineered Wood Floor
- Level: Main
Office
- Features: Engineered Wood Floor
- Level: Main
Heating
- Baseboard, Hot Water, Oil
Cooling
- Ductless
Appliances
- Included: Cooktop, Oven/Range, Microwave, Refrigerator, Dryer, Electric Water Heater, Water Heater
- Laundry: Main Level
Features
- Basement: Full,Unfinished
- Attic: Storage,Floored,Walk-up
- Number of fireplaces: 1
Interior area
- Total structure area: 3,288
- Total interior livable area: 3,288 sqft
- Finished area above ground: 3,288
Video & virtual tour
Property
Parking
- Total spaces: 6
- Parking features: Off Street, Driveway, Private
- Has uncovered spaces: Yes
Features
- Patio & porch: Patio
- Exterior features: Garden
- Has private pool: Yes
- Pool features: Heated, Vinyl, Salt Water, In Ground
- Has view: Yes
- View description: Water
- Has water view: Yes
- Water view: Water
Lot
- Size: 1 Acres
- Features: Corner Lot, Few Trees, Rolling Slope
Details
- Additional structures: Shed(s)
- Parcel number: 1560204
- Zoning: R-40
Construction
Type & style
- Home type: SingleFamily
- Architectural style: Colonial
- Property subtype: Single Family Residence
Materials
- Vinyl Siding, HardiPlank Type
- Foundation: Stone
- Roof: Asphalt
Condition
- New construction: No
- Year built: 1723
Utilities & green energy
- Sewer: Septic Tank
- Water: Well
- Utilities for property: Cable Available
Community & HOA
HOA
- Has HOA: No
Location
- Region: Preston
Financial & listing details
- Price per square foot: $122/sqft
- Tax assessed value: $260,190
- Annual tax amount: $6,640
- Date on market: 10/28/2026
Estimated market value
$395,000
$375,000 - $415,000
$3,246/mo
Price history
| Date | Event | Price |
|---|---|---|
| 10/28/2026 | Listed for sale | $400,000+128.6%$122/sqft |
Source:  Smart MLS #24217266 Report a problem | ||
| 6/16/2005 | Sold | $175,000$53/sqft |
Source: Public Record Report a problem | ||
Public tax history
| Year | Property taxes | Tax assessment |
|---|---|---|
| 2025 | $6,482 +7.4% | $258,160 |
| 2024 | $6,033 +1.8% | $258,160 |
| 2023 | $5,925 +16.2% | $258,160 +41.1% |
| 2022 | $5,101 +3.5% | $182,970 |
| 2021 | $4,929 +7.1% | $182,970 +6.9% |
| 2020 | $4,603 +1.8% | $171,100 |
| 2019 | $4,522 +9.5% | $171,100 +7.9% |
| 2018 | $4,128 +2.3% | $158,600 -5.7% |
| 2017 | $4,034 +1.1% | $168,100 |
| 2016 | $3,992 | $168,100 |
Find assessor info on the county website
Monthly payment
Est. payment
Payment breakdown
Explore the cost of this home by adjusting the details. Changes won't be saved.Climate risks
Neighborhood: 06365
Similar homes
- $399,0004 bd4 ba2.5k sqft358 Boswell Avenue, Norwich, CT 06360For Sale
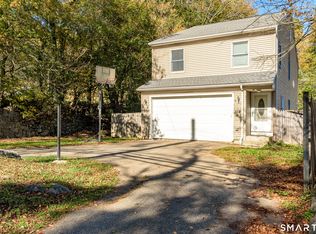
 MLS ID #24217129, Diane Brown, Better Homes and Gardens Real Estate Executive Real Estate. Smart MLS
- $495,0003 bd3 ba2.9k sqft32 School House Road, Preston, CT 06365For Sale
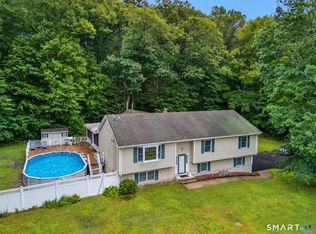 MLS ID #24200176, Tina Wazny, Coldwell Banker Realty. Smart MLS
- $369,0004 bd3 ba2.1k sqft1886 Center Groton Road, Ledyard, CT 06339For Sale
 MLS ID #24220139, John Vincent, Berkshire Hathaway NE Prop.. Smart MLS
- $399,9005 bd2 ba2.2k sqft27 Lucas Park Road, Norwich, CT 06360For Sale
 MLS ID #24219432, Mario A. Stephens, RE/MAX Legends. Smart MLS
- $389,0003 bd2 ba1.7k sqft2 Sherwood Lane, Norwich, CT 06360For SaleMLS ID #24219458, Viktor Ryan, The Neighborhood Realty Group. Smart MLS
- $394,9004 bd4 ba2.5k sqft62 Yantic Lane, Norwich, CT 06360For SaleMLS ID #24214126, Steph Rush, RE/MAX Legends. Smart MLS
- $369,0003 bd3 ba2.2k sqft409 Washington Street, Norwich, CT 06360For SaleMLS ID #24217001, Melissa DiPiazza, RE/MAX One. Smart MLS
- $459,8604 bd4 ba2.1k sqft36 Krug Road, Preston, CT 06365For SaleMLS ID #24193985, Heidi Pafumi, Coldwell Banker Realty. Smart MLS
- $365,0003 bd1 ba1.7k sqft17 Ridgewood Drive, Norwich, CT 06360For SaleMLS ID #24218233, Mary C. Nasi, IMT Realty. Smart MLS
- $325,0006 bd2 ba1.9k sqft120 Route 2A, Preston, CT 06351For SaleMLS ID #24192868, Bill F. Turner, Berkshire Hathaway NE Prop.. Smart MLS
- $399,9003 bd3 ba1.7k sqft17 Cuprak Road, Norwich, CT 06360For SaleMLS ID #24216689, Patrick Baxter, Baxter Realty. Smart MLS
- $449,0006 bd3 ba2.4k sqft82 Salem Turnpike, Norwich, CT 06360For SaleMLS ID #24220835, Natascia Klimas, William Pitt Sotheby's Int'l. Smart MLS
- $425,0003 bd2 ba1.8k sqft45 Caribou Drive, Norwich, CT 06360For SaleMLS ID #24213360, Suzanne Szupiany, Coldwell Banker Realty. Smart MLS
- $415,0004 bd1 ba1.6k sqft1661 Center Groton Road, Ledyard, CT 06339For SaleMLS ID #24208417, Martha Poole, Carl Guild & Associates. Smart MLS
- $350,0005 bd3 ba1.9k sqft60 Riverview Road, Montville, CT 06382For SaleMLS ID #24219850, Madelyn Pope, RE/MAX One. Smart MLS
- $420,0003 bd2 ba2.3k sqft193 Old Colchester Road, Waterford, CT 06375For SaleMLS ID #24215784, Amanda Chaffee, KEY Real Estate Services LLC. Smart MLS
- $525,0004 bd3 ba3.1k sqft25 Coachman Pike, Ledyard, CT 06339For SaleMLS ID #24219657, Weimin Qian, Wayne Realty. Smart MLS
- $425,0004 bd3 ba2.5k sqft153 Old Norwich Road, Waterford, CT 06375For SaleMLS ID #24203348, Angela Smeriglio, William Raveis Real Estate. Smart MLS
- $419,9005 bd3 ba1.9k sqft6 Lee Avenue, Norwich, CT 06360For SaleMLS ID #24208622, Floddy Jules, eXp Realty. Smart MLS
- $359,9905 bd3 ba2k sqft22 Clairmont Avenue, Norwich, CT 06360For SaleMLS ID #24221309, Jithu Sajeevan, Serhant Connecticut, LLC. Smart MLS
