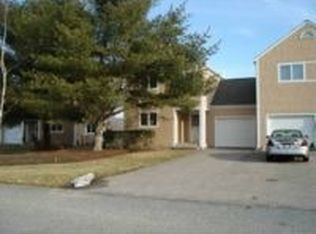
Welcome to 4 Palmer Circle, a two-bedroom, two-and-a-half-bath townhouse in Lindhbrook Green. Hardwood floors and crown moulding run through the open living and dining area, with a wood-burning fireplace in your living room and sliding glass doors to your own private deck overlooking meadows and Foliage. The modern kitchen includes a tile backsplash, plenty of cabinet storage options, and stainless steel appliances. Upstairs, the primary suite offers a cathedral ceiling, a large picture window, a walk-in closet, and a private bath. The second bedroom also has its0 own full bath, and laundry is located in the unit on the second floor. A full unfinished basement provides plenty of long-term or seasonal storage opportunities. Central air and a two-year-old heat pump keep the home comfortable year-round. Recent exterior building updates include new paint, trim, and gutters. The monthly association fee covers water, septic, grounds maintenance, snow removal, and the seasonal pool. This is a move-in-ready home in a picturesque setting!
For sale
$380,000
4 Palmer Cir #15, Hope Valley, RI 02832
2beds
1,656sqft
Townhouse
Built in 1986
-- sqft lot
$372,400 Zestimate®
$229/sqft
$504/mo HOA
What's special
Tile backsplashCentral airHardwood floorsModern kitchenStainless steel appliancesCrown mouldingWalk-in closet
- 11 days
- 466
- 15
Zillow last checked:
Listing updated:
Listed by:
James Luth 401-862-9078,
HERE Realty
Source: StateWide MLS RI,MLS#: 1425365
Facts & features
Interior
Bedrooms & bathrooms
- Bedrooms: 2
- Bathrooms: 3
- Full bathrooms: 2
- 1/2 bathrooms: 1
Heating
- Electric, Central Air, Forced Air, Heat Pump
Cooling
- Central Air
Appliances
- Included: Dishwasher, Microwave, Refrigerator, Electric Water Heater
- Laundry: In Unit
Features
- Wall (Dry Wall), Cathedral Ceiling(s), Plumbing (Mixed), Insulation (Unknown), Ceiling Fan(s)
- Flooring: Ceramic Tile, Hardwood, Carpet
- Windows: Insulated Windows, Skylight(s)
- Basement: Full,Interior Entry,Partially Finished,Playroom
- Number of fireplaces: 1
- Fireplace features: Brick
Interior area
- Total structure area: 1,376
- Total interior livable area: 1,656 sqft
- Finished area above ground: 1,376
- Finished area below ground: 280
Video & virtual tour
Property
Parking
- Total spaces: 3
- Parking features: Attached, Garage Door Opener, Integral, Unassigned, Driveway
- Attached garage spaces: 1
- Has uncovered spaces: Yes
Features
- Stories: 2
- Entry location: First Floor Access,Private Entry
- Patio & porch: Deck, Porch
Lot
- Features: Paved
Details
- Zoning: RES
Construction
Type & style
- Home type: Townhouse
- Property subtype: Townhouse
Materials
- Dry Wall, Shingles, Wood
- Foundation: Concrete Perimeter
Condition
- New construction: No
- Year built: 1986
Utilities & green energy
- Electric: 200+ Amp Service, Circuit Breakers, Individual Meter
- Sewer: In Fee, Septic Tank
- Water: In Fee, Private, Well
- Utilities for property: Underground Utilities
Community & HOA
Community
- Features: Golf, Highway Access, Near Shopping, Outdoor Pool
- Subdivision: Hope Valley
HOA
- Has HOA: No
- HOA fee: $504 monthly
Location
- Region: Hope Valley
Financial & listing details
- Price per square foot: $229/sqft
- Annual tax amount: $4,452
- Date on market: 10/7/2026
- Inclusions: **seller is paying 100/M for a 2025 assessment, which is added into the total Association Fee.
Estimated market value
$372,400
$354,000 - $391,000
$2,851/mo
Price history
| Date | Event | Price |
|---|---|---|
| 10/7/2026 | Listed for sale | $380,000$229/sqft |
Source:  StateWide MLS RI #1425365 Report a problem StateWide MLS RI #1425365 Report a problem | ||
Public tax history
Tax history is unavailable.
Monthly payment
Est. payment
Payment breakdown
Explore the cost of this home by adjusting the details. Changes won't be saved.Climate risks
Neighborhood: Hope Valley
Similar homes
- $389,5002 bd2 ba1.1k sqftNoel Court, South Kingstown, RI 02879For Sale
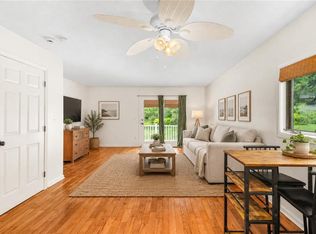
 MLS ID #1426229, The Jodie Jordan Group, William Raveis Inspire. StateWide MLS RI
 - $390,0004 bd2 ba2.4k sqft91 Anthony Rd, North Stonington, CT 06359For Sale
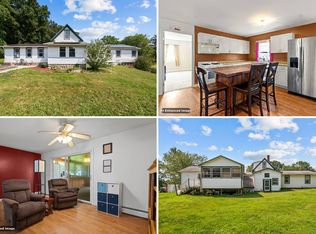 MLS ID #11953636, Rachel Sanville, Your Home Sold Guaranteed Realty, The Nathan Clark Team. My State MLS
 - $384,9004 bd2 ba1.7k sqft4070 S County Trl, Charlestown, RI 02813For Sale
 MLS ID #1418464, Jamie Vangieri, BHHS New England Properties. StateWide MLS RI
 - $379,9003 bd2 ba1.7k sqft43 Valley Drive, Voluntown, CT 06384For Sale

 MLS ID #24207750, Patrick Papuga, William Raveis Real Estate. Smart MLS
 - $429,0003 bd1 ba1.2k sqft15 Riverview Dr, Wood River Junction, RI 02894For SaleMLS ID #1423033, Team KEY, KEY Real Estate Services. StateWide MLS RI
- $430,9003 bd2 ba1.5k sqft30 Fieldstone Way, Westerly, RI 02891For SaleMLS ID #1425322, Sandy Bliven, RE/MAX South County. StateWide MLS RI
- $399,0003 bd1 ba1.4k sqft320 Railroad Ave N, Saunderstown, RI 02874For SaleMLS ID #1424797, Sandy Pellegrino, Coldwell Banker Realty. StateWide MLS RI
- $399,9003 bd2 ba1.6k sqft366 North Stonington Road, Stonington, CT 06378For SaleMLS ID #24215259, Joseph Bonneau, eXp Realty. Smart MLS
- $375,0003 bd1 ba1.3k sqft143 Macarthur Blvd, Coventry, RI 02816For SaleMLS ID #1425834, Chelsea Clark, REMAX Revolution. StateWide MLS RI
- $375,0003 bd2 ba1.6k sqft17 Cartridge Trail, Ledyard, CT 06339For SaleMLS ID #24212264, Tommy Connors, Redfin Corporation. Smart MLS
- $534,9003 bd2 ba1.5k sqft101 Kingstown Rd, Richmond, RI 02898For SaleMLS ID #1425104, Ania Kent, BHHS Commonwealth Real Estate. StateWide MLS RI
- $569,9002 bd2 ba1.3k sqft218 Shannock Hill Rd, Richmond, RI 02892For SaleMLS ID #1420097, Paul Costa, REMAX Revolution. StateWide MLS RI
- $349,9002 bd2 ba1.1k sqftQuaker Valley Condominiums, West Warwick, RI 02893For SaleMLS ID #1420574, Michaela Jenkins, Compass. StateWide MLS RI
- $395,0002 bd3 ba1.3k sqftThe Fairways, North Kingstown, RI 02852For SaleMLS ID #1424971, Cheryl ELEY, RI Real Estate Services. StateWide MLS RI
- $400,0002 bd2 ba1.4k sqftPine Hill, Coventry, RI 02816For SaleMLS ID #1423001, Seth Hodge, Coldwell Banker Realty. StateWide MLS RI
- $550,0003 bd1 ba1.7k sqft1720 Harkney Hill Rd, Coventry, RI 02816For SaleMLS ID #1425709, Aaron Coutu, Keller Williams Leading Edge. StateWide MLS RI
- $337,5003 bd2 ba1.3k sqft57 Nantucket Drive, Groton, CT 06355For SaleMLS ID #24214168, Amanda Chaffee, KEY Real Estate Services LLC. Smart MLS
- $299,9002 bd2 ba1.4k sqft36 Route 2A, Preston, CT 06365For SaleMLS ID #24214319, Felipe Bruno, Exceptional Real Estate LLC. Smart MLS
- $399,9992 bd3 ba2.4k sqft112 Bailey Pond Road, Voluntown, CT 06384For SaleMLS ID #24197918, Daniele Tella, Remax Host of Homes. Smart MLS
- $350,0002 bd1 ba874 sqft8 C Kingstown Rd, Richmond, RI 02898For SaleMLS ID #1419263, Frank DiPietro, Dipietro Real Estate. StateWide MLS RI
