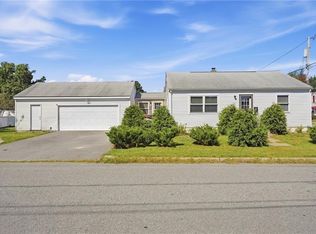
Discover the perfect blend of comfort, style, and privacy at 10 Doran Drive, ideally situated at the end of a cul-de-sac in Pawtucket's desirable Darlington neighborhood. This beautifully appointed 2-bedroom, 2-full-bath home offers an inviting open-concept design, abundant natural light, and thoughtfully designed living spaces ideal for both everyday comfort and effortless entertaining. Gleaming hardwood floors flow throughout the main living areas, while the stylish kitchen features granite countertops, a center island, and stainless steel appliances, including a range with built-in air fryer. Central air conditioning and ceiling fans provide year-round comfort. The finished walkout lower level offers exceptional versatility with its own additional living space—perfect for guests, recreation, a home office, or extended living arrangements. Outdoors, discover your own private retreat featuring a spacious Trex deck, electric awning, full-yard irrigation system, fire pit, and a six-foot vinyl privacy fence, creating an inviting setting for outdoor entertaining and relaxation. Additional highlights include an updated roof, gutters with leaf guards, sealed driveway, and home security system. Conveniently located near shopping, dining, parks, and commuter routes, this move-in-ready home delivers the ease of low-maintenance living with the added benefit of privacy and flexibility. A wonderful opportunity to enjoy the best of Rhode Island living. Welcome home to 10 Doran Drive!
Active
$424,900
10 Doran Dr, Pawtucket, RI 02861
2beds
1,521sqft
Single Family Residence
Built in 1955
7,840 Square Feet Lot
$446,300 Zestimate®
$279/sqft
$-- HOA
What's special
- 3 days
- 239
- 39
Zillow last checked:
Listing updated:
Listed by:
Susan Gillis 617-510-2675,
William Raveis Real Estate
Source: StateWide MLS RI,MLS#: 1426334
Facts & features
Interior
Bedrooms & bathrooms
- Bedrooms: 2
- Bathrooms: 2
- Full bathrooms: 2
Bathroom
- Features: Bath w Tub, Bath w Tub & Shower
Heating
- Natural Gas, Central Air, Forced Air
Cooling
- Central Air
Appliances
- Included: Dishwasher, Dryer, Microwave, Refrigerator, Washer, Gas Water Heater
Features
- Stairs, Plumbing (Mixed), Insulation (Unknown), Ceiling Fan(s)
- Flooring: Ceramic Tile, Hardwood
- Basement: Full,Walk-Out Access,Partially Finished,Bath/Stubbed,Family Room
- Has fireplace: No
- Fireplace features: None
Interior area
- Total structure area: 1,014
- Total interior livable area: 1,521 sqft
- Finished area above ground: 1,014
- Finished area below ground: 507
Property
Parking
- Total spaces: 4
- Parking features: No Garage
Lot
- Size: 7,840 Square Feet
- Features: Corner Lot, Cul-De-Sac
Details
- Parcel number: PAWTM02L0612
- Zoning: RS
- Other equipment: Cable TV
Construction
Type & style
- Home type: SingleFamily
- Architectural style: Ranch
- Property subtype: Single Family Residence
Materials
- Vinyl Siding
- Foundation: Concrete Perimeter
Condition
- New construction: No
- Year built: 1955
Utilities & green energy
- Electric: 110 Volts, Circuit Breakers
- Water: Municipal
- Utilities for property: Sewer Connected, Water Connected
Community & HOA
Community
- Features: Near Public Transport, Commuter Bus, Highway Access, Marina, Recreational Facilities, Restaurants, Schools, Near Shopping
- Subdivision: Darlington
HOA
- Has HOA: No
Location
- Region: Pawtucket
Financial & listing details
- Price per square foot: $279/sqft
- Tax assessed value: $311,700
- Annual tax amount: $4,099
- Date on market: 10/19/2026
- Inclusions: Water heater is leased.
Estimated market value
$446,300
$424,000 - $469,000
$2,836/mo
Price history
| Date | Event | Price |
|---|---|---|
| 10/22/2026 | Listed for sale | $424,900+3.6%$279/sqft |
Source:  StateWide MLS RI #1426334 Report a problem StateWide MLS RI #1426334 Report a problem | ||
| 11/4/2024 | Sold | $410,000+2.5%$270/sqft |
Source: StateWide MLS RI #1369116 Report a problem | ||
| 10/15/2024 | Pending sale | $399,900$263/sqft |
Source: StateWide MLS RI #1369116 Report a problem | ||
| 10/1/2024 | Contingent | $399,900$263/sqft |
Source: StateWide MLS RI #1369116 Report a problem | ||
| 9/24/2024 | Listed for sale | $399,900+13.9%$263/sqft |
Source: StateWide MLS RI #1369116 Report a problem | ||
| 7/19/2022 | Sold | $351,113+15.1%$231/sqft |
Source: StateWide MLS RI #1312193 Report a problem | ||
| 6/14/2022 | Pending sale | $305,000$201/sqft |
Source: StateWide MLS RI #1312193 Report a problem | ||
| 6/14/2022 | Listed for sale | $305,000$201/sqft |
Source: StateWide MLS RI #1312193 Report a problem | ||
| 6/14/2022 | Pending sale | $305,000$201/sqft |
Source: StateWide MLS RI #1312193 Report a problem | ||
| 6/7/2022 | Listed for sale | $305,000+81.5%$201/sqft |
Source: StateWide MLS RI #1312193 Report a problem | ||
| 6/22/2016 | Sold | $168,000-1.1%$110/sqft |
Source: Public Record Report a problem | ||
| 5/3/2016 | Listed for sale | $169,900$112/sqft |
Source: The Mello Group, Inc. #1124822 Report a problem | ||
Public tax history
| Year | Property taxes | Tax assessment |
|---|---|---|
| 2025 | $3,846 | $311,700 |
| 2024 | $3,846 +0.5% | $311,700 +35% |
| 2023 | $3,828 | $230,900 |
| 2022 | $3,828 | $230,900 |
| 2021 | $3,828 +2.1% | $230,900 +28.6% |
| 2020 | $3,750 | $179,500 |
| 2019 | $3,750 +3.8% | $179,500 |
| 2018 | $3,613 +0.4% | $179,500 +13.3% |
| 2017 | $3,599 +3.8% | $158,400 |
| 2016 | $3,467 | $158,400 |
| 2015 | $3,467 +11.9% | $158,400 +17.9% |
| 2014 | $3,099 | $134,400 |
| 2013 | $3,099 | $134,400 +900% |
| 2012 | $3,099 -4.1% | $13,440 -92.6% |
| 2011 | $3,231 | $181,700 |
| 2010 | $3,231 | $181,700 |
| 2009 | $3,231 +19% | $181,700 -17.1% |
| 2008 | $2,716 +4.5% | $219,200 |
| 2007 | $2,600 +4.4% | $219,200 +57.6% |
| 2005 | $2,491 +3.8% | $139,100 |
| 2004 | $2,399 +3.9% | $139,100 |
| 2003 | $2,308 | $139,100 |
Find assessor info on the county website
Monthly payment
Est. payment
Payment breakdown
Explore the cost of this home by adjusting the details. Changes won't be saved.Climate risks
Neighborhood: Pine Crest
Similar homes
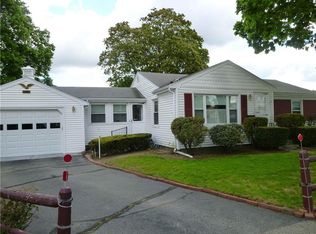
- $399,0004 bd2 ba1.4k sqft45 Arch St, Pawtucket, RI 02860For Sale

 MLS ID #1426553, Robert Bohlen, RE/MAX River's Edge. StateWide MLS RI
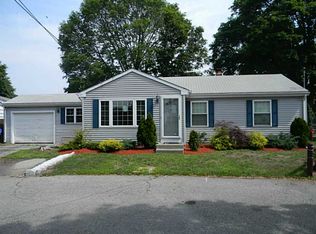
 - $475,0003 bd2 ba1.9k sqft100 Eaton St, Pawtucket, RI 02861For Sale
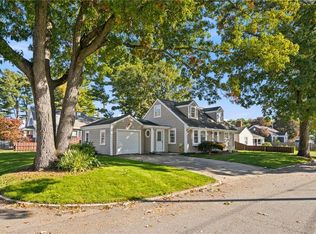 MLS ID #1425210, Edith Cushing, RE/MAX Profnl. Newport, Inc.. StateWide MLS RI
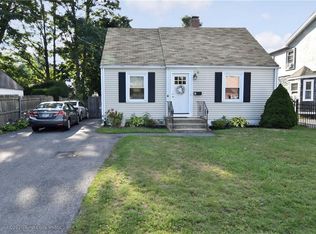
 - $349,9003 bd2 ba1.6k sqft62 Legion Dr, Pawtucket, RI 02860For Sale
 MLS ID #1425321, Luis Mateus, Mateus Realty. StateWide MLS RI
 - $389,0002 bd1 ba1.6k sqft86 Paul St, Pawtucket, RI 02861For Sale
 MLS ID #1423441, Basty Ortiz, Bani Properties. StateWide MLS RI
 - $424,9003 bd3 ba1.6k sqft281 River Ave, Providence, RI 02908For SaleMLS ID #1426324, Claudia Campanella, Dream Living Realty LLC. StateWide MLS RI
- $439,0003 bd2 ba1.5k sqft33 Linden Ave E, Rumford, RI 02916For SaleMLS ID #1424744, The Jarrod Lewis Group, J. Christopher Real Estate Grp. StateWide MLS RI
- $450,0003 bd1 ba1.5k sqft464 High St, Cumberland, RI 02864For SaleMLS ID #1425178, Juli McIntosh, RE/MAX Professionals. StateWide MLS RI
- $434,9003 bd1 ba1k sqft136 Windmill St, Pawtucket, RI 02860For SaleMLS ID #1418419, The Realpro Group, REALPRO by The Water. StateWide MLS RI
- $479,9003 bd2 ba2.2k sqft96 Carter Ave, Pawtucket, RI 02861For SaleMLS ID #1422511, Fred Uriot, Keller Williams Realty. StateWide MLS RI
- $390,0003 bd2 ba2.1k sqft333 Maple St, Warwick, RI 02888For SaleMLS ID #1426618, Sofia Ledoux, JPAR Prime Real Estate. StateWide MLS RI
- $449,9002 bd2 ba1.8k sqft12 View St, Lincoln, RI 02865For SaleMLS ID #1422506, Dean deTonnancourt, REMAX Revolution. StateWide MLS RI
- $299,0002 bd2 ba1.3k sqftNorth Bend Condominiums, Pawtucket, RI 02860For SaleMLS ID #1426086, Team Garcia, Keller Williams Leading Edge. StateWide MLS RI
- $399,9003 bd2 ba2.1k sqft163 Isabella Ave, Providence, RI 02908For SaleMLS ID #1426020, David Pedro, Century 21 Envoy. StateWide MLS RI
- $427,0003 bd1 ba1.7k sqft100 Centre St, Rumford, RI 02916For SaleMLS ID #1419963, Kathryn Hasenjaeger, Realty ONE Group Suburban Life. StateWide MLS RI
- $459,9003 bd1 ba1.7k sqft66 Wayne Dr, Cumberland, RI 02864For SaleMLS ID #1424353, The DiSpirito Team, Engel & Volkers Oceanside. StateWide MLS RI
- $370,0003 bd1 ba1k sqft48 Ash St, Pawtucket, RI 02860For SaleMLS ID #1425129, Mike Messier, eXp Realty. StateWide MLS RI
- $539,9003 bd2 ba1.8k sqft145 Grandview Ave, Lincoln, RI 02865For SaleMLS ID #1425499, Monica Sye, Residential Properties Ltd.. StateWide MLS RI
- $429,9003 bd2 ba1.2k sqft34 Kent Ave, East Providence, RI 02914For SaleMLS ID #1423670, Pam Reis, Mateus Realty. StateWide MLS RI
- $398,0003 bd1 ba1.5k sqft294 Washington St, West Warwick, RI 02893For SaleMLS ID #1426582, Renee McCammon, BHHS New England Properties. StateWide MLS RI
- $419,9003 bd1 ba1.2k sqft1 Oliver St, Smithfield, RI 02917For SaleMLS ID #1425297, Koury Signoriello, New World Realty. StateWide MLS RI
