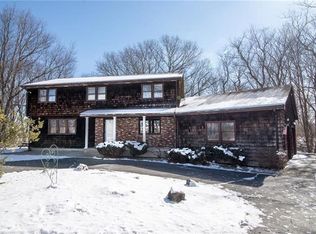
Welcome to this beautifully maintained, custom-built, one-owner home where pride of ownership is evident throughout! Set on a beautifully manicured lot, this special property offers timeless charm, thoughtful updates, and a warm, welcoming feel from the moment you arrive. Step inside to gleaming hardwood floors and an inviting floor plan filled with abundant natural light. A convenient mudroom leads into the updated kitchen, which flows effortlessly into the dining and living areas, creating a wonderful space for everyday living and entertaining. Offering 3 generously sized bedrooms and 1½ baths, the home features the added convenience of a first-floor bedroom and half bath. Upstairs, you’ll find two spacious bedrooms with ample closet space, cedar closet and a full bath complete with a separate shower and relaxing tub. The lower level presents additional flex space for an office, workout or playroom. Enjoy outdoor living on the backyard patio overlooking the beautifully maintained yard. A two-car garage adds convenience and additional storage. Exterior has been recently painted. Lovingly cared for by its original owner, this exceptional home is ready to welcome its next chapter. Come experience all this wonderful property has to offer!
For sale
Price cut: $40K (9/23)
$625,000
78 Rice Ave, East Providence, RI 02914
3beds
2,437sqft
Single Family Residence
Built in 1952
0.29 Acres Lot
$-- Zestimate®
$256/sqft
$-- HOA
What's special
Cedar closetUpdated kitchenConvenient mudroomGleaming hardwood floorsBeautifully manicured lot
- 17 days
- 1,081
- 74
Zillow last checked:
Listing updated:
Listed by:
Sandy Pellegrino 401-286-3425,
Coldwell Banker Realty
Source: StateWide MLS RI,MLS#: 1422119
Facts & features
Interior
Bedrooms & bathrooms
- Bedrooms: 3
- Bathrooms: 2
- Full bathrooms: 1
- 1/2 bathrooms: 1
Bedroom 1
- Level: First
- Area: 168 Square Feet
- Dimensions: 14
Bedroom 2
- Level: Second
- Area: 264 Square Feet
- Dimensions: 22
Bedroom 3
- Level: Second
- Area: 180 Square Feet
- Dimensions: 20
Dining room
- Level: First
- Area: 182 Square Feet
- Dimensions: 13
Family room
- Level: Lower
- Area: 289 Square Feet
- Dimensions: 17
Kitchen
- Level: First
- Area: 130 Square Feet
- Dimensions: 10
Living room
- Level: First
- Area: 294 Square Feet
- Dimensions: 21
Sun room
- Level: First
- Area: 99 Square Feet
- Dimensions: 11
Heating
- Oil, Forced Water
Cooling
- Central Air
Appliances
- Included: Dishwasher, Dryer, Disposal, Range Hood, Refrigerator, Washer, Tankless Water Heater
Features
- Wall (Plaster), Stairs, Plumbing (Mixed), Insulation (Ceiling)
- Flooring: Ceramic Tile, Hardwood
- Doors: Storm Door(s)
- Basement: Full,Interior Entry,Partially Finished,Family Room,Laundry,Storage Space,Utility,Workout Room
- Attic: Attic Storage
- Number of fireplaces: 1
- Fireplace features: Brick
Interior area
- Total structure area: 2,137
- Total interior livable area: 2,437 sqft
- Finished area above ground: 2,137
- Finished area below ground: 300
Video & virtual tour
Property
Parking
- Total spaces: 5
- Parking features: Attached, Garage Door Opener, Driveway
- Attached garage spaces: 2
- Has uncovered spaces: Yes
Lot
- Size: 0.29 Acres
Details
- Parcel number: EPROM407B12L011U
Construction
Type & style
- Home type: SingleFamily
- Architectural style: Cape Cod
- Property subtype: Single Family Residence
Materials
- Plaster, Wood
- Foundation: Concrete Perimeter
Condition
- New construction: No
- Year built: 1952
Utilities & green energy
- Electric: 200+ Amp Service, Circuit Breakers
- Utilities for property: Sewer Connected, Water Connected
Community & HOA
Community
- Features: Near Public Transport, Commuter Bus, Highway Access, Interstate, Private School, Public School, Railroad, Recreational Facilities, Restaurants, Schools, Near Shopping
- Security: Security System Owned
- Subdivision: East Providence Kent Heights
HOA
- Has HOA: No
Location
- Region: East Providence
Financial & listing details
- Price per square foot: $256/sqft
- Tax assessed value: $520,200
- Annual tax amount: $6,945
- Date on market: 9/10/2026
Estimated market value
Not available
Estimated sales range
Not available
Not available
Price history
| Date | Event | Price |
|---|---|---|
| 9/23/2026 | Price change | $625,000-6%$256/sqft |
Source:  StateWide MLS RI #1422119 Report a problem StateWide MLS RI #1422119 Report a problem | ||
| 9/10/2026 | Listed for sale | $665,000$273/sqft |
Source: StateWide MLS RI #1422119 Report a problem | ||
Public tax history
| Year | Property taxes | Tax assessment |
|---|---|---|
| 2025 | $6,799 +0.1% | $520,200 +17.4% |
| 2024 | $6,794 +3.9% | $443,200 |
| 2023 | $6,542 +1.8% | $443,200 +50.7% |
| 2022 | $6,429 +1.7% | $294,100 |
| 2021 | $6,323 +4.4% | $294,100 |
| 2020 | $6,056 +2.9% | $294,100 |
| 2019 | $5,888 -2.4% | $294,100 +11.6% |
| 2018 | $6,031 +2.3% | $263,600 |
| 2017 | $5,897 +0.5% | $263,600 |
| 2016 | $5,868 +10% | $263,600 +13.4% |
| 2015 | $5,336 | $232,500 |
| 2014 | $5,336 +0.8% | $232,500 |
| 2013 | $5,296 -15.3% | $232,500 +671.7% |
| 2012 | $6,249 +3.2% | $30,130 -90% |
| 2011 | $6,053 +7.5% | $301,300 +3.8% |
| 2010 | $5,633 -1.8% | $290,200 -21.9% |
| 2009 | $5,735 +3.5% | $371,700 |
| 2008 | $5,542 +3.5% | $371,700 |
| 2007 | $5,356 -1.6% | $371,700 +14.5% |
| 2006 | $5,442 | $324,700 |
Find assessor info on the county website
Monthly payment
Est. payment
Payment breakdown
Explore the cost of this home by adjusting the details. Changes won't be saved.Climate risks
Neighborhood: 02914
Similar homes
- $429,9003 bd2 ba1.2k sqft34 Kent Ave, East Providence, RI 02914For Sale

 MLS ID #1423670, Pam Reis, Mateus Realty. StateWide MLS RI
 - $549,9004 bd2 ba1.5k sqft90 Hilltop Rd, East Providence, RI 02914For Sale
 MLS ID #1418793, Katie Wright, Century 21 Limitless. StateWide MLS RI
 - $575,0004 bd3 ba1.6k sqft849 Roger Williams Ave, Rumford, RI 02916For Sale
 MLS ID #1423138, Marie Mauricio, The Mello Group, Inc.. StateWide MLS RI
 - $485,0003 bd2 ba1.7k sqft130 Thurston St E, Riverside, RI 02915For Sale
 MLS ID #1423563, Matt Mandeville, eXp Realty LLC. StateWide MLS RI
 - $649,9003 bd3 ba1.9k sqft14 Plymouth Dr, Barrington, RI 02806For SaleMLS ID #1423200, The Modern Collective Group, Compass. StateWide MLS RI
- $650,0003 bd2 ba2.6k sqft51 Stony Ln, North Kingstown, RI 02852For SaleMLS ID #1423929, Joseph Caprara, REMAX Revolution. StateWide MLS RI
- $649,9003 bd2 ba1.2k sqft520 Middle Hwy, Barrington, RI 02806For SaleMLS ID #1423157, Tyler Cote, Cote Partners Realty LLC. StateWide MLS RI
- $629,0003 bd3 ba2.1k sqft215 Mendon Rd, North Attleboro, MA 02760For SaleMLS ID #1422426, Lisa Halajko, Blu Sky Real Estate. StateWide MLS RI
- $499,0004 bd3 ba2.5k sqft11 Coombs St E, Rumford, RI 02916For SaleMLS ID #1423104, Lindsay Pettinelli, Churchill & Banks Co., LLC. StateWide MLS RI
- $655,0004 bd3 ba2.8k sqft698 High St, Cumberland, RI 02864For SaleMLS ID #1423685, The Hometown Experts Team, RE/MAX Town & Country. StateWide MLS RI
- $579,0003 bd2 ba2k sqft7 Byrd Ave, Johnston, RI 02919For SaleMLS ID #1419588, Sean Cardoso, Century 21 Envoy. StateWide MLS RI
- $600,0003 bd3 ba1.6k sqft20 Wheelock Ave, Cranston, RI 02920For SaleMLS ID #1423350, Roberto Mejia, Redfin Corporation. StateWide MLS RI
- $675,0003 bd1 ba1.8k sqft14 Taft Ave, Providence, RI 02906For SaleMLS ID #1423259, Kira Greene, Compass. StateWide MLS RI
- $699,9003 bd2 ba1.9k sqft10 Cherry Ln, Barrington, RI 02806For SaleMLS ID #1421342, Beth Davis, Mott & Chace Sotheby's Intl.. StateWide MLS RI
- $571,0003 bd2 ba1.8k sqft22 Lake Ave, Barrington, RI 02806For SaleMLS ID #1422336, Friedman Group, Compass. StateWide MLS RI
- $599,0003 bd2 ba2k sqft201 Randolph Ave, Tiverton, RI 02878For SaleMLS ID #1423295, Devin Sheehan, SERHANT.. StateWide MLS RI
- $585,0004 bd2 ba1.4k sqft7 Whipple Ave, Barrington, RI 02806For SaleMLS ID #1421107, Kristin McGrath, Century 21 Topsail Realty. StateWide MLS RI
- $825,0005 bd3 ba2.9k sqft462 Ledge Rd, Seekonk, MA 02771For SaleMLS ID #1422311, Barbara Stamp, Residential Properties Ltd.. StateWide MLS RI
- $524,9004 bd2 ba3k sqft2956 Hartford Ave, Johnston, RI 02919For SaleMLS ID #1423066, William Rubeira, Engel & Volkers Oceanside. StateWide MLS RI
- $539,0003 bd3 ba2.2k sqft90 Battey Meetinghouse Rd, Scituate, RI 02857For SaleMLS ID #1423343, Christy Querceto, The Q Group Realty. StateWide MLS RI
