
Move right into this Garden City gem! Set on a corner lot, this well-maintained Ranch features a comfortable one-level layout with an attached garage and breezeway entry. Inside, a generously sized living room with a classic brick fireplace offers plenty of room to relax, complemented by a separate dining room for hosting family and friends and a spacious kitchen centered around a large island. Fresh paint and refinished hardwood floors give the interior a clean, polished look. The finished lower level adds more than 700 square feet of additional living space. Outside, a back patio provides a spot to enjoy the outdoors. Major updates include a five-year-old roof and heating system, a newly renovated bath and a recently seal-coated driveway. Enjoy the neighborhood setting Garden City is known for, where the upscale shopping, dining and walkable outdoor setting of Garden City Center are all part of the neighborhood experience.
Pending
$469,000
6 Restwood Rd, Cranston, RI 02920
2beds
1,909sqft
Single Family Residence
Built in 1954
7,365 Square Feet Lot
$-- Zestimate®
$246/sqft
$-- HOA
What's special
Classic brick fireplaceBreezeway entryBack patioFresh paintRecently seal-coated drivewayRefinished hardwood floorsSeparate dining room
- 35 days
- 579
- 31
Likely to sell faster than
Zillow last checked:
Listing updated:
Listed by:
Grace Sahagian 401-447-3446,
Williams & Stuart Real Estate
Source: StateWide MLS RI,MLS#: 1422738
Facts & features
Interior
Bedrooms & bathrooms
- Bedrooms: 2
- Bathrooms: 1
- Full bathrooms: 1
Bedroom
- Level: First
Bedroom
- Level: First
Bathroom
- Level: First
Dining area
- Level: First
Family room
- Level: Lower
Kitchen
- Level: First
Other
- Level: Lower
Living room
- Level: First
Storage
- Level: Lower
Utility room
- Level: Lower
Heating
- Electric, Oil, Baseboard, Forced Water
Cooling
- None
Appliances
- Included: Dishwasher, Dryer, Exhaust Fan, Disposal, Refrigerator, Washer
Features
- Wall (Plaster), Plumbing (Copper), Plumbing (Mixed), Plumbing (PVC), Insulation (Ceiling), Insulation (Walls), Ceiling Fan(s)
- Flooring: Ceramic Tile, Hardwood, Laminate, Vinyl, Carpet
- Basement: Full,Interior Entry,Partially Finished,Common,Family Room,Laundry,Storage Space,Utility
- Number of fireplaces: 1
- Fireplace features: Brick
Interior area
- Total structure area: 1,198
- Total interior livable area: 1,909 sqft
- Finished area above ground: 1,198
- Finished area below ground: 711
Video & virtual tour
Property
Parking
- Total spaces: 5
- Parking features: Attached, Garage Door Opener
- Attached garage spaces: 1
Features
- Patio & porch: Patio
- Exterior features: Breezeway
- Fencing: Fenced
Lot
- Size: 7,365 Square Feet
- Features: Corner Lot
Details
- Parcel number: CRANM102L1223U
- Zoning: A8
Construction
Type & style
- Home type: SingleFamily
- Architectural style: Ranch
- Property subtype: Single Family Residence
Materials
- Plaster, Brick, Shingles, Wood
- Foundation: Concrete Perimeter
Condition
- New construction: No
- Year built: 1954
Utilities & green energy
- Electric: 100 Amp Service
- Utilities for property: Sewer Connected, Water Connected
Community & HOA
Community
- Features: Near Public Transport, Commuter Bus, Golf, Highway Access, Hospital, Interstate, Private School, Public School, Recreational Facilities, Restaurants, Schools, Near Shopping
- Subdivision: Garden City
HOA
- Has HOA: No
Location
- Region: Cranston
Financial & listing details
- Price per square foot: $246/sqft
- Tax assessed value: $316,900
- Annual tax amount: $4,603
- Date on market: 9/11/2026
Estimated market value
Not available
Estimated sales range
Not available
Not available
Price history
| Date | Event | Price |
|---|---|---|
| 9/30/2026 | Pending sale | $469,000$246/sqft |
Source:  StateWide MLS RI #1422738 Report a problem StateWide MLS RI #1422738 Report a problem | ||
| 9/11/2026 | Listed for sale | $469,000+77%$246/sqft |
Source: StateWide MLS RI #1422738 Report a problem | ||
| 8/31/2004 | Sold | $265,000+51.4%$139/sqft |
Source: Public Record Report a problem | ||
| 6/27/2002 | Sold | $175,000$92/sqft |
Source: Public Record Report a problem | ||
Public tax history
| Year | Property taxes | Tax assessment |
|---|---|---|
| 2025 | $4,399 +2% | $316,900 |
| 2024 | $4,313 +3.6% | $316,900 +43.9% |
| 2023 | $4,162 +2.1% | $220,200 |
| 2022 | $4,076 +2.8% | $220,200 |
| 2021 | $3,964 +0% | $220,200 +12.4% |
| 2020 | $3,964 -2.6% | $195,900 |
| 2019 | $4,069 +2.4% | $195,900 |
| 2018 | $3,975 +1.3% | $195,900 +14.6% |
| 2017 | $3,923 +2.2% | $171,000 |
| 2016 | $3,839 | $171,000 |
| 2015 | $3,839 -2.1% | $171,000 -0.4% |
| 2014 | $3,922 0% | $171,700 |
| 2013 | $3,922 | $171,700 |
| 2012 | $3,922 -2.6% | $171,700 -13.6% |
| 2011 | $4,028 +3.6% | $198,800 |
| 2010 | $3,889 +2.4% | $198,800 |
| 2009 | $3,799 -0.5% | $198,800 -20.2% |
| 2008 | $3,820 | $249,000 |
| 2007 | $3,820 +5.2% | $249,000 |
| 2006 | $3,630 +5.5% | $249,000 +68.1% |
| 2004 | $3,440 +3.7% | $148,100 |
| 2003 | $3,317 | $148,100 |
Find assessor info on the county website
Monthly payment
Est. payment
Payment breakdown
Explore the cost of this home by adjusting the details. Changes won't be saved.Climate risks
Neighborhood: 02920
Similar homes
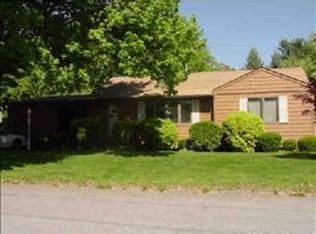
- $499,9003 bd2 ba1.7k sqft22 Baldino Dr, Cranston, RI 02920For Sale
 MLS ID #1425248, Lisa Pagano, Residential Properties Ltd.. StateWide MLS RI
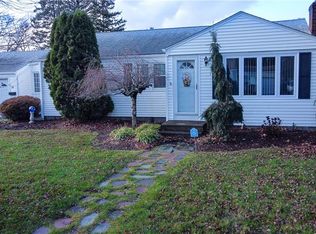
 - $470,0003 bd2 ba2.1k sqft16 Riverfarm Rd, Cranston, RI 02910For Sale
 MLS ID #1421454, Ephraim Ranglin, Start Realty. StateWide MLS RI
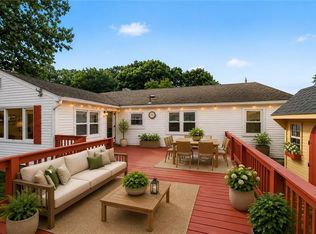
 - $479,9003 bd2 ba1.8k sqft80 Knollwood Ave, Cranston, RI 02910For Sale
 MLS ID #1422213, The Hometown Experts Team, RE/MAX Town & Country. StateWide MLS RI
 - $399,9004 bd2 ba1.5k sqft386 Norwood Ave, Warwick, RI 02888For Sale
 MLS ID #1426078, Michael Cabeceiras, RE/MAX ONE. StateWide MLS RI
 - $599,9004 bd4 ba2.5k sqft51 Cleveland Ave, Cranston, RI 02920For SaleMLS ID #1425110, Claudia Carvalho, RI Real Estate Services. StateWide MLS RI
- $389,9003 bd1 ba1.8k sqft289 Legion Way, Cranston, RI 02910For SaleMLS ID #1425058, Juan Tejada, Innovations Realty. StateWide MLS RI
- $439,0003 bd3 ba1.8k sqft97 Williams Ave, East Providence, RI 02914For SaleMLS ID #1426183, Giovanna Boscia, Lila Delman Compass. StateWide MLS RI
- $432,5003 bd2 ba1.3k sqft30 Beacon Cir, Cranston, RI 02910For SaleMLS ID #1422174, The Anchor Team, RE/MAX Results. StateWide MLS RI
- $419,9003 bd1 ba1.5k sqft11 Hemlock Dr, Johnston, RI 02919For SaleMLS ID #1425407, Robert Perillo, Riparian Real Estate Group. StateWide MLS RI
- $450,0003 bd1 ba1k sqft66 Palace Ave, Warwick, RI 02886For SaleMLS ID #1424760, Sandy Conway Catanzaro, HomeSmart First Class Realty. StateWide MLS RI
- $450,0004 bd2 ba2.2k sqft19 River Ave, West Warwick, RI 02893For SaleMLS ID #1425480, Sebastian Casas, Real Broker, LLC. StateWide MLS RI
- $529,9003 bd3 ba1.8k sqft241 Douglas Pike, Smithfield, RI 02917For SaleMLS ID #1425995, Pam Reis, Mateus Realty. StateWide MLS RI
- $399,9003 bd1 ba1.8k sqft161 Carolyn St, Warwick, RI 02886For SaleMLS ID #1425212, Adam Cardinal, REMAX Revolution. StateWide MLS RI
- $535,0003 bd2 ba2.3k sqft12 Bowen St, Johnston, RI 02919For SaleMLS ID #1425803, Christine Dupuis, Mott & Chace Sotheby's Intl.. StateWide MLS RI
- $475,0004 bd2 ba1.3k sqft47 Sibyl St, Providence, RI 02909For SaleMLS ID #1425734, Jose Diaz, Keller Williams Leading Edge. StateWide MLS RI
- $425,0002 bd2 ba1.7k sqft46 Hatherly St, North Providence, RI 02911For SaleMLS ID #1424738, The Jarrod Lewis Group, J. Christopher Real Estate Grp. StateWide MLS RI
- $384,9002 bd1 ba1.2k sqft99 Phillips Ave, Warwick, RI 02888For SaleMLS ID #1423132, Janet Audet, Coldwell Banker Realty. StateWide MLS RI
- $399,9003 bd2 ba1.8k sqft176 Burgess Ave, East Providence, RI 02914For SaleMLS ID #1424895, Roberto Mejia, Redfin Corporation. StateWide MLS RI
- $449,0003 bd4 ba1.4k sqft36 Wentworth St, North Providence, RI 02904For SaleMLS ID #1424544, Scott McGee, RE/MAX Properties. StateWide MLS RI
- $375,0003 bd1 ba1.3k sqft143 Macarthur Blvd, Coventry, RI 02816For SaleMLS ID #1425834, Chelsea Clark, REMAX Revolution. StateWide MLS RI
