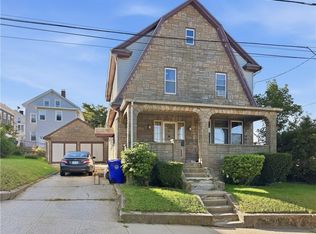
This uniquely charming Colonial home in the historic Elmwood is ready for its next owner. Full of light and beautiful original finishes, the tall ceilings and gracious rooms welcome you inside from the airy front porch and garden. A wood-burning fireplace, glass built-in, and double-sided stairs flank one end of the living room, while double-french doors open onto the large dining room on the other side. A heated sunroom off the dining room is perfect for after-dinner cocktails and conversations. The kitchen has nice updates, granite counters, and stainless steel appliances. Take the stairs up to the second level, where there’s a charming vintage pink bathroom, 4 spacious bedrooms, and a study or office nook tucked off the hallway. The 3rd floor is a large open space that could be an open-plan bedroom or studio. There’s space for additional storage in the eaves. The basement is clean and functional with tall ceilings and houses the laundry and great workshop or project space. The owner has updated the entire electrical system, and the water heater is only 1 yr old. Less than 10 minutes to downtown Providence or Roger Williams Park, this is an amazing area full of friendly neighbors, historic homes, and tree-lined streets. You’ll find local shops, the superb coffee at Saints Cafe and the Knights Memorial Library just a quick stroll away. TF Green Airport and the Amtrak Station are all 15 min away; this is a perfect spot for your New England Commute or remote work hours.
Under contract
$485,000
173 Lexington Ave, Providence, RI 02907
4beds
2,277sqft
Single Family Residence
Built in 1905
5,144 Square Feet Lot
$-- Zestimate®
$213/sqft
$-- HOA
What's special
Wood-burning fireplaceDouble-french doorsLarge dining roomGracious roomsTall ceilingsBeautiful original finishesGlass built-in
- 16 days
- 1,771
- 185
Likely to sell faster than
Zillow last checked:
Listing updated:
Listed by:
Rachael Dotson 401-484-7015,
Residential Properties Ltd.
Source: StateWide MLS RI,MLS#: 1423301
Facts & features
Interior
Bedrooms & bathrooms
- Bedrooms: 4
- Bathrooms: 2
- Full bathrooms: 1
- 1/2 bathrooms: 1
Bedroom 1
- Features: Ceiling Height 7 to 9 ft
- Level: Second
Bedroom 2
- Features: Ceiling Height 7 to 9 ft
- Level: Second
Bedroom 3
- Features: Ceiling Height 7 to 9 ft
- Level: Second
Bedroom 4
- Features: Ceiling Height 7 to 9 ft
- Level: Third
Bathroom
- Features: Ceiling Height 7 to 9 ft
- Level: Second
Bathroom
- Features: Ceiling Height 7 to 9 ft
- Level: First
Dining room
- Features: Ceiling Height 7 to 9 ft
- Level: First
Kitchen
- Features: Ceiling Height 7 to 9 ft
- Level: First
Living room
- Features: Ceiling Height 7 to 9 ft
- Level: First
Office
- Features: Ceiling Height 7 to 9 ft
- Level: Second
Sun room
- Features: Ceiling Height 7 to 9 ft
- Level: First
Heating
- Natural Gas, Steam
Cooling
- None, Window Unit(s)
Appliances
- Included: Dishwasher, Dryer, Exhaust Fan, Microwave, Refrigerator, Washer, Gas Water Heater
Features
- Wall (Dry Wall), Wall (Plaster), Stairs, Plumbing (Mixed), Insulation (Unknown), Ceiling Fan(s)
- Flooring: Ceramic Tile, Hardwood
- Basement: Full,Interior and Exterior,Unfinished,Storage Space,Utility
- Number of fireplaces: 1
- Fireplace features: Brick
Interior area
- Total structure area: 2,277
- Total interior livable area: 2,277 sqft
- Finished area above ground: 2,277
- Finished area below ground: 0
Video & virtual tour
Property
Parking
- Total spaces: 4
- Parking features: Detached
- Garage spaces: 1
Lot
- Size: 5,144 Square Feet
- Features: Local Historic District, Sidewalks
Details
- Parcel number: PROVM52L426
- Zoning: R3
Construction
Type & style
- Home type: SingleFamily
- Architectural style: Bungalow,Colonial
- Property subtype: Single Family Residence
Materials
- Dry Wall, Plaster, Shingles
- Foundation: Brick/Mortar, Stone
Condition
- New construction: No
- Year built: 1905
Utilities & green energy
- Electric: 150 Amp Service
- Sewer: Public Sewer
- Water: Public
Community & HOA
Community
- Features: Near Public Transport, Commuter Bus, Highway Access, Interstate, Private School, Public School, Railroad, Recreational Facilities, Restaurants, Schools
- Subdivision: Historic Elmwood
HOA
- Has HOA: No
Location
- Region: Providence
Financial & listing details
- Price per square foot: $213/sqft
- Tax assessed value: $359,000
- Annual tax amount: $3,016
- Date on market: 9/14/2026
- Inclusions: Back on market after Seller completed some repairs
Estimated market value
Not available
Estimated sales range
Not available
Not available
Price history
| Date | Event | Price |
|---|---|---|
| 9/25/2026 | Contingent | $485,000$213/sqft |
Source:  StateWide MLS RI #1423301 Report a problem StateWide MLS RI #1423301 Report a problem | ||
| 9/14/2026 | Listed for sale | $485,000$213/sqft |
Source: StateWide MLS RI #1423301 Report a problem | ||
| 7/24/2026 | Listing removed | $485,000$213/sqft |
Source: StateWide MLS RI #1415641 Report a problem | ||
| 7/9/2026 | Contingent | $485,000$213/sqft |
Source: StateWide MLS RI #1415641 Report a problem | ||
| 7/7/2026 | Listed for sale | $485,000$213/sqft |
Source: StateWide MLS RI #1415641 Report a problem | ||
| 6/26/2026 | Contingent | $485,000$213/sqft |
Source: StateWide MLS RI #1415641 Report a problem | ||
| 6/17/2026 | Listed for sale | $485,000+47%$213/sqft |
Source: StateWide MLS RI #1415641 Report a problem | ||
| 12/23/2021 | Sold | $330,000+0%$145/sqft |
Source: StateWide MLS RI #1297791 Report a problem | ||
| 11/17/2021 | Pending sale | $329,900$145/sqft |
Source: StateWide MLS RI #1297791 Report a problem | ||
| 11/14/2021 | Contingent | $329,900$145/sqft |
Source: StateWide MLS RI #1297791 Report a problem | ||
| 11/4/2021 | Listed for sale | $329,900$145/sqft |
Source: StateWide MLS RI #1297791 Report a problem | ||
Public tax history
| Year | Property taxes | Tax assessment |
|---|---|---|
| 2025 | $3,016 -41.1% | $359,000 +28.6% |
| 2024 | $5,123 +3.1% | $279,200 |
| 2023 | $4,970 | $279,200 |
| 2022 | $4,970 +32.5% | $279,200 +82.8% |
| 2021 | $3,750 +136.4% | $152,700 |
| 2020 | $1,586 0% | $152,700 |
| 2019 | $1,587 -4.8% | $152,700 +23.1% |
| 2018 | $1,667 -57.9% | $124,000 |
| 2017 | $3,963 | $124,000 |
| 2016 | $3,963 -5% | $124,000 -1.6% |
| 2015 | $4,171 -1.9% | $126,000 |
| 2013 | $4,253 -0.5% | $126,000 -6% |
| 2012 | $4,276 | $134,100 |
| 2011 | $4,276 +5% | $134,100 |
| 2010 | $4,074 -31.1% | $134,100 -45.1% |
| 2009 | $5,910 +6% | $244,100 |
| 2007 | $5,575 +21.4% | $244,100 +60.7% |
| 2006 | $4,592 | $151,900 |
| 2005 | $4,592 | $151,900 |
Find assessor info on the county website
Monthly payment
Est. payment
Payment breakdown
Explore the cost of this home by adjusting the details. Changes won't be saved.Climate risks
Neighborhood: Elmwood
Similar homes
- $449,0006 bd4 ba2.6k sqft246 Lenox Ave, Providence, RI 02907For Sale

 MLS ID #1424489, The ALBA Group, Innovations Realty. StateWide MLS RI
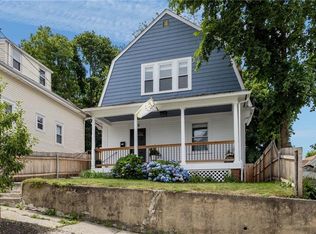
 - $499,0003 bd2 ba1.4k sqft49 Woodbine St, Providence, RI 02906For Sale
 MLS ID #1424818, Michaela Massey, RE/MAX Integrity. StateWide MLS RI
 - $450,0005 bd2 ba2.3k sqft11 Grand View St, Providence, RI 02906For Sale
 MLS ID #1423920, Daniel Flynn, Keller Williams Leading Edge. StateWide MLS RI
 - $489,9003 bd2 ba2.4k sqft27 Hemlock Ave, Cranston, RI 02910For Sale
 MLS ID #1422785, Jonathan Bolano, eXp Realty. StateWide MLS RI
 - $379,9005 bd2 ba1.5k sqft98 Stanwood St, Providence, RI 02907For SaleMLS ID #1418238, Juan Tejada, Innovations Realty. StateWide MLS RI
- $385,0005 bd2 ba2.5k sqft304 Indiana Ave, Providence, RI 02905For SaleMLS ID #1419438, Robin Tregenza, Residential Properties Ltd.. StateWide MLS RI
- $485,0003 bd2 ba1.7k sqft123 Oxford St, Cranston, RI 02920For SaleMLS ID #1414182, Lisa Helfrich, RI Real Estate Services. StateWide MLS RI
- $485,0003 bd2 ba1.4k sqft3 Moreland St, Johnston, RI 02919For SaleMLS ID #1422966, Hollie Curtis, JMG RHODE ISLAND. StateWide MLS RI
- $489,9003 bd2 ba1.8k sqft80 Knollwood Ave, Cranston, RI 02910For SaleMLS ID #1422213, The Hometown Experts Team, RE/MAX Town & Country. StateWide MLS RI
- $499,0004 bd3 ba2.5k sqft11 Coombs St E, Rumford, RI 02916For SaleMLS ID #1423104, Lindsay Pettinelli, Churchill & Banks Co., LLC. StateWide MLS RI
- $499,0003 bd2 ba2.6k sqft77 Ausdale Rd, Cranston, RI 02910For SaleMLS ID #1422418, Vickie Pizzarelli, Family First Realty RI, LLC. StateWide MLS RI
- $479,9004 bd2 ba1.5k sqft23 Penrose St, North Providence, RI 02911For SaleMLS ID #1422778, Catherine Espinosa, HERE Realty. StateWide MLS RI
- $499,9003 bd2 ba1.5k sqft53 Edgewood Ave, Cranston, RI 02905For SaleMLS ID #1420622, Andrea Belanger, Keller Williams South Watuppa. StateWide MLS RI
- $435,0003 bd1 ba2k sqft146 Garden St, Cranston, RI 02910For SaleMLS ID #1423486, Ratha Kwiat, Century 21 AllPoints Realty. StateWide MLS RI
- $439,9003 bd2 ba2.1k sqft163 Isabella Ave, Providence, RI 02908For SaleMLS ID #1419054, David Pedro, Century 21 Envoy. StateWide MLS RI
- $470,0003 bd2 ba2.1k sqft16 Riverfarm Rd, Cranston, RI 02910For SaleMLS ID #1421454, Ephraim Ranglin, Start Realty. StateWide MLS RI
- $525,0004 bd2 ba1.5k sqft90 Hilltop Rd, East Providence, RI 02914For SaleMLS ID #1418793, Katie Wright, Century 21 Limitless. StateWide MLS RI
- $449,9003 bd2 ba2k sqft104 Meadow Rd, North Providence, RI 02904For SaleMLS ID #1422987, Karl Martone, RE/MAX Properties. StateWide MLS RI
- $690,0005 bd2 ba2k sqft98 Wadsworth St, Providence, RI 02907For SaleMLS ID #1420001, Emmanuel Correa, Century 21 Visionary Group. StateWide MLS RI
- $649,9004 bd3 ba1.7k sqft565 Sandy Ln, Warwick, RI 02889For SaleMLS ID #1424681, The Realpro Group, REALPRO by The Water. StateWide MLS RI
