Seller agrees to credit Buyer $8,000.00 at closing, to be applied toward Buyer’s closing costs, prepaid items, escrows, down payment, and/or condominium association fees subject to agreed purchase terms. Room to spread out! 2,000 sq ft of total living space on three levels, plus pool days, tennis matches and no more shoveling snow. This could be your new routine at 9 Canary Court. This 2-bedroom, 2.5-bath townhouse sits in River Farms, right by Midville Country Club, with attached garage, central air. The main level has the living room, dining area and kitchen, with a walkout patio area. Upstairs you’ll find two large bedrooms, and the primary has its own full bath. The finished lower level adds a family room that works well as a home office, gym or media room. In-unit laundry makes everyday life easier. River Farms has an outdoor pool, tennis courts, a clubhouse and recreation areas amid mature landscaping. The association takes care of exterior maintenance, grounds, snow removal and trash, so you can spend your time enjoying it all. Cats and dogs under 25 lbs are welcome. You’re close to golf, shopping, restaurants, schools and highway access. Townhouses like this in River Farms don’t come along often. Schedule your private showing today and see how much home you can get here.
Active
$440,000
9 Canary Ct, West Warwick, RI 02893
2beds
2,000sqft
Townhouse
Built in 1995
-- sqft lot
$-- Zestimate®
$220/sqft
$672/mo HOA
What's special
Pool daysOutdoor poolTennis matchesTennis courtsIn-unit laundryCentral airWalkout patio area
- 31 days
- 539
- 7
Zillow last checked:
Listing updated:
Listed by:
Slocum Home Team 401-593-1129,
eXp Realty
Source: StateWide MLS RI,MLS#: 1426370
Facts & features
Interior
Bedrooms & bathrooms
- Bedrooms: 2
- Bathrooms: 3
- Full bathrooms: 2
- 1/2 bathrooms: 1
Bathroom
- Features: Bath w Tub, Bath w Tub & Shower
Heating
- Natural Gas, Central Air, Forced Air, Gas Connected
Cooling
- Central Air
Appliances
- Included: Dishwasher, Dryer, Exhaust Fan, Disposal, Range Hood, Microwave, Refrigerator, Washer, Gas Water Heater
- Laundry: In Unit
Features
- Wall (Dry Wall), Stairs, Plumbing (Mixed), Insulation (Cap), Insulation (Ceiling), Insulation (Floors), Insulation (Walls), Ceiling Fan(s)
- Flooring: Ceramic Tile, Hardwood, Carpet
- Doors: Storm Door(s)
- Windows: Insulated Windows, Skylight(s)
- Basement: Full,Interior Entry,Finished,Living Room
- Has fireplace: No
- Fireplace features: None
Interior area
- Total structure area: 1,400
- Total interior livable area: 2,000 sqft
- Finished area above ground: 1,400
- Finished area below ground: 600
Video & virtual tour
Property
Parking
- Total spaces: 2
- Parking features: Integral, Assigned, Driveway
- Attached garage spaces: 1
- Has uncovered spaces: Yes
Features
- Stories: 3
- Entry location: First Floor Access
- Patio & porch: Porch
- Pool features: In Ground
Details
- Parcel number: WWAR03704070039
- Other equipment: Cable TV
Construction
Type & style
- Home type: Townhouse
- Property subtype: Townhouse
Materials
- Dry Wall, Vinyl Siding
- Foundation: Concrete Perimeter
Condition
- New construction: No
- Year built: 1995
Utilities & green energy
- Electric: 100 Amp Service
- Sewer: Public Sewer
- Water: Municipal
- Utilities for property: Sewer Connected, Water Connected
Community & HOA
Community
- Features: Near Public Transport, Commuter Bus, Golf, Highway Access, Hospital, Interstate, Marina, Private School, Public School, Railroad, Recreational Facilities, Restaurants, Schools, Near Shopping, Near Swimming, Tennis, Community Building, Pool, Recreation Room, Tennis Court(s)
HOA
- Has HOA: No
- HOA fee: $672 monthly
Location
- Region: West Warwick
Financial & listing details
- Price per square foot: $220/sqft
- Tax assessed value: $331,200
- Annual tax amount: $4,918
- Date on market: 10/20/2026
Estimated market value
Not available
Estimated sales range
Not available
Not available
Price history
| Date | Event | Price |
|---|---|---|
| 10/20/2026 | Listed for sale | $440,000+19.9%$220/sqft |
Source: eXp Realty #1426370 Report a problem | ||
| 8/27/2024 | Sold | $366,950-2.1%$183/sqft |
Source:  StateWide MLS RI #1360850 Report a problem | ||
| 8/5/2024 | Pending sale | $374,900$187/sqft |
Source: StateWide MLS RI #1360850 Report a problem | ||
| 7/15/2024 | Contingent | $374,900$187/sqft |
Source: StateWide MLS RI #1360850 Report a problem | ||
| 7/5/2024 | Price change | $374,900-1.3%$187/sqft |
Source: StateWide MLS RI #1360850 Report a problem | ||
| 6/6/2024 | Listed for sale | $379,900+52%$190/sqft |
Source: StateWide MLS RI #1360850 Report a problem | ||
| 4/27/2020 | Sold | $249,900$125/sqft |
Source: StateWide MLS RI #1248616 Report a problem | ||
| 3/6/2020 | Pending sale | $249,900$125/sqft |
Source: Keller Williams Realty #1248616 Report a problem | ||
| 3/2/2020 | Price change | $249,900-3.8%$125/sqft |
Source: Keller Williams Realty #1248616 Report a problem | ||
| 11/13/2019 | Listed for sale | $259,900+57.5%$130/sqft |
Source: Keller Williams Realty #1241234 Report a problem | ||
| 10/29/2001 | Sold | $165,000$83/sqft |
Source: Public Record Report a problem | ||
Public tax history
| Year | Property taxes | Tax assessment |
|---|---|---|
| 2025 | $4,733 -0.1% | $331,200 +30.7% |
| 2024 | $4,736 +2% | $253,400 |
| 2023 | $4,642 +1.6% | $253,400 |
| 2022 | $4,571 -9.5% | $253,400 +15.4% |
| 2021 | $5,051 | $219,600 |
| 2020 | $5,051 -21.6% | $219,600 |
| 2019 | $6,439 +30.2% | $219,600 +14.7% |
| 2018 | $4,944 -1.8% | $191,400 |
| 2017 | $5,036 +1.8% | $191,400 |
| 2016 | $4,946 -6.6% | $191,400 -6.2% |
| 2015 | $5,298 +322.8% | $204,100 |
| 2014 | $1,253 -75.1% | $204,100 |
| 2013 | $5,035 +14.5% | $204,100 -0.7% |
| 2011 | $4,398 | $205,500 |
| 2010 | $4,398 -5.1% | $205,500 -25.4% |
| 2009 | $4,634 +5.7% | $275,500 |
| 2008 | $4,386 +4.3% | $275,500 |
| 2007 | $4,204 -2.1% | $275,500 +13.8% |
| 2006 | $4,293 | $242,000 |
Find assessor info on the county website
Monthly payment
Est. payment
Payment breakdown
Explore the cost of this home by adjusting the details. Changes won't be saved.Climate risks
Neighborhood: 02893
Similar homes
- $399,9002 bd3 ba1.6k sqftRiver Farms, West Warwick, RI 02893For Sale
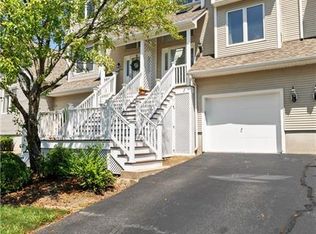
 MLS ID #1427265, Slocum Home Team, eXp Realty. StateWide MLS RI
- $399,0002 bd3 ba1.5k sqftRed Brook Landing, West Warwick, RI 02893For Sale
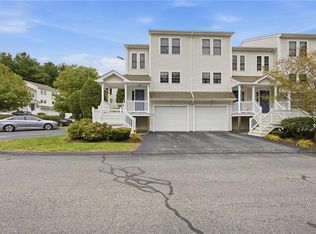 MLS ID #1428994, Robert Scaralia, RE/MAX ONE. StateWide MLS RI
- $474,5003 bd3 ba2k sqft35 Sycamore Dr, West Warwick, RI 02893For Sale
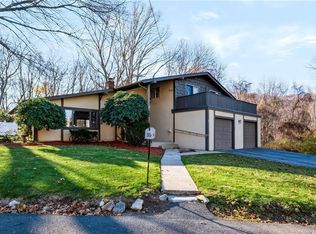 MLS ID #1428631, Art Samos, RE/MAX Real Estate Center. StateWide MLS RI
- $429,9003 bd1 ba1.7k sqft54 Coit Ave, West Warwick, RI 02893For Sale
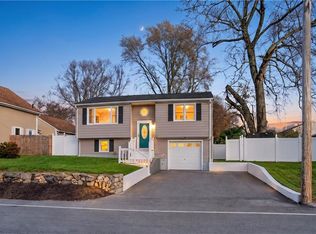 MLS ID #1428045, Victoria Calabro, JPAR Prime Real Estate. StateWide MLS RI
- $424,9004 bd2 ba1.9k sqft37 Summit Ave, West Warwick, RI 02893For SaleMLS ID #1428742, Patrick Silvia, RI Real Estate Services. StateWide MLS RI
- $399,0002 bd1 ba1k sqft46 Maple Ave, West Warwick, RI 02893For SaleMLS ID #1428427, Ryan Foss, RISE REC. StateWide MLS RI
- $400,0002 bd2 ba1.2k sqftEagle Nest, Warwick, RI 02818For SaleMLS ID #1427538, Cindy Erickson, Corcoran Chart House Realty. StateWide MLS RI
- $479,9003 bd2 ba1k sqft23 Aberdeen St, West Warwick, RI 02893For SaleMLS ID #1428025, Paula Gallant, REMAX Revolution. StateWide MLS RI
- $409,9003 bd2 ba1.6k sqft143 Lockwood St, West Warwick, RI 02893For SaleMLS ID #1426900, Victoria Antonelli, eXp Realty LLC. StateWide MLS RI
- $489,9003 bd3 ba2k sqft68 Leaf St, West Warwick, RI 02893For SaleMLS ID #1406246, Yvonne Sousa, RISE REC. StateWide MLS RI
- $549,0002 bd3 ba1.9k sqft1304 New London Ave, Cranston, RI 02920For SaleMLS ID #1428983, Donna Sousa, Here To There Realty. StateWide MLS RI
- $489,9003 bd3 ba2.6k sqftOrchard, West Warwick, RI 02893For SaleMLS ID #1427613, Slocum Home Team, eXp Realty. StateWide MLS RI
- $467,0004 bd2 ba1.6k sqft37 Revere Ave, West Warwick, RI 02893For SaleMLS ID #1421992, Tyler Gammons, BHHS Commonwealth Real Estate. StateWide MLS RI
- $314,9952 bd2 ba1.1k sqftHidden Valley, West Warwick, RI 02893For SaleMLS ID #1427232, Jennifer O'Leary, Greenwich Bay Brokers. StateWide MLS RI
- $530,0005 bd3 ba2.1k sqft24 Kenmore St, West Warwick, RI 02893For SaleMLS ID #1422232, Lavonne Lopes, Keller Williams Coastal. StateWide MLS RI
- $525,0003 bd3 ba2k sqft148 Stone Ave, Warwick, RI 02889For SaleMLS ID #1428419, Slocum Home Team, eXp Realty. StateWide MLS RI
- $399,9002 bd2 ba1.3k sqftHamilton Harbour, North Kingstown, RI 02852For SaleMLS ID #1426540, The Donovan Group, Homes By Connect. StateWide MLS RI
- $475,0003 bd1 ba2.1k sqft75 Waterman Ave, Warwick, RI 02889For SaleMLS ID #1427061, Devin Sheehan, SERHANT.. StateWide MLS RI
- $599,9002 bd3 ba1.9k sqftCity View Place, Cranston, RI 02920For SaleMLS ID #1420199, Mike Behm, RE/MAX ONE. StateWide MLS RI
- $440,0003 bd2 ba2.5k sqft7 Ruzzi St, Cranston, RI 02920For SaleMLS ID #1427680, Slocum Home Team, eXp Realty. StateWide MLS RI
