This new construction townhome is the largest unit available at Orchard Condominiums and it's design will not be repeated. The home has 3 bedrooms, 2.5 baths a two car garage and full basement which all together total over 3000 feet of indoor space (1900 sq ft of living space plus double garage for a total of four off-street spaces and a full basement). True to its name, Orchard's 24-acre campus boasts dozens of various fruit trees whose produce is available to all residents in season. Our central location means you will be minutes from 4 country clubs, public tennis courts and all of the dining and shopping opportunities of Bald Hill Road. This corner unit features stainless steel appliances, large kitchen island, quartz countertops, hardwood floors and an oak staircase. For accepted offers in June (while inventory lasts): $10,000 seller credit for any existing new construction townhouse currently complete. Use it to buy down points, pay closing costs or buy appliances.
For sale
$529,900
99 Ayda Rose Ave, West Warwick, RI 02893
3beds
1,900sqft
:
Get pre-qualified$3,774/mo
Townhouse
Built in 2025
-- sqft lot
$497,400 Zestimate®
$279/sqft
$250/mo HOA
What's special
Corner unitLarge kitchen islandTwo car garageFull basementQuartz countertopsHardwood floorsStainless steel appliances
- 91 days |
- 266 |
- 9 |
Zillow last checked:
Listing updated:
Listed by:
Derek Greene 888-278-5840,
The Greene Realty Group
Source: StateWide MLS RI,MLS#: 1411527
Facts & features
Interior
Bedrooms & bathrooms
- Bedrooms: 3
- Bathrooms: 3
- Full bathrooms: 2
- 1/2 bathrooms: 1
Bathroom
- Features: Bath w Tub, Bath w Shower Stall, Bath w Tub & Shower
Heating
- Electric, Heat Pump
Cooling
- Ductless
Appliances
- Included: Electric Water Heater, Range Hood, Microwave, Oven/Range, Refrigerator
- Laundry: In Unit
Features
- Wall (Dry Wall), Stairs, Plumbing (Mixed), Insulation (Ceiling), Insulation (Floors), Insulation (Walls)
- Flooring: Ceramic Tile, Hardwood
- Basement: Full,Interior Entry,Unfinished
- Attic: Attic Storage
- Has fireplace: No
- Fireplace features: None
Interior area
- Total structure area: 1,900
- Total interior livable area: 1,900 sqft
- Finished area above ground: 1,900
- Finished area below ground: 0
Property
Parking
- Total spaces: 4
- Parking features: Integral, Assigned, Driveway
- Attached garage spaces: 2
- Has uncovered spaces: Yes
Features
- Stories: 3
- Entry location: First Floor Access,Private Entry
- Fencing: Fenced
Lot
- Features: Cul-De-Sac, Wooded
Details
- Parcel number: WWAR00100850099
- Zoning: R
Construction
Type & style
- Home type: Townhouse
- Property subtype: Townhouse
Materials
- Dry Wall, Vinyl Siding
- Foundation: Concrete Perimeter
Condition
- New construction: No
- Year built: 2025
Utilities & green energy
- Electric: 200+ Amp Service
- Sewer: Assessment to Buyer, Public Sewer
- Water: Individual Meter, Municipal, Public
- Utilities for property: Underground Utilities
Community & HOA
Community
- Features: Golf, Highway Access, Recreational Facilities, Schools, Near Shopping, Tennis
HOA
- Has HOA: No
- HOA fee: $250 monthly
Location
- Region: West Warwick
Financial & listing details
- Price per square foot: $279/sqft
- Tax assessed value: $295,100
- Annual tax amount: $6,500
- Date on market: 5/1/2026
- Inclusions: Two indoor cats or one dog, or a dog and an indoor cat. All dogs must have a vet letter attesting to good temperament or be approved by Orchard management prior to closing. Dog owners must carry insurance which includes dog liability coverage. Certain breed exclusions apply-please inquire
Estimated market value
$497,400
$468,000 - $532,000
$3,427/mo
Price history
| Date | Event | Price |
|---|---|---|
| 5/1/2026 | Price change | $529,900+0.2%$279/sqft |
Source:  StateWide MLS RI #1411527 Report a problem StateWide MLS RI #1411527 Report a problem | ||
| 4/17/2026 | Price change | $529,000+8%$278/sqft |
Source: Orchard Development LLC Report a problem | ||
| 3/9/2026 | Pending sale | $489,900$258/sqft |
Source: StateWide MLS RI #1405857 Report a problem | ||
| 3/5/2026 | Listed for sale | $489,900+2.1%$258/sqft |
Source: StateWide MLS RI #1405857 Report a problem | ||
| 11/14/2025 | Sold | $479,900-4%$253/sqft |
Source: Public Record Report a problem | ||
| 7/9/2025 | Listed for sale | $499,900$263/sqft |
Source: StateWide MLS RI #1389617 Report a problem | ||
Public tax history
| Year | Property taxes | Tax assessment |
|---|---|---|
| 2025 | $4,217 +85.4% | $295,100 +134% |
| 2024 | $2,275 | $126,100 |
| 2023 | $2,275 | $126,100 |
| 2022 | $2,275 | $126,100 |
Find assessor info on the county website
Monthly payment
Est. payment
Payment breakdown
Explore the cost of this home by adjusting the details. Changes won't be saved.Climate risks
Neighborhood: 02893
Nearby schools
GreatSchools rating
- 4/10John F. Deering Middle SchoolGrades: 5-8Distance: 1.6 mi
- 3/10West Warwick High SchoolGrades: 9-12Distance: 1.6 mi
- 4/10John F. Horgan SchoolGrades: K-4Distance: 1.2 mi
- $450,4003 bd3 ba1.6k sqft113 Ayda Rose Ave, West Warwick, RI 02893Off Market

- $468,600-- bd2 ba1.5k sqft5 Joe Fromms Way, West Warwick, RI 02893Off Market
- $464,2002 bd2 ba1.5k sqft6 Joe Fromms Way, West Warwick, RI 02893Off Market
- $398,700-- bd2 ba1.2k sqft15 Joe Fromms Way, West Warwick, RI 02893Off Market
- $402,5003 bd2 ba1.2k sqft13 Joe Fromms Way, West Warwick, RI 02893Off Market
- $579,9004 bd3 ba3.1k sqft21 Joe Fromms Way UNIT 21, West Warwick, RI 02893Coming Soon
- $480,6003 bd3 ba2.1k sqft107 Ayda Rose Ave, West Warwick, RI 02893Off Market
- $400,0003 bd3 ba1.8k sqft93 Joe Fromms Way, West Warwick, RI 02893Sold
A local agent can set up tours, give advice and negotiate with sellers.
A local lender can help you make sure your offer is ready when you are.
Similar homes
- $490,0003 bd3 ba1.6k sqftGreenwood Proper, Warwick, RI 02886For Sale
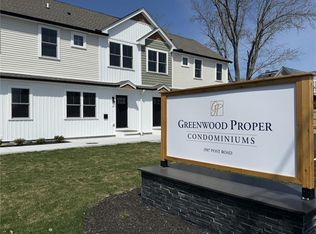
 MLS ID #1419192, Sean Carlino Esq., RI Real Estate Services. StateWide MLS RI
 - $539,0003 bd3 ba1.8k sqftTeresa Ann Crossing, West Warwick, RI 02893For Sale
 MLS ID #1413246, Deborah Giannini, REMAX Revolution. StateWide MLS RI
 - $539,0003 bd3 ba1.8k sqftTeresa Ann Crossing, West Warwick, RI 02893New ConstructionMLS ID #1413254, Deborah Giannini, REMAX Revolution. StateWide MLS RI
- $539,0003 bd3 ba1.8k sqftTeresa Ann Crossing, West Warwick, RI 02893New Construction
 MLS ID #1413242, Deborah Giannini, REMAX Revolution. StateWide MLS RI
 - $549,0003 bd3 ba1.8k sqftTeresa Ann Crossing, West Warwick, RI 02893For SaleMLS ID #1413230, Deborah Giannini, REMAX Revolution. StateWide MLS RI
- $449,9003 bd2 ba1.5k sqftSouth St Condos, West Warwick, RI 02893For SaleMLS ID #1416329, Heather Morrone, Coldwell Banker Coastal Homes. StateWide MLS RI
- $575,0004 bd2 ba2.2k sqft15 Laforge Dr, Coventry, RI 02816For SaleMLS ID #1410758, Slocum Home Team, eXp Realty. StateWide MLS RI
- $599,9003 bd3 ba1.8k sqft31 Tucker St, Warwick, RI 02886For SaleMLS ID #1419176, Mary Fernandez, SHAWOMET REALTY COMPANY. StateWide MLS RI
- $539,9002 bd2 ba1.1k sqft81 - 83 Cadora Condominium, Warwick, RI 02886For SaleMLS ID #1414929, Allen Gammons, BHHS Commonwealth Real Estate. StateWide MLS RI
- $549,0003 bd2 ba2.2k sqft5 Baldwin Dr, Johnston, RI 02919For SaleMLS ID #1417294, Cathy Sousa Team, SERHANT.. StateWide MLS RI
- $539,9002 bd2 ba1.1k sqft81 - 83 Cadora Condominium, Warwick, RI 02886For SaleMLS ID #1414921, Allen Gammons, BHHS Commonwealth Real Estate. StateWide MLS RI
- $485,0004 bd2 ba1.7k sqft65 New London Ave, Warwick, RI 02886For SaleMLS ID #1415901, Madelynn Duarte, Innovations Realty. StateWide MLS RI
- $490,0003 bd2 ba2.5k sqft172 Knotty Oak Rd, Coventry, RI 02816For SaleMLS ID #1416723, Zachary Midwood, Divine Real Estate. StateWide MLS RI
- $775,0003 bd2 ba2.1k sqft175 Hope Furnace Rd, Scituate, RI 02831For SaleMLS ID #1418287, Sean Cardoso, Century 21 Envoy. StateWide MLS RI
- $479,0003 bd3 ba1.6k sqftWestern Meadows, Johnston, RI 02919New ConstructionMLS ID #1414681, Christy Querceto, The Q Group Realty. StateWide MLS RI
- $749,9004 bd3 ba2.5k sqft533 Scituate Ave, Cranston, RI 02921For SaleMLS ID #1418966, Phillip Gendreau, Strive Realty. StateWide MLS RI
- $399,9003 bd3 ba2.1k sqft42-44 Park Place Condominium, Burrillville, RI 02859For SaleMLS ID #1419475, Matthew Kachanis, SERHANT.. StateWide MLS RI
- $599,0003 bd3 ba1.7k sqft51 Paine Rd, Foster, RI 02825For SaleMLS ID #1418474, Alysandra Nemeth, Redfin Corporation. StateWide MLS RI
- $595,0002 bd3 ba1.7k sqftThe Preserve At Hunting Hill, Cumberland, RI 02864For SaleMLS ID #1416651, Sweeney Advisory Group, Mott & Chace Sotheby's Intl.. StateWide MLS RI
- $599,0004 bd2 ba1.8k sqft53 Buena Vista Ave, Warwick, RI 02889For SaleMLS ID #1417811, Brooke Buckett, RE/MAX River's Edge. StateWide MLS RI
