BRAND NEW. LOW MAINTENANCE. NOTHING TO DO BUT MOVE IN! Enjoy the ease of new-construction condo living in the desirable Greenwood section of Warwick. Designed for buyers who want the comfort and privacy of a home without the constant upkeep, this thoughtfully finished residence offers modern style, quality craftsmanship, and everyday convenience. Step inside to hardwood flooring throughout and a bright, open-concept layout ideal for both everyday living and entertaining. The gourmet kitchen features quartz countertops, a tile backsplash, stainless-steel appliances, and plenty of space to gather. A beautifully finished custom-tiled bath adds to the home’s polished, move-in-ready feel. The full basement provides excellent storage and potential for additional living space, while efficient gas forced hot-air heating and central air conditioning offer year-round comfort. Outside, enjoy professionally landscaped grounds with an irrigation system, stone walkways and patio, low-maintenance composite decking, and the convenience of your own one-car attached garage. Ideally located near shopping, restaurants, major highways, T.F. Green International Airport, and the commuter rail, this home makes commuting and everyday living easy. No renovations. No projects. No weekend yard work. Just unpack, settle in, and enjoy your brand-new home.
For sale
Price cut: $50K (9/4)
$449,900
83 Cadora Ave, Warwick, RI 02886
2beds
1,130sqft
Townhouse
Built in 2026
5,227 Square Feet Lot
$-- Zestimate®
$398/sqft
$-- HOA
What's special
Tile backsplashGourmet kitchenCentral air conditioningBeautifully finished custom-tiled bathHardwood flooring throughoutQuartz countertopsLow-maintenance composite decking
- 17 days
- 283
- 24
Zillow last checked:
Listing updated:
Listed by:
Melissa Perdikakis 401-269-9168,
Weichert REALTORS-Atlantic Prp,
Mike Navoian,
Weichert REALTORS-Atlantic Prp
Source: StateWide MLS RI,MLS#: 1423851
Facts & features
Interior
Bedrooms & bathrooms
- Bedrooms: 2
- Bathrooms: 2
- Full bathrooms: 1
- 1/2 bathrooms: 1
Bedroom 1
- Level: Second
Bedroom 2
- Level: Second
Bathroom
- Level: Second
Bathroom
- Level: First
Kitchen
- Level: First
Living room
- Level: First
Heating
- Natural Gas, Forced Air
Cooling
- Central Air
Appliances
- Included: Dishwasher, Exhaust Fan, Microwave, Refrigerator, Electric Water Heater
Features
- Wall (Dry Wall), Stairs, Plumbing (Mixed), Insulation (Unknown)
- Flooring: Ceramic Tile, Hardwood
- Basement: Full,Interior Entry,Unfinished,Laundry,Storage Space,Utility
- Has fireplace: No
- Fireplace features: None
Interior area
- Total structure area: 1,130
- Total interior livable area: 1,130 sqft
- Finished area above ground: 1,130
- Finished area below ground: 0
Video & virtual tour
Property
Parking
- Total spaces: 3
- Parking features: Attached, Assigned, Driveway
- Attached garage spaces: 1
- Has uncovered spaces: Yes
Features
- Stories: 2
- Patio & porch: Deck, Porch
Lot
- Size: 5,227 Square Feet
Construction
Type & style
- Home type: Townhouse
- Property subtype: Townhouse
Materials
- Dry Wall, Vinyl Siding
- Foundation: Concrete Perimeter
Condition
- New construction: No
- Year built: 2026
Utilities & green energy
- Electric: 150 Amp Service
- Sewer: Assessment to Buyer
- Water: Individual Meter
- Utilities for property: Sewer Connected, Water Connected
Community & HOA
Community
- Features: Near Public Transport, Golf, Highway Access, Hospital, Interstate, Railroad, Recreational Facilities, Restaurants, Schools, Near Shopping, Tennis
HOA
- Has HOA: No
Location
- Region: Warwick
Financial & listing details
- Price per square foot: $398/sqft
- Annual tax amount: $3,452
- Date on market: 9/21/2026
- Inclusions: Condo fees TBD
Estimated market value
Not available
Estimated sales range
Not available
Not available
Price history
| Date | Event | Price |
|---|---|---|
| 9/4/2026 | Price change | $449,900-10%$398/sqft |
Source:  StateWide MLS RI #1422474 Report a problem StateWide MLS RI #1422474 Report a problem | ||
| 8/25/2026 | Listing removed | $3,300$3/sqft |
Source: Zillow Rentals Report a problem | ||
| 8/14/2026 | Listed for sale | $499,900-7.4%$442/sqft |
Source: StateWide MLS RI #1420678 Report a problem | ||
| 8/13/2026 | Listing removed | $539,900$478/sqft |
Source: StateWide MLS RI #1414929 Report a problem | ||
| 7/21/2026 | Listed for rent | $3,300-15.4%$3/sqft |
Source: Zillow Rentals Report a problem | ||
| 6/15/2026 | Listing removed | $3,900$3/sqft |
Source: Zillow Rentals Report a problem | ||
| 6/9/2026 | Listed for sale | $539,900-3.6%$478/sqft |
Source: StateWide MLS RI #1414929 Report a problem | ||
| 6/9/2026 | Listing removed | $559,900$495/sqft |
Source: StateWide MLS RI #1411197 Report a problem | ||
| 4/30/2026 | Listed for rent | $3,900$3/sqft |
Source: Zillow Rentals Report a problem | ||
| 4/29/2026 | Listed for sale | $559,900$495/sqft |
Source: StateWide MLS RI #1411197 Report a problem | ||
Public tax history
Tax history is unavailable.
Monthly payment
Est. payment
Payment breakdown
Explore the cost of this home by adjusting the details. Changes won't be saved.Climate risks
Neighborhood: 02886
Similar homes
- $449,9002 bd2 ba1.1k sqftCadroa, Warwick, RI 02886For Sale

 MLS ID #1422493, Melissa Perdikakis, Weichert REALTORS-Atlantic Prp. StateWide MLS RI
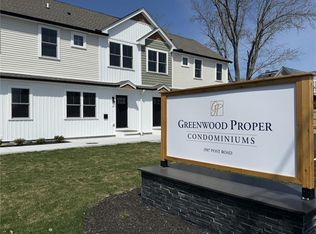
 - $449,9003 bd3 ba1.6k sqftGreenwood Proper, Warwick, RI 02886For Sale
 MLS ID #1425109, Sean Carlino Esq., RI Real Estate Services. StateWide MLS RI
 - $399,0003 bd2 ba1k sqft1567 Centerville Rd, Warwick, RI 02886For Sale
 MLS ID #1425317, Danielle Dantas, RI Real Estate Services. StateWide MLS RI
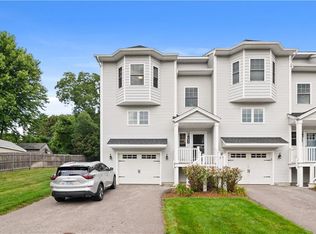
 - $475,0002 bd3 ba1.6k sqftCenterville Glen, Warwick, RI 02886For Sale
 MLS ID #1421956, Slocum Home Team, eXp Realty. StateWide MLS RI
 - $430,0002 bd1 ba800 sqft34 Wuddall Ave, Warwick, RI 02889For SaleMLS ID #1424788, Juli McIntosh, RE/MAX Professionals. StateWide MLS RI
- $440,0002 bd2 ba1.2k sqftWood Street, Warwick, RI 02889New ConstructionMLS ID #1422257, The Fooks Team, Coldwell Banker Realty. StateWide MLS RI
- $425,0002 bd1 ba1.1k sqft42 Victoria Ave, Cranston, RI 02920For SaleMLS ID #1425108, Sean Carlino Esq., RI Real Estate Services. StateWide MLS RI
- $449,0004 bd2 ba1.4k sqft52 Blake St, Warwick, RI 02889For SaleMLS ID #1419028, Yordy Leclerc, Real Broker, LLC. StateWide MLS RI
- $414,9004 bd1 ba1.2k sqft21 Overbrook Ave, Warwick, RI 02889For SaleMLS ID #1424827, Jessica Simone, JPAR Prime Real Estate. StateWide MLS RI
- $449,9004 bd2 ba1.5k sqft23 Penrose St, North Providence, RI 02911For SaleMLS ID #1425222, Catherine Espinosa, HERE Realty. StateWide MLS RI
- $425,0005 bd2 ba1.5k sqft786 Providence St, West Warwick, RI 02893For SaleMLS ID #1419671, Kyle Seyboth, Century 21 Limitless. StateWide MLS RI
- $389,9002 bd1 ba1k sqft41 Custer St, Warwick, RI 02889For SaleMLS ID #1423578, Richard Berlinsky, RI Properties. StateWide MLS RI
- $447,5004 bd2 ba1.2k sqft435 Auburn St, Cranston, RI 02910For SaleMLS ID #1422231, Samuel Albert, Innovations Realty. StateWide MLS RI
- $479,9002 bd2 ba1.2k sqft56-58 Locust Street, Providence, RI 02906For SaleMLS ID #1423503, Caitlin Pannone, Engel & Volkers Oceanside. StateWide MLS RI
- $495,0002 bd3 ba1.3k sqftGallery Green Townhomes, Warren, RI 02885New ConstructionMLS ID #1424318, Matt Antonio, Corcoran Chart House Realty. StateWide MLS RI
- $475,0003 bd3 ba1.6k sqftTeresa Ann Crossing, West Warwick, RI 02893For SaleMLS ID #1421882, Deborah Giannini, REMAX Revolution. StateWide MLS RI
- $510,0002 bd3 ba1.3k sqftGallery Green Town Homes, Warren, RI 02885New ConstructionMLS ID #1423109, Matt Antonio, Corcoran Chart House Realty. StateWide MLS RI
- $474,0003 bd3 ba1.5k sqft91 Mason Ave, Cranston, RI 02910For SaleMLS ID #1422407, Team KEY, KEY Real Estate Services. StateWide MLS RI
- $399,9003 bd2 ba1.3k sqft28-30 Lawn St Condominiums, Attleboro, MA 02703For SaleMLS ID #1422247, Carole McKeon, Real Broker, LLC. StateWide MLS RI
- $525,0002 bd3 ba1.3k sqftGallery Green Townhomes, Warren, RI 02885New ConstructionMLS ID #1424314, Matt Antonio, Corcoran Chart House Realty. StateWide MLS RI
