Wow! This beautiful 2 year young townhouse-style condo is ready for you! With hardwoods gracing the floors throughout, the open floor plan living, private deck and fenced in yard - this "home" offers so much! The kitchen has gas-cooking, quartz counters and plenty of counter space for all your culinary needs....the light, bright and airy space offers plenty of room to entertain....a half bath completes this floor. Upstairs are 3 bedrooms and a full bath along with laundry area....Central A/C, one car garage with storage and a fenced in backyard complete this condo. Area amenities abound! Close to shopping, schools, hi-way, hospitals along with plenty of eateries to satisfy any foodie - 55 South welcomes you home!!
For sale
Price cut: $10K (7/17)
$449,900
55 South St #1, West Warwick, RI 02893
3beds
1,520sqft
:
Get pre-qualified$3,202/mo
Townhouse
Built in 2024
4,791 Square Feet Lot
$-- Zestimate®
$296/sqft
$210/mo HOA
What's special
Fenced in yardFenced in backyardQuartz countersKitchen has gas-cookingPrivate deckOpen floor plan living
- 29 days |
- 314 |
- 29 |
Zillow last checked:
Listing updated:
Listed by:
Heather Morrone 401-578-2358,
Coldwell Banker Coastal Homes
Source: StateWide MLS RI,MLS#: 1416329
Facts & features
Interior
Bedrooms & bathrooms
- Bedrooms: 3
- Bathrooms: 2
- Full bathrooms: 1
- 1/2 bathrooms: 1
Primary bedroom
- Level: Third
Bedroom 2
- Level: Third
Bedroom 3
- Level: Third
Bathroom
- Level: Third
Bathroom
- Level: Second
Dining area
- Level: Second
Kitchen
- Level: Second
Other
- Level: Third
Living room
- Level: Second
Storage
- Level: First
Heating
- Bottle Gas, Forced Air
Cooling
- Central Air
Appliances
- Included: Electric Water Heater, Dishwasher, Microwave, Oven/Range, Refrigerator
- Laundry: In Unit
Features
- Wall (Dry Wall), Stairs, Plumbing (Mixed), Insulation (Ceiling), Insulation (Floors), Insulation (Walls)
- Flooring: Ceramic Tile, Laminate
- Basement: None
- Has fireplace: No
- Fireplace features: None
Interior area
- Total structure area: 1,520
- Total interior livable area: 1,520 sqft
- Finished area above ground: 1,520
- Finished area below ground: 0
Video & virtual tour
Property
Parking
- Total spaces: 3
- Parking features: Garage Door Opener, Integral, Assigned, Driveway
- Attached garage spaces: 1
- Has uncovered spaces: Yes
Features
- Stories: 3
- Entry location: First Floor Access,Private Entry
- Patio & porch: Deck
- Fencing: Fenced
Lot
- Size: 4,791 Square Feet
Details
- Parcel number: 55SOUTHST1WWAR
- Zoning: R-7.5
- Other equipment: Cable TV, Fuel Tank(s)
Construction
Type & style
- Home type: Townhouse
- Property subtype: Townhouse
Materials
- Dry Wall, Vinyl Siding
- Foundation: Concrete Perimeter
Condition
- New construction: No
- Year built: 2024
Utilities & green energy
- Electric: 100 Amp Service, Circuit Breakers
- Sewer: Public Sewer
- Water: Public
Community & HOA
Community
- Features: Public School, Recreational Facilities, Restaurants, Schools, Near Shopping
HOA
- Has HOA: No
- HOA fee: $210 monthly
Location
- Region: West Warwick
Financial & listing details
- Price per square foot: $296/sqft
- Annual tax amount: $6,728
- Date on market: 6/25/2026
Estimated market value
Not available
Estimated sales range
Not available
Not available
Price history
| Date | Event | Price |
|---|---|---|
| 7/17/2026 | Price change | $449,900-2.2%$296/sqft |
Source:  StateWide MLS RI #1416329 Report a problem StateWide MLS RI #1416329 Report a problem | ||
| 6/25/2026 | Listed for sale | $459,900$303/sqft |
Source: StateWide MLS RI #1416329 Report a problem | ||
| 6/16/2026 | Listing removed | $459,900$303/sqft |
Source: StateWide MLS RI #1411167 Report a problem | ||
| 5/4/2026 | Listed for sale | $459,900$303/sqft |
Source: StateWide MLS RI #1411167 Report a problem | ||
Public tax history
Tax history is unavailable.
Monthly payment
Est. payment
Payment breakdown
Explore the cost of this home by adjusting the details. Changes won't be saved.Climate risks
Neighborhood: 02893
Nearby schools
GreatSchools rating
- 4/10John F. Deering Middle SchoolGrades: 5-8Distance: 0.7 mi
- 3/10West Warwick High SchoolGrades: 9-12Distance: 0.7 mi
- $67,700-- bd-- ba-- sqft55 South St, West Warwick, RI 02893Off Market
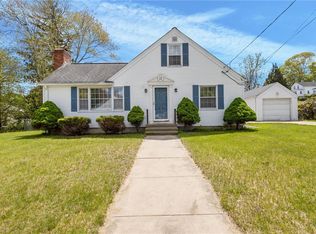
- $489,0003 bd2 ba1.7k sqft74 Youngs Ave, West Warwick, RI 02893For Sale
- $403,5003 bd1 ba1.3k sqft32 Tobin St, West Warwick, RI 02893Off Market

- $416,8004 bd1 ba1.7k sqft36 Tobin St, West Warwick, RI 02893Off Market
- $84,1004 bd1 ba2.1k sqft9 Greene St, West Warwick, RI 02893Off Market
- $362,2004 bd1 ba1.6k sqft9 Greene St, West Warwick, RI 02893Off Market
- $362,9002 bd1 ba1.4k sqft21 Greene St, West Warwick, RI 02893Off Market
- $360,7002 bd1 ba1.5k sqft26 Tobin St, West Warwick, RI 02893Off Market
A local agent can set up tours, give advice and negotiate with sellers.
A local lender can help you make sure your offer is ready when you are.
Similar homes
- $435,0002 bd3 ba1.7k sqftGreenview, West Warwick, RI 02893For Sale

 MLS ID #1416810, Samuel Albert, Innovations Realty. StateWide MLS RI
 - $374,9003 bd1 ba1.2k sqft47 Revere Ave, West Warwick, RI 02893For Sale
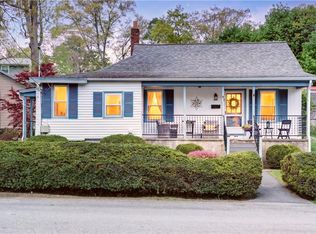 MLS ID #1417078, Andrew Hogan, JPAR Prime Real Estate. StateWide MLS RI
 - $449,9993 bd1 ba1.3k sqft162 Princeton Ave, Coventry, RI 02816For Sale
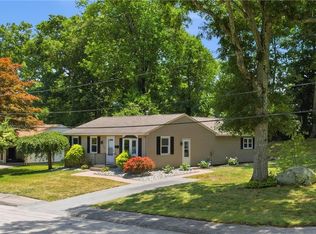 MLS ID #1417149, Lorena Childress, REMAX Revolution. StateWide MLS RI
 - $490,0003 bd3 ba1.6k sqftGreenwood Proper, Warwick, RI 02886For Sale
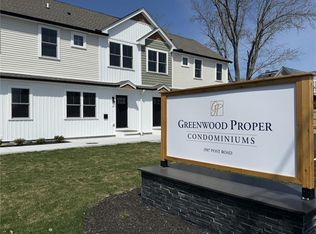 MLS ID #1417937, Sean Carlino Esq., RI Real Estate Services. StateWide MLS RI
 - $529,9003 bd3 ba1.9k sqftOrchard, West Warwick, RI 02893New ConstructionStateWide MLS RI
- $539,0003 bd3 ba1.8k sqftTeresa Ann Crossing, West Warwick, RI 02893New ConstructionMLS ID #1413254, Deborah Giannini, REMAX Revolution. StateWide MLS RI
- $539,0003 bd3 ba1.8k sqftTeresa Ann Crossing, West Warwick, RI 02893New ConstructionMLS ID #1413242, Deborah Giannini, REMAX Revolution. StateWide MLS RI
- $539,0003 bd3 ba1.8k sqftTeresa Ann Crossing, West Warwick, RI 02893For SaleMLS ID #1413246, Deborah Giannini, REMAX Revolution. StateWide MLS RI
- $549,0003 bd3 ba1.8k sqftTeresa Ann Crossing, West Warwick, RI 02893For SaleMLS ID #1413230, Deborah Giannini, REMAX Revolution. StateWide MLS RI
- $499,0004 bd2 ba1.7k sqft65 New London Ave, Warwick, RI 02886For SaleMLS ID #1415901, Madelynn Duarte, Innovations Realty. StateWide MLS RI
- $429,0003 bd2 ba1.1k sqftMarlborough Place, East Greenwich, RI 02818For SaleMLS ID #1415828, Maura Sayre, Coldwell Banker Realty. StateWide MLS RI
- $475,0004 bd2 ba1.7k sqft155 Stanton Ave, Riverside, RI 02915For SaleMLS ID #1418245, Ray Hill, Coldwell Banker Realty. StateWide MLS RI
- $459,5003 bd3 ba1.6k sqftWestern Meadows, Johnston, RI 02919New ConstructionMLS ID #1414692, Christy Querceto, The Q Group Realty. StateWide MLS RI
- $325,0002 bd2 ba1.3k sqftNorth Bend Street Condominium Association, Pawtucket, RI 02861For SaleMLS ID #1418624, Alejandro Rodriguez, eXp Realty. StateWide MLS RI
- $450,0003 bd1 ba1.2k sqft27 Douglas Cir, Smithfield, RI 02828For SaleMLS ID #1413750, Kyle Seyboth, Century 21 Limitless. StateWide MLS RI
- $440,0003 bd2 ba1.2k sqft224 Francis Ave, North Providence, RI 02904For SaleMLS ID #1417797, Axel Correia, Century 21 Envoy. StateWide MLS RI
- $485,0003 bd2 ba1.9k sqft228 London Ave, Pawtucket, RI 02861For SaleMLS ID #1417916, Kim Correia, Coldwell Banker Realty. StateWide MLS RI
- $575,0004 bd2 ba2.2k sqft15 Laforge Dr, Coventry, RI 02816For SaleMLS ID #1410758, Slocum Home Team, eXp Realty. StateWide MLS RI
- $419,9993 bd2 ba1.1k sqft5 Thayer Pl, Warwick, RI 02888For SaleMLS ID #1413773, Samuel Lugo, Century 21 Limitless. StateWide MLS RI
- $539,9002 bd2 ba1.1k sqft81 - 83 Cadora Condominium, Warwick, RI 02886For SaleMLS ID #1414929, Allen Gammons, BHHS Commonwealth Real Estate. StateWide MLS RI
