Condo living at its best! Nestled in a country setting, this one-level unit built in 2018 was among the first homes completed in Phase One of The Orchard. Offering four bedrooms, three full baths, and a two-car garage, it provides the space and layout of a single-family home with the ease of condominium living. The main level has a beautiful open floor plan with hardwood floors, cathedral ceilings, and large windows offering bright sunshine. You will love the kitchen and dining area featuring granite countertops and an island. The large primary suite has a luxurious bathroom with a walk-in shower, and sliding glass doors leading out to a private landscaped patio with lovely perennials. The main level also hosts another generously-sized bedroom, a full bath, and the laundry area. Head down to the lower level and enjoy even more open living space with a large family room, a home office, two additional bedrooms, the third full bathroom, and ample storage. With its generous layout, quality finishes, and low condo fees, this home truly offers the best of condominium living.
Coming soon
$579,900
21 Joe Fromms Way Unit 21, West Warwick, RI 02893
4beds
3,136sqft
:
Get pre-qualified$4,183/mo
Condominium
Built in 2018
-- sqft lot
$-- Zestimate®
$185/sqft
$250/mo HOA
What's special
- 4 days |
- 263 |
- 12 |
Zillow last checked:
Listing updated:
Listed by:
Donna Castellone 401-639-9188,
Williams & Stuart Real Estate
Source: StateWide MLS RI,MLS#: 1418935
Facts & features
Interior
Bedrooms & bathrooms
- Bedrooms: 4
- Bathrooms: 3
- Full bathrooms: 3
Bathroom
- Features: Bath w Tub, Bath w Shower Stall
Heating
- Bottle Gas, Forced Air
Cooling
- Central Air
Appliances
- Included: Tankless Water Heater, Dishwasher, Dryer, Oven/Range, Refrigerator, Washer
- Laundry: In Unit
Features
- Wall (Plaster), Cathedral Ceiling(s), Plumbing (Mixed)
- Flooring: Ceramic Tile, Hardwood
- Windows: Storm Window(s)
- Basement: Full,Interior Entry,Finished,Bath/Stubbed,Bedroom(s),Family Room,Office,Storage Space,Utility
- Has fireplace: No
- Fireplace features: None
Interior area
- Total structure area: 1,568
- Total interior livable area: 3,136 sqft
- Finished area above ground: 1,568
- Finished area below ground: 1,568
Property
Parking
- Total spaces: 4
- Parking features: Attached, Garage Door Opener, Assigned
- Attached garage spaces: 2
Features
- Stories: 1
- Entry location: Private Entry
Lot
- Size: 9.57 Acres
Details
- Other equipment: Fuel Tank(s)
Construction
Type & style
- Home type: Condo
- Property subtype: Condominium
Materials
- Plaster, Vinyl Siding
- Foundation: Concrete Perimeter
Condition
- New construction: No
- Year built: 2018
Utilities & green energy
- Electric: 200+ Amp Service
- Utilities for property: Sewer Connected, Water Connected
Community & HOA
Community
- Subdivision: West Warwick
HOA
- Has HOA: No
- HOA fee: $250 monthly
Location
- Region: West Warwick
Financial & listing details
- Price per square foot: $185/sqft
- Annual tax amount: $4,630
- Date on market: 7/28/2026
Estimated market value
Not available
Estimated sales range
Not available
Not available
Price history
Price history is unavailable.
Public tax history
Tax history is unavailable.
Monthly payment
Est. payment
Payment breakdown
Explore the cost of this home by adjusting the details. Changes won't be saved.Climate risks
Neighborhood: 02893
Nearby schools
GreatSchools rating
- 4/10John F. Deering Middle SchoolGrades: 5-8Distance: 1.6 mi
- 3/10West Warwick High SchoolGrades: 9-12Distance: 1.6 mi
- 4/10John F. Horgan SchoolGrades: K-4Distance: 1.3 mi
- $468,600-- bd2 ba1.5k sqft5 Joe Fromms Way, West Warwick, RI 02893Off Market
- $464,2002 bd2 ba1.5k sqft6 Joe Fromms Way, West Warwick, RI 02893Off Market
- $398,700-- bd2 ba1.2k sqft15 Joe Fromms Way, West Warwick, RI 02893Off Market
- $402,5003 bd2 ba1.2k sqft13 Joe Fromms Way, West Warwick, RI 02893Off Market
- $492,6002 bd2 ba1.5k sqft8 Joe Fromms Way, West Warwick, RI 02893Off Market
- $442,8002 bd2 ba1.5k sqft8 Joe Fromm’s Way #8, West Warwick, RI 02893Off Market
- $434,5002 bd2 ba1.5k sqft23 Joe Fromms Way, West Warwick, RI 02893Off Market
- $455,9002 bd2 ba1.5k sqft7 Joe Fromms Way, West Warwick, RI 02893Off Market
A local agent can set up tours, give advice and negotiate with sellers.
A local lender can help you make sure your offer is ready when you are.
Similar homes
- $625,0003 bd2 ba2.2k sqft61 Lonsdale St, West Warwick, RI 02893For Sale
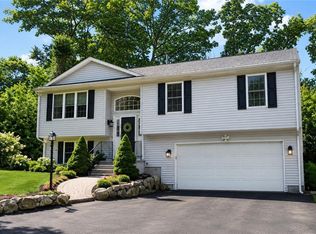
 MLS ID #1418914, Mauro Orellana, Century 21 Envoy. StateWide MLS RI
 - $599,0004 bd3 ba3.1k sqft807 Pontiac Ave, Cranston, RI 02910For Sale
 MLS ID #1419053, Jaclyn Arruda, JPAR Prime Real Estate. StateWide MLS RI
 - $599,9005 bd4 ba3.9k sqft124 Setian Ln, West Warwick, RI 02893For Sale
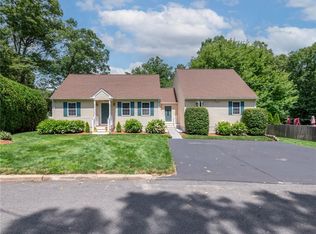 MLS ID #1417369, Jeanne Smith-Haroian, RE/MAX Professionals. StateWide MLS RI
 - $499,9003 bd3 ba2k sqft68 Leaf St, West Warwick, RI 02893For Sale
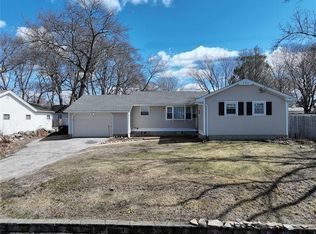 MLS ID #1406246, Yvonne Sousa, RISE REC. StateWide MLS RI
 - $799,9003 bd3 ba3.5k sqft10 Oak Hill Rd, Scituate, RI 02831For SaleMLS ID #1419249, Kimberly Marion, Engel & Volkers Oceanside. StateWide MLS RI
- $575,0002 bd2 ba1.5k sqftCrossroad Condominiums, Cranston, RI 02921For SaleMLS ID #1416631, Gayle Sepe, RE/MAX ONE. StateWide MLS RI
- $519,9003 bd2 ba2.2k sqft150 Freeman St, Warwick, RI 02886For SaleMLS ID #1418764, Jacklyn Ross, REMAX Revolution. StateWide MLS RI
- $649,0003 bd3 ba2.4k sqft33 Mary Ann Dr, Exeter, RI 02822For SaleMLS ID #1418468, Renee Fallon, RE/MAX Professionals. StateWide MLS RI
- $764,9004 bd4 ba3.1k sqft37 Holden St, Coventry, RI 02816For SaleMLS ID #1418206, Adam Cardinal, REMAX Revolution. StateWide MLS RI
- $449,9003 bd3 ba1.6k sqftOrchard, West Warwick, RI 02893For SaleMLS ID #1411381, Derek Greene, The Greene Realty Group. StateWide MLS RI
- $600,0003 bd3 ba2k sqft519 Hazard Rd, West Greenwich, RI 02817For SaleMLS ID #1418380, Devin Sheehan, SERHANT.. StateWide MLS RI
- $649,9003 bd4 ba3.3k sqft22 Chicory Ln, Cranston, RI 02921For SaleMLS ID #1417001, Feng Lei, Green Island Realty, Inc.. StateWide MLS RI
- $775,0003 bd2 ba2.1k sqft175 Hope Furnace Rd, Scituate, RI 02831For SaleMLS ID #1418287, Sean Cardoso, Century 21 Envoy. StateWide MLS RI
- $740,0004 bd3 ba2.1k sqft189 Wolf Rock Rd, Exeter, RI 02822For SaleMLS ID #1418890, Steven Rei, RI Real Estate Services. StateWide MLS RI
- $560,0005 bd3 ba2.5k sqft20 Killey Ave, Warwick, RI 02889For SaleMLS ID #1418396, Kyle Seyboth, Century 21 Limitless. StateWide MLS RI
- $599,9004 bd2 ba1.7k sqft8 Wolf Hill Rd, Smithfield, RI 02917For SaleMLS ID #1417643, Nicholson Cantave, Cantave Realty Group, Inc.. StateWide MLS RI
- $679,9993 bd3 ba2.8k sqft2446 Plainfield Pike, Johnston, RI 02919For SaleMLS ID #1418234, Fabiana Correia, Keller Williams South Watuppa. StateWide MLS RI
- $599,0004 bd2 ba3.9k sqft20 Whipple Rd, Smithfield, RI 02917For SaleMLS ID #1416106, Janel Robitaille, Keller Williams Realty. StateWide MLS RI
- $399,7003 bd2 ba2k sqft180 Diamond Hill Rd, Warwick, RI 02886For SaleMLS ID #1418651, Christine DiNardi, RI Real Estate Services. StateWide MLS RI
- $639,9004 bd3 ba2.5k sqft71 Mount Hygeia Rd, Foster, RI 02825For SaleMLS ID #1418283, Holly Regoli, REMAX Revolution. StateWide MLS RI
