Charming 3-Bedroom Cape with Modern Updates, Finished Basement & BRAND NEW SEPTIC SYSTEM BEING INSTALLED!** Welcome home to this beautifully maintained 3-bedroom, 1.5-bath Cape offering the perfect blend of classic New England charm and modern conveniences! Step inside to discover a freshly painted interior, gleaming hardwood floors, and an inviting floor plan. The updated kitchen features gorgeous granite countertops, a stylish tile backsplash, stainless steel appliances, and ample cabinet space. The sun-filled dining room features sliding glass doors leading to a deck overlooking the spacious backyard, perfect for entertaining or relaxing outdoors! Need additional space? A versatile bonus room offers endless possibilities as a home office, cozy den, guest room, or potential 4th bedroom! The finished basement provides even more living space, ideal for a family room, recreation area, or home gym. Step outside and enjoy your own backyard retreat, complete with an outdoor fireplace, charming koi pond, and plenty of room for outdoor activities! Additional highlights include a convenient carport and classic white picket fence that adds to the home's curb appeal. **MAJOR BONUS: A BRAND-NEW SEPTIC SYSTEM IS BEING INSTALLED! ** Enjoy the added value and peace of mind of this significant improvement. With its thoughtful updates, flexible living spaces, and inviting outdoor amenities, this Cape is ready to welcome its next owner!
Pending
$469,900
130 Ewing Rd, North Kingstown, RI 02852
3beds
1,642sqft
Single Family Residence
Built in 1955
8,001 Square Feet Lot
$477,900 Zestimate®
$286/sqft
$-- HOA
What's special
Outdoor fireplaceBackyard retreatVersatile bonus roomCharming koi pondConvenient carportInviting outdoor amenitiesFreshly painted interior
- 27 days
- 1,647
- 131
Likely to sell faster than
Zillow last checked:
Listing updated:
Listed by:
Garry Morin GarryMorin79@gmail.com,
RE/MAX Preferred
Source: StateWide MLS RI,MLS#: 1426671
Facts & features
Interior
Bedrooms & bathrooms
- Bedrooms: 3
- Bathrooms: 2
- Full bathrooms: 1
- 1/2 bathrooms: 1
Bedroom 1
- Level: First
Bedroom 2
- Level: First
Bedroom 3
- Level: Second
Bathroom
- Level: Lower
Bathroom
- Level: First
Dining room
- Level: First
Family room
- Level: Lower
Kitchen
- Level: First
Laundry
- Level: Lower
Living room
- Level: First
Office
- Level: Second
Recreation room
- Level: Lower
Utility room
- Level: Lower
Heating
- Natural Gas, Central Air, Forced Air
Cooling
- Central Air
Appliances
- Included: Dishwasher, Dryer, Microwave, Refrigerator, Washer, Gas Water Heater
Features
- Wall (Dry Wall), Wall (Plaster), Plumbing (Mixed), Insulation (Unknown), Ceiling Fan(s)
- Flooring: Ceramic Tile, Hardwood, Laminate, Carpet
- Basement: Full,Interior Entry,Finished,Family Room,Living Room,Utility
- Has fireplace: No
- Fireplace features: None
Interior area
- Total structure area: 1,292
- Total interior livable area: 1,642 sqft
- Finished area above ground: 1,292
- Finished area below ground: 350
Property
Parking
- Total spaces: 4
- Parking features: Carport, Driveway
- Has carport: Yes
- Has uncovered spaces: Yes
Lot
- Size: 8,001 Square Feet
- Features: Corner Lot
Details
- Parcel number: NKINM149B017
Construction
Type & style
- Home type: SingleFamily
- Architectural style: Cape Cod
- Property subtype: Single Family Residence
Materials
- Dry Wall, Plaster, Vinyl Siding
- Foundation: Concrete Perimeter
Condition
- New construction: No
- Year built: 1955
Utilities & green energy
- Electric: 100 Amp Service
- Sewer: Septic Tank
- Water: Municipal
- Utilities for property: Water Connected
Community & HOA
Community
- Features: Near Public Transport, Commuter Bus, Public School, Recreational Facilities, Schools
- Subdivision: Davisville
HOA
- Has HOA: No
Location
- Region: North Kingstown
Financial & listing details
- Price per square foot: $286/sqft
- Tax assessed value: $396,200
- Annual tax amount: $4,374
- Date on market: 10/22/2026
- Inclusions: This is an estate sale being sold as is. There is a new septic system being installed. The seller is currently waiting on the permits and approvals. The seller conducted a prelisting home inspection and is willing to share it with potential buyers The freezer in the basement is included in the sale
Estimated market value
$477,900
$454,000 - $502,000
$3,449/mo
Price history
| Date | Event | Price |
|---|---|---|
| 10/29/2026 | Pending sale | $469,900$286/sqft |
Source:  StateWide MLS RI #1426671 Report a problem | ||
| 10/22/2026 | Listed for sale | $469,900+77.3%$286/sqft |
Source: StateWide MLS RI #1426671 Report a problem | ||
| 5/9/2006 | Sold | $265,000+154.8%$161/sqft |
Source: Public Record Report a problem | ||
| 12/19/1991 | Sold | $104,000$63/sqft |
Source: Public Record Report a problem | ||
Public tax history
| Year | Property taxes | Tax assessment |
|---|---|---|
| 2025 | $4,374 -4.2% | $396,200 +24.4% |
| 2024 | $4,567 | $318,500 |
| 2023 | $4,567 +2% | $318,500 |
| 2022 | $4,478 +10.5% | $318,500 +37.6% |
| 2021 | $4,051 +2.4% | $231,500 |
| 2020 | $3,956 | $231,500 |
| 2019 | $3,956 +12.5% | $231,500 +17.7% |
| 2018 | $3,516 -3.8% | $196,700 |
| 2017 | $3,657 +3% | $196,700 |
| 2016 | $3,552 0% | $196,700 +6.8% |
| 2015 | $3,553 +9% | $184,100 |
| 2014 | $3,260 -5.8% | $184,100 |
| 2013 | $3,461 +2% | $184,100 -5% |
| 2012 | $3,392 +1.5% | $193,700 |
| 2011 | $3,343 +2.4% | $193,700 |
| 2010 | $3,264 -4.4% | $193,700 -20.8% |
| 2009 | $3,416 +1% | $244,500 |
| 2008 | $3,381 +4% | $244,500 |
| 2007 | $3,252 +23.5% | $244,500 +37.8% |
| 2005 | $2,634 +3.3% | $177,400 |
| 2004 | $2,551 +2.4% | $177,400 +66.1% |
| 2003 | $2,490 | $106,800 |
Find assessor info on the county website
Monthly payment
Est. payment
Payment breakdown
Explore the cost of this home by adjusting the details. Changes won't be saved.Climate risks
Neighborhood: 02852

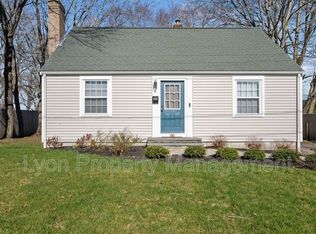
Similar homes
- $468,0003 bd1 ba1k sqft57 Rosemary Dr, North Kingstown, RI 02852For Sale
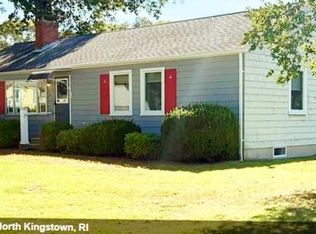
 MLS ID #1412801, Ginny Gorman, RI Real Estate Services. StateWide MLS RI
- $485,0003 bd2 ba1.4k sqft18 Taft St, Coventry, RI 02816For Sale
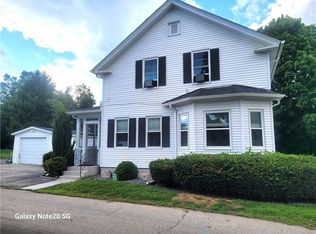 MLS ID #1428553, Craig Luchon, Keller Williams Leading Edge. StateWide MLS RI
- $414,7023 bd1 ba1k sqft37 Ridge Rd, East Greenwich, RI 02818For Sale
 MLS ID #1428483, Lauren Grilli, RI Real Estate Services. StateWide MLS RI
- $475,0003 bd1 ba2.1k sqft120 Revere Ave, West Warwick, RI 02893For Sale
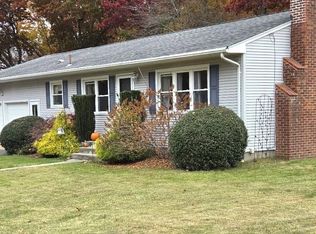 MLS ID #1427941, Mary Flood, Beaches & Backroads Realty. StateWide MLS RI
- $685,0003 bd3 ba2k sqft278 Harrison St, North Kingstown, RI 02852For SaleMLS ID #1426348, Missie Rose, RE/MAX River's Edge. StateWide MLS RI
- $579,9004 bd2 ba1.2k sqft515 Davisville Rd, North Kingstown, RI 02852For SaleMLS ID #1418202, Alpern & Mesenbourg Group, Alpern and Mesenbourg. StateWide MLS RI
- $500,0003 bd1 ba1.6k sqft100 Grand Ave, Warwick, RI 02889For SaleMLS ID #1427587, Robert Ciaramello, Century 21 Limitless. StateWide MLS RI
- $475,0003 bd1 ba2.1k sqft75 Waterman Ave, Warwick, RI 02889For SaleMLS ID #1427061, Devin Sheehan, SERHANT.. StateWide MLS RI
- $499,0003 bd2 ba2.1k sqft159 Hanover St, Warwick, RI 02886For SaleMLS ID #1424517, Kate DeSimone, Williams & Stuart Real Estate. StateWide MLS RI
- $409,9003 bd2 ba1.6k sqft143 Lockwood St, West Warwick, RI 02893For SaleMLS ID #1426900, Victoria Antonelli, eXp Realty LLC. StateWide MLS RI
- $489,9003 bd3 ba2k sqft68 Leaf St, West Warwick, RI 02893For SaleMLS ID #1406246, Yvonne Sousa, RISE REC. StateWide MLS RI
- $479,9003 bd2 ba1k sqft23 Aberdeen St, West Warwick, RI 02893For SaleMLS ID #1428025, Paula Gallant, REMAX Revolution. StateWide MLS RI
- $410,0003 bd1 ba1.8k sqft28 Rosemary St, Coventry, RI 02816For SaleMLS ID #1426372, Ryan Lineham, Homistic Real Estate, Inc.. StateWide MLS RI
- $499,0003 bd2 ba1.2k sqft2 Seaboard Ct, Middletown, RI 02842For SaleMLS ID #1427629, Heather Cawley, RE/MAX Profnl. Newport, Inc.. StateWide MLS RI
- $379,9003 bd1 ba1.6k sqft70 Overland Ave, Cranston, RI 02910For SaleMLS ID #1428582, The DiSpirito Team, Engel & Volkers Oceanside. StateWide MLS RI
- $480,0003 bd2 ba1.7k sqft22 Baldino Dr, Cranston, RI 02920For SaleMLS ID #1425248, Lisa Pagano, Residential Properties Ltd.. StateWide MLS RI
- $467,0004 bd2 ba1.6k sqft37 Revere Ave, West Warwick, RI 02893For SaleMLS ID #1421992, Tyler Gammons, BHHS Commonwealth Real Estate. StateWide MLS RI
- $549,0003 bd2 ba2.2k sqft16 Bayview Dr, Exeter, RI 02822For SaleMLS ID #1427059, Team KEY, KEY Real Estate Services. StateWide MLS RI
- $499,0003 bd2 ba1.7k sqft24 Arden Ct, Warwick, RI 02889For SaleMLS ID #1422971, JoAnn Spremulli, AMERICAN DREAM REALTY. StateWide MLS RI
- $515,0003 bd1 ba1.5k sqft63 Bourbon St, Portsmouth, RI 02871For SaleMLS ID #1422004, Jean Ingraham, Century 21 Topsail Realty. StateWide MLS RI
