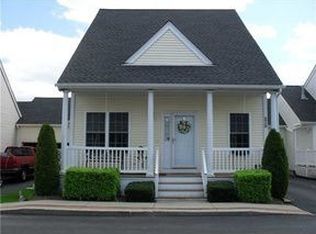
Welcome to Newbury Village, one of Western Cranston's most sought-after communities. This rare 3-bedroom, 2-full-bath end unit has been thoughtfully updated and shows the kind of care you notice the moment you walk in. The entire second floor is a private primary retreat with a full en suite bath and a large walk-in closet, while two additional bedrooms on the main level share a large full bath with a double vanity. The main level also features a spacious living room with a gas fireplace, leading into a beautifully updated kitchen with granite surfaces and a sun-filled dining area. First-floor laundry with an expansive walk-in pantry adds everyday convenience. The massive basement offers high ceilings, bulkhead access, and a newer furnace, water heater and central air conditioning system. An attached garage with a new whisper-quiet door, a welcoming front porch, and a private entry round out the home. Outside, the beautifully kept grounds feature a tennis/pickleball court, a heated in-ground pool, and open green space for gatherings or a quiet afternoon with a good book. Picture-perfect and move-in ready.
Active
$569,900
228 Cheshire Dr, Cranston, RI 02921
3beds
1,841sqft
Townhouse
Built in 2002
-- sqft lot
$-- Zestimate®
$310/sqft
$450/mo HOA
What's special
- 11 days
- 888
- 52
Zillow last checked:
Listing updated:
Listed by:
Matthew Kachanis 401-787-1885,
SERHANT.
Source: StateWide MLS RI,MLS#: 1427752
Facts & features
Interior
Bedrooms & bathrooms
- Bedrooms: 3
- Bathrooms: 2
- Full bathrooms: 2
Primary bedroom
- Level: Second
Bedroom 1
- Level: First
Bedroom 2
- Level: First
Bathroom
- Level: First
Dining area
- Level: First
Kitchen
- Level: First
Other
- Level: First
Living room
- Level: First
Pantry
- Level: First
Heating
- Natural Gas, Forced Air
Cooling
- Central Air
Appliances
- Included: Dishwasher, Dryer, Disposal, Microwave, Refrigerator, Washer, Gas Water Heater
- Laundry: In Unit
Features
- Cathedral Ceiling(s), Plumbing (Mixed), Insulation (Ceiling), Insulation (Walls), Ceiling Fan(s)
- Flooring: Ceramic Tile, Hardwood, Carpet
- Doors: Storm Door(s)
- Windows: Insulated Windows
- Basement: Full,Bulkhead,Unfinished
- Number of fireplaces: 1
- Fireplace features: Gas
Interior area
- Total structure area: 1,841
- Total interior livable area: 1,841 sqft
- Finished area above ground: 1,841
- Finished area below ground: 0
Video & virtual tour
Property
Parking
- Total spaces: 2
- Parking features: Attached, Garage Door Opener, Assigned, Driveway
- Attached garage spaces: 1
- Has uncovered spaces: Yes
Features
- Stories: 2
- Entry location: First Floor Access,Private Entry
- Patio & porch: Porch
- Pool features: In Ground
Lot
- Features: Corner Lot, Sprinklers
Details
- Parcel number: CRANM363L10U228
Construction
Type & style
- Home type: Townhouse
- Property subtype: Townhouse
Materials
- Vinyl Siding
- Foundation: Concrete Perimeter
Condition
- New construction: No
- Year built: 2002
Utilities & green energy
- Electric: 100 Amp Service
- Sewer: In Fee
- Water: In Fee
- Utilities for property: Sewer Connected, Water Connected, Underground Utilities
Community & HOA
Community
- Features: Near Public Transport, Golf, Highway Access, Interstate, Recreational Facilities, Restaurants, Schools, Tennis, Community Building, Outdoor Pool, Tennis Court(s)
- Security: Security System Owned
- Subdivision: Western Cranston
HOA
- Has HOA: No
- HOA fee: $450 monthly
Location
- Region: Cranston
Financial & listing details
- Price per square foot: $310/sqft
- Tax assessed value: $421,600
- Annual tax amount: $6,122
- Date on market: 11/5/2026
Estimated market value
Not available
Estimated sales range
Not available
Not available
Price history
| Date | Event | Price |
|---|---|---|
| 11/9/2026 | Listed for sale | $569,900+127.1%$310/sqft |
Source:  StateWide MLS RI #1427752 Report a problem | ||
| 7/11/2003 | Sold | $251,000$136/sqft |
Source: Public Record Report a problem | ||
Public tax history
| Year | Property taxes | Tax assessment |
|---|---|---|
| 2025 | $5,852 +2% | $421,600 |
| 2024 | $5,738 -8.5% | $421,600 +27.1% |
| 2023 | $6,269 +2.1% | $331,700 |
| 2022 | $6,140 +2.8% | $331,700 |
| 2021 | $5,971 +0% | $331,700 +12.1% |
| 2020 | $5,971 -2.9% | $295,900 |
| 2019 | $6,146 +2.4% | $295,900 |
| 2018 | $6,004 -4.6% | $295,900 +7.9% |
| 2017 | $6,292 +2.2% | $274,300 |
| 2016 | $6,158 | $274,300 |
| 2015 | $6,158 +6.5% | $274,300 +8.3% |
| 2014 | $5,783 +0% | $253,200 |
| 2013 | $5,783 | $253,200 |
| 2012 | $5,783 +12.3% | $253,200 -0.4% |
| 2011 | $5,150 +3.6% | $254,200 |
| 2010 | $4,972 +2.3% | $254,200 |
| 2009 | $4,858 +5.7% | $254,200 -15.2% |
| 2008 | $4,597 | $299,700 |
| 2007 | $4,597 +5.2% | $299,700 |
| 2006 | $4,370 -23.9% | $299,700 +21.2% |
| 2004 | $5,745 +107.3% | $247,300 +99.9% |
| 2003 | $2,771 | $123,700 |
Find assessor info on the county website
Monthly payment
Est. payment
Payment breakdown
Explore the cost of this home by adjusting the details. Changes won't be saved.Climate risks
Neighborhood: 02921

Similar homes
- $575,0003 bd2 ba2.1k sqft44 Azalea Ct, Cranston, RI 02921For Sale
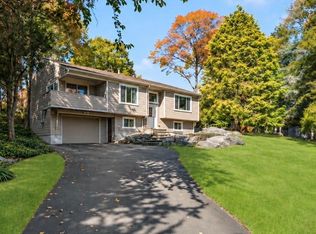
 MLS ID #1427556, Lindsay Pettinelli, Churchill & Banks Co., LLC. StateWide MLS RI
- $729,9003 bd4 ba2.5k sqft104 Alpine Estates Dr, Cranston, RI 02921For Sale
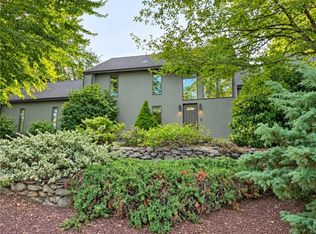 MLS ID #1421452, Ann McCrory, RI Real Estate Services. StateWide MLS RI
- $629,9003 bd2 ba2.5k sqft9 Washington Dr, Johnston, RI 02919For Sale
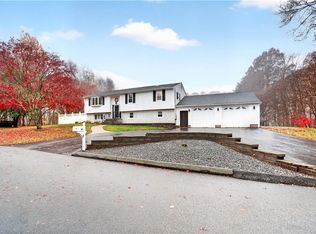 MLS ID #1428145, Jason Quinn, JPAR Prime Real Estate. StateWide MLS RI
- $540,0003 bd3 ba2k sqft510 Maureen Cir, Burrillville, RI 02839For Sale
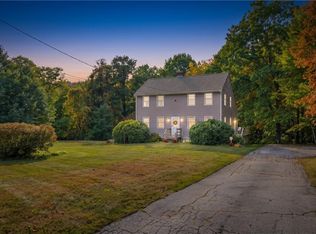 MLS ID #1427928, Leading Group, Residential Properties Ltd.. StateWide MLS RI
- $554,9006 bd2 ba1.8k sqft228 Woonasquatucket Ave, North Providence, RI 02911For SaleMLS ID #1428557, Kim Caparrelli, SD Realty Associates. StateWide MLS RI
- $599,9004 bd4 ba2.5k sqft51 Cleveland Ave, Cranston, RI 02920For SaleMLS ID #1425110, Claudia Carvalho, RI Real Estate Services. StateWide MLS RI
- $575,0004 bd2 ba2.7k sqft20 Whipple Rd, Smithfield, RI 02917For SaleMLS ID #1424071, Kerri Gemma, RE/MAX Properties. StateWide MLS RI
- $584,9003 bd3 ba2.4k sqft21 Casey Ln, Coventry, RI 02816For SaleMLS ID #1422469, The Rachel Jones Team, SKD Real Estate. StateWide MLS RI
- $479,9003 bd2 ba1k sqft23 Aberdeen St, West Warwick, RI 02893For SaleMLS ID #1428025, Paula Gallant, REMAX Revolution. StateWide MLS RI
- $530,0003 bd2 ba1.5k sqft251 Buxton St, North Smithfield, RI 02896For SaleMLS ID #1428212, Matt Mandeville, eXp Realty LLC. StateWide MLS RI
- $550,0003 bd1 ba1.7k sqft1720 Harkney Hill Rd, Coventry, RI 02816For SaleMLS ID #1425709, Aaron Coutu, Keller Williams Leading Edge. StateWide MLS RI
- $599,9003 bd2 ba2.1k sqft113 Victory Hwy, West Greenwich, RI 02817For SaleMLS ID #1427083, Nicole Noury, JPAR Prime Real Estate. StateWide MLS RI
- $519,9003 bd3 ba1.8k sqft34 A Old Danielson Pike, North Scituate, RI 02857For SaleMLS ID #1425839, Lauren Atamian, JPAR Prime Real Estate. StateWide MLS RI
- $549,0003 bd2 ba2.2k sqft16 Bayview Dr, Exeter, RI 02822For SaleMLS ID #1427059, Team KEY, KEY Real Estate Services. StateWide MLS RI
- $535,0003 bd2 ba2.3k sqft12 Bowen St, Johnston, RI 02919For SaleMLS ID #1425803, Christine Dupuis, Mott & Chace Sotheby's Intl.. StateWide MLS RI
- $400,0002 bd2 ba1.4k sqftEagle Nest, Warwick, RI 02818For SaleMLS ID #1427538, Cindy Erickson, Corcoran Chart House Realty. StateWide MLS RI
- $485,0003 bd2 ba2.3k sqft66 Phenix Ave, West Warwick, RI 02893For SaleMLS ID #1426529, Ryan Lineham, Homistic Real Estate, Inc.. StateWide MLS RI
- $549,0003 bd2 ba2.1k sqft392 Hillsdale Rd, Richmond, RI 02892For SaleMLS ID #1425418, Jenny Palm Group, SERHANT.. StateWide MLS RI
- $589,9003 bd3 ba2k sqft20 Dexter Rock Rd, Lincoln, RI 02865For SaleMLS ID #1426493, Joseph Pytka, RE/MAX ONE. StateWide MLS RI
- $514,9004 bd2 ba2.1k sqft24 Derby Ave, Johnston, RI 02919For SaleMLS ID #1427653, Leading Group, Residential Properties Ltd.. StateWide MLS RI
