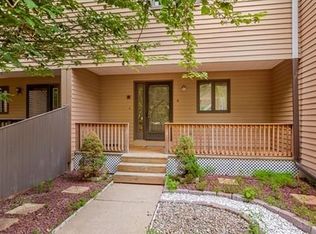
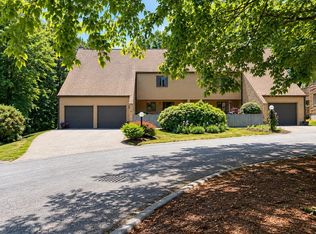
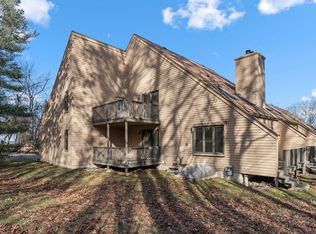
Priced to sell fast! This is your opportunity to buy an affordable, 3 level town home with attached garage in Franklin's Forge Hill Condo Complex! This beauty has outdoor access on every level. Enter through your attached garage OR open your NEW fence to your front patio and NEW front porch. This spacious, 2 bed, 2.5 bathroom home is ideal for entertaining, featuring an open concept design with an eat-in kitchen, dining room, and living room with a working fireplace. SO MUCH natural light with skylights on the cathedral ceiling, full length windows, sliders accessing both a side porch and beautiful balcony gives you exterior access and beautiful views of the surrounding forests. Upstairs, two spacious bedrooms and 2 full bathrooms with a large loft that can be used as a home office, playroom, and more. NEW walk in shower and RENOVATED bathroom. Additional washer/dryer hook up on 2nd floor! Access another balcony from the main bedroom and loft area! NEW ROOF, NEW SIDING, NEW FENCES, NEW DECKS! Unlimited guest parking. Pets allowed. Right near 495, YMCA, 2 commuter rail stops, Franklin schools, nature trails. Quiet neighborhood in an ideal location. DO NOT MISS THIS OPPORTUNITY! Showings start immediately!
Under contract
$419,900
6 Clarendon Cmn, Franklin, MA 02038
2beds
1,645sqft
Condominium, Townhouse
Built in 1983
-- sqft lot
$459,300 Zestimate®
$255/sqft
$495/mo HOA
What's special
New walk in showerAttached garageFront patioOpen concept designEat-in kitchenNew decksNew siding
- 17 days
- 546
- 35
Likely to sell faster than
Zillow last checked:
Listing updated:
Listed by:
Lauren Myers 973-202-1337,
Berkshire Hathaway HomeServices Commonwealth Real Estate 508-528-7777
Source: MLS PIN,MLS#: 73595826
Facts & features
Interior
Bedrooms & bathrooms
- Bedrooms: 2
- Bathrooms: 3
- Full bathrooms: 2
- 1/2 bathrooms: 1
Primary bedroom
- Features: Bathroom - Full, Walk-In Closet(s), Flooring - Hardwood, Balcony / Deck, Balcony - Exterior, Exterior Access
- Level: Second
Bedroom 2
- Features: Closet, Flooring - Hardwood
- Level: Second
Primary bathroom
- Features: Yes
Bathroom 1
- Features: Bathroom - Half, Flooring - Stone/Ceramic Tile
- Level: First
Bathroom 2
- Features: Bathroom - Full, Bathroom - With Tub & Shower, Flooring - Stone/Ceramic Tile
- Level: Second
Bathroom 3
- Features: Bathroom - Full, Bathroom - Tiled With Shower Stall, Flooring - Stone/Ceramic Tile
- Level: Second
Dining room
- Features: Flooring - Hardwood, Deck - Exterior, Slider
- Level: First
Kitchen
- Features: Flooring - Hardwood, Countertops - Stone/Granite/Solid, Breakfast Bar / Nook, Exterior Access
- Level: First
Living room
- Features: Skylight, Cathedral Ceiling(s), Ceiling Fan(s), Flooring - Hardwood, Balcony / Deck, Balcony - Exterior, Slider
- Level: First
Heating
- Natural Gas, Electric
Cooling
- Wall Unit(s)
Appliances
- Included: Range, Dishwasher, Disposal, Microwave, Refrigerator, Washer, Dryer
- Laundry: Dryer Hookup - Electric, Washer Hookup, Electric Dryer Hookup, In Basement, In Unit
Features
- Slider, Loft
- Flooring: Tile, Hardwood, Flooring - Hardwood
- Has basement: Yes
- Number of fireplaces: 1
- Fireplace features: Living Room
Interior area
- Total structure area: 1,645
- Total interior livable area: 1,645 sqft
- Finished area above ground: 1,645
- Finished area below ground: 800
Property
Parking
- Total spaces: 4
- Parking features: Attached, Garage Door Opener, Off Street, Guest, Paved
- Attached garage spaces: 1
- Uncovered spaces: 3
Features
- Entry location: Unit Placement(Ground)
- Patio & porch: Porch, Deck, Deck - Wood, Patio
- Exterior features: Balcony / Deck, Balcony - Exterior, Porch, Deck, Deck - Wood, Patio, Balcony, Fenced Yard, Professional Landscaping
- Fencing: Fenced
Details
- Parcel number: M:0289 B:0003 L:00000019,89985
- Zoning: 0
Construction
Type & style
- Home type: Townhouse
- Property subtype: Condominium, Townhouse
Materials
- Frame
- Roof: Shingle
Condition
- Year built: 1983
Utilities & green energy
- Electric: 200+ Amp Service
- Sewer: Public Sewer
- Water: Public
- Utilities for property: for Electric Range, for Electric Dryer, Washer Hookup
Community & HOA
Community
- Features: Public Transportation, Shopping, Park, Walk/Jog Trails, Bike Path, Conservation Area, Highway Access, Private School, Public School, T-Station, University
HOA
- Services included: Insurance, Maintenance Structure, Road Maintenance, Maintenance Grounds, Snow Removal, Trash, Reserve Funds
- HOA fee: $495 monthly
Location
- Region: Franklin
Financial & listing details
- Price per square foot: $255/sqft
- Tax assessed value: $429,700
- Annual tax amount: $4,907
- Date on market: 10/28/2026
Estimated market value
$459,300
$436,000 - $482,000
$3,012/mo
Price history
| Date | Event | Price |
|---|---|---|
| 11/6/2026 | Contingent | $419,900$255/sqft |
Source: MLS PIN #73595826 Report a problem | ||
| 10/28/2026 | Listed for sale | $419,900+12%$255/sqft |
Source: MLS PIN #73595826 Report a problem | ||
| 9/30/2021 | Sold | $375,000+56.3%$228/sqft |
Source: Public Record Report a problem | ||
| 8/6/2009 | Sold | $240,000+0%$146/sqft |
Source: Public Record Report a problem | ||
| 5/16/2009 | Price change | $239,900-2%$146/sqft |
Source: Century 21 #70894898 Report a problem | ||
| 4/1/2009 | Listed for sale | $244,900+59.5%$149/sqft |
Source: Century 21 #70894898 Report a problem | ||
| 7/12/1999 | Sold | $153,500+20%$93/sqft |
Source: Public Record Report a problem | ||
| 5/30/1997 | Sold | $127,900+25.4%$78/sqft |
Source: Public Record Report a problem | ||
| 8/11/1993 | Sold | $102,000+27.5%$62/sqft |
Source: Public Record Report a problem | ||
| 7/6/1993 | Sold | $80,000$49/sqft |
Source: Public Record Report a problem | ||
Public tax history
| Year | Property taxes | Tax assessment |
|---|---|---|
| 2025 | $4,866 -1.5% | $418,800 |
| 2024 | $4,938 +10.6% | $418,800 +18% |
| 2023 | $4,466 -1.6% | $355,000 +9.9% |
| 2022 | $4,540 -0.9% | $323,100 +3.3% |
| 2021 | $4,581 +16% | $312,700 +14.9% |
| 2020 | $3,950 +8% | $272,200 +9.1% |
| 2019 | $3,658 -1.5% | $249,500 -1.6% |
| 2018 | $3,714 +7.9% | $253,500 +7.4% |
| 2017 | $3,442 -3.6% | $236,100 -4.1% |
| 2016 | $3,571 +1.4% | $246,300 +3.8% |
| 2015 | $3,522 +26.3% | $237,300 +23% |
| 2014 | $2,789 -0.5% | $193,000 -1.3% |
| 2013 | $2,803 -1.9% | $195,500 -6.1% |
| 2012 | $2,857 +0.2% | $208,100 -5.5% |
| 2011 | $2,850 -1.5% | $220,100 -8.5% |
| 2010 | $2,893 +7.5% | $240,500 -0.2% |
| 2009 | $2,692 +3.8% | $241,000 -4.9% |
| 2008 | $2,593 +5.9% | $253,500 -8.3% |
| 2007 | $2,448 -1.4% | $276,300 +0.3% |
| 2006 | $2,484 +5% | $275,400 +6.7% |
| 2005 | $2,366 -0.1% | $258,000 +20.2% |
| 2004 | $2,369 -0.3% | $214,600 |
| 2003 | $2,376 +25.6% | $214,600 +45.4% |
| 2001 | $1,892 +21% | $147,600 +34.2% |
| 1997 | $1,563 | $110,000 |
Find assessor info on the county website
Monthly payment
Est. payment
Payment breakdown
Explore the cost of this home by adjusting the details. Changes won't be saved.Climate risks
Neighborhood: 02038
Nearby schools
Schools provided by the listing agent
- Elementary: Washington St
- Middle: Oak St
- High: Franklin High School
Source: MLS PIN. This data may not be complete. We recommend contacting the local school district to confirm school assignments for this home.

Similar homes
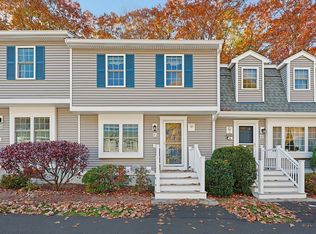
- $379,9002 bd2 ba1.3k sqftBenjamin's Landing, Franklin, MA 02038For Sale
 MLS ID #73600293, Kelly Crowley, Keller Williams Elite. MLS PIN
- $425,0002 bd3 ba2.1k sqftStone Ridge, Franklin, MA 02038For Sale
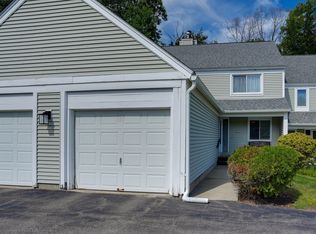 MLS ID #73570950, Nancy Flynn, Realty ONE Group Suburban Lifestyle. MLS PIN
- $420,0002 bd2 ba1.2k sqftPark Place Condominiums, Franklin, MA 02038For Sale
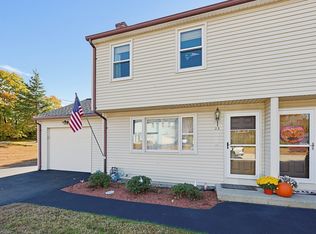 MLS ID #73595813, The Todaro Team, REMAX Executive Realty. MLS PIN
- $418,9002 bd2 ba834 sqftMarvin Gardens, Franklin, MA 02038For Sale
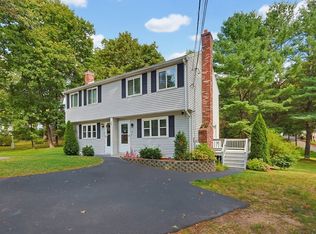 MLS ID #73568231, The Todaro Team, REMAX Executive Realty. MLS PIN
- $394,5002 bd2 ba1.2k sqftMaple Brook Condominiums, Bellingham, MA 02019For Sale
 MLS ID #1427986, Ed Duffy, Alltown Real Estate Group. StateWide MLS RI
- $469,9003 bd2 ba1.3k sqft28 Surrey Ln, Woonsocket, RI 02895For SaleMLS ID #1428241, Elise Vetri, REMAX Revolution. StateWide MLS RI
