Fully renovated Medway condo in 2022. Enjoy all the charm of years gone by with the added security of extensive renovations for care free living. You will love the newer kitchen with stainless steel appliances, granite counter tops, and white cabinets. First floor bathroom has a new tiled shower and laundry. Spiral staircase in front entrance, additional staircase off kitchen. Two large bedrooms upstairs. Also has a second floor bonus room.. Walk up attic. Need a 1st floor bedroom and bath? This condo has it, you can easily have a 3rd bedroom! Gleaming hardwood floors. Newer on demand hot water heater. Plumbing and electrical upgrades. Exterior upgrades include roof, siding and gutters and all vinyl windows Town water, sewer and natural gas heating. Low condo fee! Quick closing possible.
For sale
$539,900
21 High St #A, Medway, MA 02053
2beds
1,678sqft
Condominium
Built in 1880
-- sqft lot
$-- Zestimate®
$322/sqft
$125/mo HOA
What's special
Gleaming hardwood floorsSecond floor bonus roomWalk up atticGranite counter topsAll vinyl windowsPlumbing and electrical upgradesAdditional staircase off kitchen
- 7 days
- 84
- 7
Zillow last checked:
Listing updated:
Listed by:
Darla M. Prentice 508-498-9954,
Prentice Realty Group 508-321-0006
Source: MLS PIN,MLS#: 73596453
Facts & features
Interior
Bedrooms & bathrooms
- Bedrooms: 2
- Bathrooms: 2
- Full bathrooms: 2
Primary bedroom
- Features: Closet, Flooring - Hardwood
- Level: Second
- Area: 396
- Dimensions: 22 x 18
Bedroom 2
- Features: Closet - Linen, Flooring - Hardwood
- Level: Second
- Area: 195
- Dimensions: 15 x 13
Bathroom 1
- Features: Bathroom - Full, Bathroom - Tiled With Shower Stall, Flooring - Stone/Ceramic Tile, Dryer Hookup - Electric, Remodeled, Washer Hookup
- Level: First
- Area: 80
- Dimensions: 8 x 10
Bathroom 2
- Level: Second
- Area: 80
- Dimensions: 8 x 10
Dining room
- Features: Flooring - Hardwood, Crown Molding
- Level: Main,First
- Area: 180
- Dimensions: 15 x 12
Kitchen
- Features: Flooring - Wood, Dining Area, Countertops - Stone/Granite/Solid, Cabinets - Upgraded, Exterior Access, Recessed Lighting, Remodeled, Stainless Steel Appliances, Gas Stove
- Level: Main,First
- Area: 286
- Dimensions: 22 x 13
Living room
- Features: Ceiling Fan(s), Closet, Flooring - Hardwood
- Level: Main,First
- Area: 221
- Dimensions: 13 x 17
Heating
- Steam, Natural Gas
Cooling
- None
Appliances
- Included: Range, Dishwasher, Microwave, Refrigerator
- Laundry: First Floor, In Unit
Features
- Bonus Room
- Flooring: Tile, Carpet, Hardwood, Flooring - Wall to Wall Carpet
- Has basement: Yes
- Has fireplace: No
Interior area
- Total structure area: 1,678
- Total interior livable area: 1,678 sqft
- Finished area above ground: 1,678
- Finished area below ground: 0
Property
Parking
- Total spaces: 4
- Parking features: Off Street
- Uncovered spaces: 4
Features
- Entry location: Unit Placement(Street,Ground)
- Exterior features: Rain Gutters
- Waterfront features: Lake/Pond, 1/2 to 1 Mile To Beach, Beach Ownership(Public)
Lot
- Size: 3.77 Acres
Details
- Parcel number: 23576166
- Zoning: AR-II
Construction
Type & style
- Home type: Condo
- Property subtype: Condominium
Materials
- Stone
- Roof: Shingle
Condition
- Year built: 1880
- Major remodel year: 2022
Utilities & green energy
- Electric: Circuit Breakers
- Sewer: Public Sewer
- Water: Public
- Utilities for property: for Gas Range, for Gas Oven
Community & HOA
Community
- Features: Shopping, Tennis Court(s), Park, Walk/Jog Trails, Stable(s), Laundromat, Bike Path, Conservation Area, Highway Access, House of Worship, Public School
HOA
- Services included: Insurance
- HOA fee: $125 monthly
Location
- Region: Medway
Financial & listing details
- Price per square foot: $322/sqft
- Tax assessed value: $477,400
- Annual tax amount: $6,684
- Date on market: 10/30/2026
Estimated market value
Not available
Estimated sales range
Not available
Not available
Price history
| Date | Event | Price |
|---|---|---|
| 10/29/2026 | Listed for sale | $539,900+16.1%$322/sqft |
Source: MLS PIN #73596453 Report a problem | ||
| 6/9/2023 | Sold | $465,000-3.1%$277/sqft |
Source: MLS PIN #73076314 Report a problem | ||
| 3/8/2023 | Contingent | $479,900$286/sqft |
Source: MLS PIN #73080829 Report a problem | ||
| 3/4/2023 | Price change | $479,900-2%$286/sqft |
Source: MLS PIN #73080829 Report a problem | ||
| 2/4/2023 | Listed for sale | $489,900$292/sqft |
Source: MLS PIN #73076314 Report a problem | ||
Public tax history
Tax history is unavailable.
Monthly payment
Est. payment
Payment breakdown
Explore the cost of this home by adjusting the details. Changes won't be saved.Climate risks
Neighborhood: 02053
Nearby schools
Schools provided by the listing agent
- Elementary: Memorial School
- Middle: Medway Middle
- High: Medway High
Source: MLS PIN. This data may not be complete. We recommend contacting the local school district to confirm school assignments for this home.

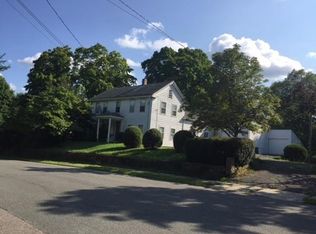
Similar homes
- $488,9005 bd2 ba2.1k sqft30 Cottage St, Medway, MA 02053For Sale
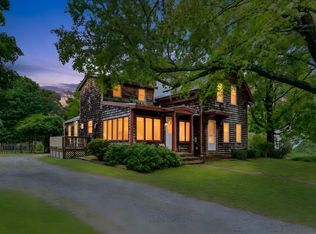 MLS ID #73582521, Patricia McLernon, Fathom Realty MA. MLS PIN
- $499,9003 bd1 ba992 sqft9 Oakview Cir, Medway, MA 02053For Sale
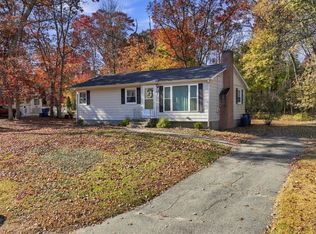 MLS ID #73599086, Kathleen Sposato, Sposato Realty Group. MLS PIN
- $599,9003 bd2 ba1.7k sqft8 Pyne Cir, Franklin, MA 02038For Sale
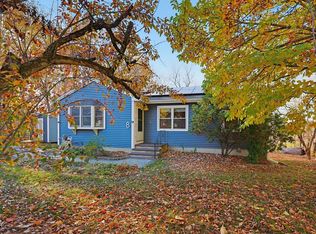 MLS ID #73597622, The Todaro Team, REMAX Executive Realty. MLS PIN
- $599,9002 bd3 ba2.2k sqftWoodside, Medway, MA 02053For Sale
 MLS ID #73597234, Palmieri - Mussi Team, REMAX Executive Realty. MLS PIN
- $489,9003 bd2 ba1.3k sqft25 Valleyview Rd, Bellingham, MA 02019For Sale
 MLS ID #1427634, Jeffrey Fontaine, Fontaine Real Estate, Inc.. StateWide MLS RI
