This extensively renovated 3-bedroom, 1-bath home offers modern updates, versatile living space, and a beautiful setting on over an acre. Inside, enjoy a new kitchen w/newer stainless steel appliances and bathroom, restored hardwood floors, and a new heating system. A new septic system adds peace of mind. The huge, mostly finished basement offers flexible space for a variety of needs. Outside, discover a park-like backyard with a garden area and two sheds, one for storage and one ideal for gardening enthusiasts. Nature lovers will appreciate being directly across from DelCarte Recreation and Conservation Area, with scenic walking trails to explore. Less than a mile from Franklin Town Common, enjoy farmers markets, community events, and local gatherings. With Franklin's highly regarded school system, convenient amenities, and welcoming small-town charm, this property offers a wonderful place to call home!
Under contract
$595,000
324 Pleasant St, Franklin, MA 02038
3beds
1,923sqft
Single Family Residence
Built in 1960
1.18 Acres Lot
$388,700 Zestimate®
$309/sqft
$-- HOA
What's special
Modern updatesNew heating systemVersatile living spaceRestored hardwood floors
- 24 days
- 1,850
- 142
Likely to sell faster than
Zillow last checked:
Listing updated:
Listed by:
Kimberly Horvath 508-560-8246,
Residential Properties Ltd 401-333-9333
Source: MLS PIN,MLS#: 73594967
Facts & features
Interior
Bedrooms & bathrooms
- Bedrooms: 3
- Bathrooms: 1
- Full bathrooms: 1
Primary bedroom
- Features: Closet, Flooring - Hardwood
- Level: First
- Area: 142
- Dimensions: 12 x 11.83
Bedroom 2
- Features: Closet, Flooring - Hardwood
- Level: First
- Area: 107.64
- Dimensions: 10.33 x 10.42
Bedroom 3
- Features: Closet, Flooring - Hardwood
- Level: First
- Area: 114.39
- Dimensions: 9.67 x 11.83
Bathroom 1
- Features: Bathroom - Full, Bathroom - Tiled With Tub & Shower, Flooring - Stone/Ceramic Tile
- Level: First
- Area: 69
- Dimensions: 7.67 x 9
Kitchen
- Features: Flooring - Hardwood, Recessed Lighting, Stainless Steel Appliances, Lighting - Pendant
- Level: First
- Area: 271.69
- Dimensions: 20.25 x 13.42
Living room
- Features: Closet, Flooring - Hardwood, Recessed Lighting
- Level: First
- Area: 214.5
- Dimensions: 16.5 x 13
Heating
- Central, Hot Water, Oil
Cooling
- None
Appliances
- Included: Water Heater, Range, Dishwasher, Microwave, Refrigerator, Washer, Dryer
- Laundry: Electric Dryer Hookup, Washer Hookup
Features
- Mud Room, Internet Available - Unknown
- Flooring: Wood, Tile
- Windows: Insulated Windows
- Basement: Full,Partially Finished,Interior Entry,Bulkhead
- Number of fireplaces: 1
- Fireplace features: Living Room
Interior area
- Total structure area: 1,923
- Total interior livable area: 1,923 sqft
- Finished area above ground: 1,120
- Finished area below ground: 803
Property
Parking
- Total spaces: 7
- Parking features: Attached, Paved Drive, Off Street, Paved
- Attached garage spaces: 1
- Uncovered spaces: 6
Features
- Patio & porch: Patio
- Exterior features: Patio, Rain Gutters, Storage, Garden, Stone Wall
- Frontage length: 100.00
Lot
- Size: 1.18 Acres
- Features: Wooded, Level
Details
- Parcel number: 262076000,93445
- Zoning: RES
Construction
Type & style
- Home type: SingleFamily
- Architectural style: Ranch
- Property subtype: Single Family Residence
- Attached to another structure: Yes
Materials
- Foundation: Block
- Roof: Shingle
Condition
- Year built: 1960
Utilities & green energy
- Electric: 200+ Amp Service
- Sewer: Private Sewer
- Water: Public
- Utilities for property: for Electric Range, for Electric Dryer, Washer Hookup
Green energy
- Energy efficient items: Thermostat
Community & HOA
Community
- Features: Public Transportation, Shopping, Park, Walk/Jog Trails, Medical Facility, Laundromat, Conservation Area, Highway Access, House of Worship, Private School, Public School, T-Station, University
HOA
- Has HOA: No
Location
- Region: Franklin
Financial & listing details
- Price per square foot: $309/sqft
- Tax assessed value: $499,900
- Annual tax amount: $7,023
- Date on market: 10/29/2026
Estimated market value
$388,700
$358,000 - $420,000
$3,229/mo
Price history
| Date | Event | Price |
|---|---|---|
| 11/9/2026 | Contingent | $595,000$309/sqft |
Source: MLS PIN #73594967 Report a problem | ||
| 10/29/2026 | Listed for sale | $595,000+56.6%$309/sqft |
Source: MLS PIN #73594967 Report a problem | ||
| 2/6/2026 | Sold | $380,000+2.7%$198/sqft |
Source: MLS PIN #73424186 Report a problem | ||
| 9/16/2025 | Contingent | $369,900$192/sqft |
Source: MLS PIN #73424186 Report a problem | ||
| 9/3/2025 | Listed for sale | $369,900$192/sqft |
Source: MLS PIN #73424186 Report a problem | ||
Public tax history
| Year | Property taxes | Tax assessment |
|---|---|---|
| 2025 | $5,380 +3.4% | $463,000 +4.9% |
| 2024 | $5,202 -5.7% | $441,200 +0.6% |
| 2023 | $5,518 +10.7% | $438,600 +23.7% |
| 2022 | $4,984 +3.5% | $354,700 +7.9% |
| 2021 | $4,817 +2.1% | $328,800 +1.2% |
| 2020 | $4,716 +7.8% | $325,000 +8.9% |
| 2019 | $4,375 +2.7% | $298,400 +2.6% |
| 2018 | $4,262 +1.8% | $290,900 +1.3% |
| 2017 | $4,186 +3.4% | $287,100 +2.8% |
| 2016 | $4,048 +4.8% | $279,200 +7.3% |
| 2015 | $3,863 +4.8% | $260,300 +2% |
| 2014 | $3,686 +10.7% | $255,100 +9.9% |
| 2013 | $3,330 +5.2% | $232,200 +0.7% |
| 2012 | $3,166 -0.3% | $230,600 -5.9% |
| 2011 | $3,174 +5.5% | $245,100 -2% |
| 2010 | $3,008 -2.6% | $250,000 -9.6% |
| 2009 | $3,089 -0.1% | $276,500 -8.5% |
| 2008 | $3,092 -1.4% | $302,200 -14.6% |
| 2007 | $3,136 +11.6% | $354,000 +13.6% |
| 2006 | $2,811 +4% | $311,600 +5.7% |
| 2005 | $2,703 +16.3% | $294,800 +40% |
| 2004 | $2,325 0% | $210,600 +0.2% |
| 2003 | $2,326 +5.9% | $210,100 +22.7% |
| 2001 | $2,196 +5.3% | $171,300 +16.8% |
| 1997 | $2,085 | $146,700 |
Find assessor info on the county website
Monthly payment
Est. payment
Payment breakdown
Explore the cost of this home by adjusting the details. Changes won't be saved.Climate risks
Neighborhood: 02038
Nearby schools
Schools provided by the listing agent
- Elementary: Lincoln
- Middle: Horace Mann
- High: Franklin High School
Source: MLS PIN. This data may not be complete. We recommend contacting the local school district to confirm school assignments for this home.

Similar homes
- $589,9003 bd2 ba1.6k sqft24 Elm St, Franklin, MA 02038For Sale
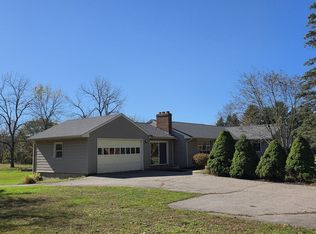 MLS ID #73584377, Bob Syngay, Ridge Hill Realty. MLS PIN
- $579,0004 bd4 ba2.5k sqft373 Hickory Rd, North Attleboro, MA 02760For Sale
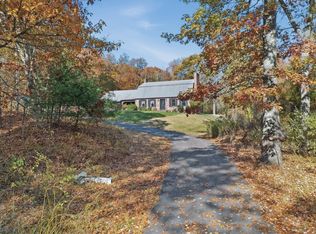 MLS ID #73602760, Amanda Lane, Lamacchia Realty, Inc.. MLS PIN
- $550,0003 bd2 ba1.3k sqft221 Central St, Foxboro, MA 02035For Sale
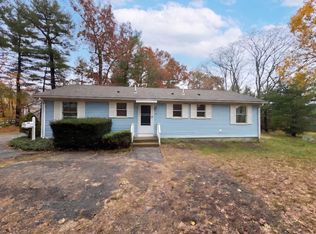 MLS ID #73603642, Daniel Beirne, OpenDoor Brokerage LLC. MLS PIN
- $599,9003 bd2 ba1.9k sqft314 Richardson St, Uxbridge, MA 01569For Sale
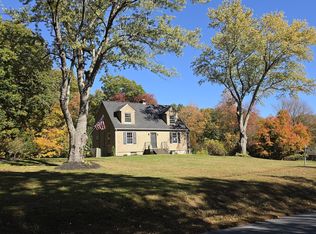 MLS ID #73597687, Michael Ouellette, Real Results Realty LLC. MLS PIN
- $429,0003 bd3 ba2.3k sqft11 Quaker Rd, Cumberland, RI 02864For Sale
 MLS ID #1428004, Deb Hackett, RE/MAX Town & Country. StateWide MLS RI
