The Former American Legion has been completely remodeled into duplex style attached condos. Be prepared to be amazed,these units offer a first floor complete open floor plan revealing a large custom cabinet kitchen with new appliances and a spacious center island. Open living room has a slider to a patio and there is plenty of room for large dining room furniture. The open floor can be changed to meet your family needs, first floor half bath and laundry area. The second floor has a beautiful tiled full bath ,a master bedroom with a walk in closet ,the second bedroom is also a good size to accommodate a large bedroom set. A one car garage has a walk up attic for your future use. Economical heat splits and public water and sewer. This condo redefines new and best of all NO CONDO FEES. You’ll fall in love with this unit. OPEN HOUSE SATURDAY 10-11. See you at the new Legion Condos.
For sale
$394,500
50A Douglas St, Uxbridge, MA 01569
2beds
1,200sqft
Single Family Residence
Built in 1930
6,534 Square Feet Lot
$-- Zestimate®
$329/sqft
$-- HOA
What's special
Laundry areaOne car garageFirst floor half bathNew appliancesSpacious center islandLarge custom cabinet kitchen
- 7 days
- 541
- 38
Likely to sell faster than
Zillow last checked:
Listing updated:
Listed by:
Karen Sherlock 508-612-0395,
Deruseau Real Estate 508-278-3132
Source: MLS PIN,MLS#: 73591840
Facts & features
Interior
Bedrooms & bathrooms
- Bedrooms: 2
- Bathrooms: 2
- Full bathrooms: 1
- 1/2 bathrooms: 1
Primary bedroom
- Features: Walk-In Closet(s), Closet, Flooring - Laminate
- Level: Second
Bedroom 2
- Features: Closet, Flooring - Wall to Wall Carpet, Recessed Lighting, Remodeled, Lighting - Overhead, Closet - Double
- Level: Second
Primary bathroom
- Features: Yes
Bathroom 1
- Features: Bathroom - Half
- Level: First
Bathroom 2
- Features: Bathroom - Full, Bathroom - Tiled With Tub & Shower, Flooring - Stone/Ceramic Tile
- Level: Second
Dining room
- Features: Closet, Flooring - Laminate, Exterior Access, Recessed Lighting, Remodeled, Slider
- Level: Main,First
Kitchen
- Features: Closet, Flooring - Laminate, Dining Area, Countertops - Stone/Granite/Solid, Countertops - Upgraded, Kitchen Island, Cabinets - Upgraded, Exterior Access, Open Floorplan, Recessed Lighting, Slider
- Level: Main,First
Living room
- Features: Bathroom - Half, Walk-In Closet(s), Closet, Closet/Cabinets - Custom Built, Flooring - Laminate, Exterior Access, Open Floorplan, Recessed Lighting, Remodeled, Slider, Lighting - Overhead
- Level: Main,First
Heating
- Air Source Heat Pumps (ASHP)
Cooling
- Air Source Heat Pumps (ASHP)
Appliances
- Included: Electric Water Heater, Range, Dishwasher, Microwave, Refrigerator
- Laundry: Main Level, First Floor, Electric Dryer Hookup
Features
- Flooring: Tile
- Windows: Insulated Windows, Screens
- Basement: Partial,Concrete
- Has fireplace: No
Interior area
- Total structure area: 1,200
- Total interior livable area: 1,200 sqft
- Finished area above ground: 1,200
Property
Parking
- Total spaces: 5
- Parking features: Detached, Storage, Garage Faces Side, Oversized, Paved Drive, Off Street, Paved
- Garage spaces: 1
- Uncovered spaces: 4
Features
- Patio & porch: Patio
- Exterior features: Patio, Rain Gutters, Screens
Lot
- Size: 6,534 Square Feet
- Features: Easements, Level
Details
- Parcel number: 3484195
- Zoning: Res
Construction
Type & style
- Home type: SingleFamily
- Architectural style: Other (See Remarks)
- Property subtype: Single Family Residence
- Attached to another structure: Yes
Materials
- Frame, Block
- Foundation: Granite
- Roof: Shingle
Condition
- Year built: 1930
Utilities & green energy
- Electric: Circuit Breakers
- Sewer: Public Sewer
- Water: Public
- Utilities for property: for Electric Range, for Electric Oven, for Electric Dryer
Community & HOA
Community
- Features: Shopping, Medical Facility, Conservation Area, Highway Access, House of Worship, Sidewalks
HOA
- Has HOA: No
Location
- Region: Uxbridge
Financial & listing details
- Price per square foot: $329/sqft
- Date on market: 10/16/2026
- Listing terms: Contract
Estimated market value
Not available
Estimated sales range
Not available
Not available
Price history
| Date | Event | Price |
|---|---|---|
| 10/16/2026 | Listed for sale | $394,500$329/sqft |
Source: MLS PIN #73591840 Report a problem | ||
Public tax history
Tax history is unavailable.
Monthly payment
Est. payment
Payment breakdown
Explore the cost of this home by adjusting the details. Changes won't be saved.Climate risks
Neighborhood: 01569

Similar homes
- $399,9004 bd2 ba1.6k sqft23 Gertrude St, Uxbridge, MA 01569For Sale
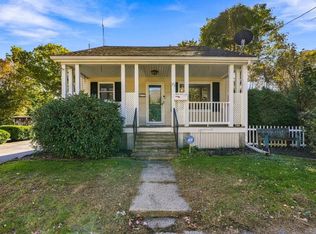 MLS ID #73594317, Robyn Nasuti, Realty ONE Group Suburban Lifestyle. MLS PIN
- $399,9003 bd1 ba1.3k sqft6 Hartford Ave W, Uxbridge, MA 01569For Sale
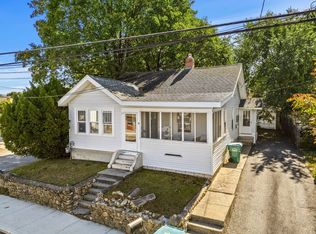 MLS ID #73591312, Jackie Crawford Ross, REMAX Executive Realty. MLS PIN
- $415,9002 bd2 ba1.3k sqft12 Marywood St, Uxbridge, MA 01569For Sale
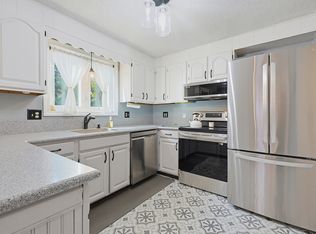 MLS ID #73586438, Kim Bolano, eXp Realty LLC. MLS PIN
- $445,0002 bd2 ba1.3k sqftJuniper Hill, Uxbridge, MA 01569For Sale
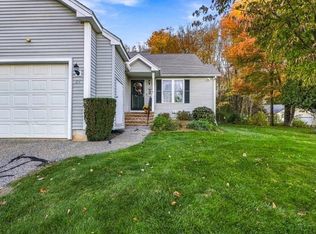 MLS ID #73594363, Aaron Richardson, ERA Key Realty Services. MLS PIN
- $395,0002 bd1 ba1.1k sqft182 Highland St, Woonsocket, RI 02895For Sale
 MLS ID #1425143, Marilyn Bennett, Salzberg Real Estate Agency. StateWide MLS RI
- $449,8004 bd2 ba1.5k sqft77 N Main St, Smithfield, RI 02876For SaleMLS ID #1426670, David Pedro, Century 21 Envoy. StateWide MLS RI
