Lakeside living with the opportunity to create something special!Welcome to 41 Lakeshore Drive, a ranch-style home set directly on Lake Hiawatha, with direct access to the water and beautiful lake views. Featuring two bedrooms, two full baths, a sunroom, and a spacious deck, this property offers a wonderful foundation for creating your own lakeside retreat.The home is ready for renovation and updating, presenting an opportunity to reimagine the interior, modernize the living spaces, and bring your own vision to life. The large backyard offers room to create a private retreat or an inviting gathering spot for friends and family. A partially finished walk-out basement provides convenient access to the yard and lake, making it easy to enjoy the waterfront setting.The appeal here is the combination of a desirable lakefront location and the opportunity to transform a home to suit your tastes and lifestyle. Bring your ideas and discover the potential of making this Lake Hiawatha property your own. Visit the 3D tour at - https://my.matterport.com/show/?m=fxk5ksB4yjX&mls=1
Pending
$479,900
41 Lakeshore Dr, Bellingham, MA 02019
2beds
1,111sqft
Single Family Residence
Built in 1940
7,100 Square Feet Lot
$467,400 Zestimate®
$432/sqft
$10/mo HOA
What's special
Ranch-style homeDesirable lakefront locationSpacious deckPartially finished walk-out basementBeautiful lake viewsLarge backyardTwo bedrooms
- 23 days
- 1,284
- 49
Likely to sell faster than
Zillow last checked:
Listing updated:
Listed by:
R. Brian Wotton 508-954-3404,
Brian Wotton Realty Inc. 508-954-3404
Source: MLS PIN,MLS#: 73593909
Facts & features
Interior
Bedrooms & bathrooms
- Bedrooms: 2
- Bathrooms: 2
- Full bathrooms: 2
Primary bedroom
- Features: Flooring - Wall to Wall Carpet, Lighting - Overhead
- Level: First
- Dimensions: 127 x 119
Bedroom 2
- Features: Flooring - Laminate, Lighting - Overhead
- Level: First
- Dimensions: 1010 x 120
Bathroom 1
- Features: Bathroom - Full, Bathroom - With Tub & Shower
- Level: First
Bathroom 2
- Features: Bathroom - Full, Bathroom - With Tub & Shower
- Level: Basement
Dining room
- Features: Flooring - Laminate, Open Floorplan
- Level: First
Kitchen
- Features: Flooring - Laminate
- Level: First
- Dimensions: 149 x 65
Living room
- Features: Flooring - Hardwood, Open Floorplan
- Level: First
- Dimensions: 179 x 153
Office
- Level: First
Heating
- Baseboard, Oil
Cooling
- Central Air
Appliances
- Included: Water Heater, Tankless Water Heater, Range, Refrigerator, Washer, Dryer
- Laundry: In Basement, Electric Dryer Hookup, Washer Hookup
Features
- Slider, Open Floorplan, Entry Hall, Home Office, Sun Room, Bonus Room, Walk-up Attic, High Speed Internet
- Flooring: Tile, Carpet, Concrete, Laminate, Wood Laminate, Engineered Hardwood
- Windows: Screens
- Basement: Full,Partially Finished,Walk-Out Access,Interior Entry,Concrete
- Has fireplace: No
Interior area
- Total structure area: 1,111
- Total interior livable area: 1,111 sqft
- Finished area above ground: 1,111
Property
Parking
- Total spaces: 4
- Parking features: Paved Drive, Off Street, Tandem
- Uncovered spaces: 4
Features
- Patio & porch: Deck - Exterior, Porch - Enclosed, Deck - Wood
- Exterior features: Porch - Enclosed, Deck - Wood, Rain Gutters, Storage, Screens
- Has view: Yes
- View description: Water, Lake
- Has water view: Yes
- Water view: Lake,Water
- Waterfront features: Waterfront, Lake, Access, Direct Access, Lake/Pond, 1/10 to 3/10 To Beach, Beach Ownership(Public)
Lot
- Size: 7,100 Square Feet
- Features: Gentle Sloping
Details
- Parcel number: M:0074 B:0071 L:0000,6555
- Zoning: Res
Construction
Type & style
- Home type: SingleFamily
- Architectural style: Ranch
- Property subtype: Single Family Residence
Materials
- Frame
- Foundation: Block
- Roof: Shingle
Condition
- Year built: 1940
Utilities & green energy
- Electric: Circuit Breakers, 200+ Amp Service
- Sewer: Private Sewer
- Water: Public
- Utilities for property: for Electric Range, for Electric Dryer, Washer Hookup
Green energy
- Energy efficient items: Thermostat
Community & HOA
Community
- Features: Shopping, Park, Golf, Medical Facility, Public School
HOA
- Has HOA: Yes
- HOA fee: $125 annually
Location
- Region: Bellingham
Financial & listing details
- Price per square foot: $432/sqft
- Tax assessed value: $449,800
- Annual tax amount: $5,573
- Date on market: 10/22/2026
- Listing terms: Contract
- Exclusions: Boat That Is Currently In The Water. Sellers Personal Items.
- Road surface type: Paved
Estimated market value
$467,400
$430,000 - $505,000
$3,159/mo
Price history
| Date | Event | Price |
|---|---|---|
| 11/11/2026 | Pending sale | $479,900$432/sqft |
Source: MLS PIN #73593909 Report a problem | ||
| 10/30/2026 | Contingent | $479,900$432/sqft |
Source: MLS PIN #73593909 Report a problem | ||
| 10/22/2026 | Listed for sale | $479,900$432/sqft |
Source: MLS PIN #73593909 Report a problem | ||
Public tax history
| Year | Property taxes | Tax assessment |
|---|---|---|
| 2025 | $5,160 +5.1% | $410,800 +7.6% |
| 2024 | $4,910 +5.9% | $381,800 +7.4% |
| 2023 | $4,638 +3.8% | $355,400 +12% |
| 2022 | $4,469 +2.6% | $317,400 +5% |
| 2021 | $4,356 +8.4% | $302,300 +7% |
| 2020 | $4,019 +2.7% | $282,600 +2.7% |
| 2019 | $3,912 +5.4% | $275,300 +6.9% |
| 2018 | $3,711 +1.5% | $257,500 +1% |
| 2017 | $3,657 +4.1% | $255,000 +3.7% |
| 2016 | $3,514 +4.3% | $245,900 +4% |
| 2015 | $3,369 +0.4% | $236,400 +3.2% |
| 2014 | $3,357 +5.2% | $229,000 +3.7% |
| 2013 | $3,190 +2.8% | $220,900 |
| 2012 | $3,104 +1.1% | $220,900 -5.7% |
| 2011 | $3,070 +4% | $234,200 -5.1% |
| 2010 | $2,952 +5.1% | $246,800 -8.3% |
| 2009 | $2,808 +7.1% | $269,000 |
| 2008 | $2,623 +3.2% | $269,000 -2.6% |
| 2007 | $2,541 +19.6% | $276,200 +27.2% |
| 2006 | $2,125 +5.7% | $217,100 +11.3% |
| 2005 | $2,011 +5% | $195,100 +6% |
| 2004 | $1,915 -19.1% | $184,100 +16.3% |
| 2003 | $2,367 +40.1% | $158,300 +29.4% |
| 2000 | $1,690 +41.7% | $122,300 +62.6% |
| 1997 | $1,193 | $75,200 |
Find assessor info on the county website
Monthly payment
Est. payment
Payment breakdown
Explore the cost of this home by adjusting the details. Changes won't be saved.Climate risks
Neighborhood: 02019


Similar homes
- $468,0003 bd2 ba1.4k sqft988 S Main St, Bellingham, MA 02019For Sale
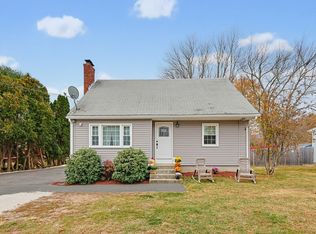 MLS ID #73599887, Tina Haynes, Simplify Home Realty, LLC. MLS PIN
- $494,9003 bd2 ba1.4k sqft640 Pulaski Blvd, Bellingham, MA 02019For Sale
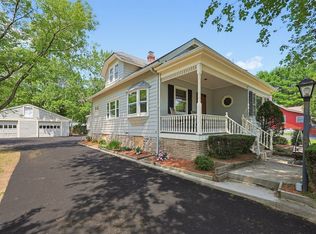 MLS ID #73553903, Colombo Amara ONE Team, Realty ONE Group Suburban Lifestyle. MLS PIN
- $429,9003 bd2 ba1.2k sqft31 Stockholm St, Bellingham, MA 02019For Sale

 MLS ID #1425606, Richard Tessier, RE/MAX Preferred. StateWide MLS RI
- $490,0002 bd3 ba1.4k sqft46-48 Mendon Street Condominium Trust, Bellingham, MA 02019For Sale
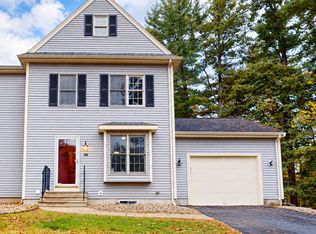 MLS ID #73592331, Cyndelle Tavares, LPT Realty, LLC. MLS PIN
