Discover exceptional living at 8 Walden Way U:8 in the desirable Walden Woods condominium community. This Alexander model offers 2,440 square feet of open, beautifully maintained living space and is presented in like-new condition.The spacious dining room, perfect for entertaining, flows seamlessly into the vaulted living room, where a fireplace creates a warm and inviting atmosphere. Sliding doors lead to a private deck overlooking the neighboring woods and trails. The well-appointed kitchen offers abundant cabinetry, generous counter space, and plenty of room for gathering with family and friends. A convenient first-floor laundry room is located just off the kitchen and provides easy access to the attached two-car garage.The spacious primary suite is a private retreat, featuring vaulted ceilings with skylights, a large walk-in closet, and a beautifully appointed primary bath. A generously sized second-floor bedroom with its own full bath provides a comfortable and private space for overnight guests.The lower walk-out level offers tremendous potential with a large, open space ready to be customized to suit your needs—home office, recreation room, gym, or additional living space. The area is already plumbed for a half bath. Recent updates include a two-year-old heating and air-conditioning system and a Rinnai hot water heater, providing added comfort and peace of mind. Residents also enjoy use of the nearby clubhouse, ideal for larger gatherings and celebrations.Conveniently located near restaurants, shopping, and the Upper Charles Bike Trail, with Route 495 less than a mile away, this home offers an ideal combination of comfort, convenience, and accessibility.Turn-key living in a fabulous condominium community. Come see all that 8 Walden Way has to offer!
For sale
$737,900
8 Walden Way Unit 8, Milford, MA 01757
2beds
2,440sqft
Condominium, Townhouse
Built in 2007
-- sqft lot
$-- Zestimate®
$302/sqft
$589/mo HOA
What's special
Attached two-car garageBeautifully appointed primary bathLarge walk-in closetConvenient first-floor laundry room
- 1 day |
- 157 |
- 5 |
Zillow last checked:
Listing updated:
Listed by:
Bryan Davis 508-615-8149,
ERA Key Realty Services- Auburn 508-832-5831
Source: MLS PIN,MLS#: 73566039
Facts & features
Interior
Bedrooms & bathrooms
- Bedrooms: 2
- Bathrooms: 3
- Full bathrooms: 2
- 1/2 bathrooms: 1
Primary bedroom
- Features: Vaulted Ceiling(s), Walk-In Closet(s), Flooring - Hardwood
- Level: First
- Area: 277.4
- Dimensions: 14.6 x 19
Bedroom 2
- Features: Bathroom - Full, Closet, Flooring - Wall to Wall Carpet
- Level: Second
- Area: 296.4
- Dimensions: 19 x 15.6
Primary bathroom
- Features: Yes
Bathroom 1
- Level: First
Bathroom 2
- Level: First
Bathroom 3
- Level: Second
Dining room
- Features: Flooring - Wood
- Level: First
- Area: 261.36
- Dimensions: 21.6 x 12.1
Family room
- Features: Flooring - Wood, French Doors
- Level: First
- Area: 205.38
- Dimensions: 16.3 x 12.6
Kitchen
- Features: Flooring - Hardwood, Countertops - Stone/Granite/Solid, Stainless Steel Appliances
- Level: First
- Area: 166.4
- Dimensions: 13 x 12.8
Living room
- Features: Skylight, Cathedral Ceiling(s), Flooring - Wood
- Level: First
- Area: 300.24
- Dimensions: 21.6 x 13.9
Heating
- Forced Air, Natural Gas
Cooling
- Central Air
Appliances
- Included: Range, Dishwasher, Disposal, Microwave, Refrigerator
- Laundry: Electric Dryer Hookup, Washer Hookup, First Floor, In Unit
Features
- Internet Available - Unknown
- Flooring: Wood, Carpet
- Doors: Insulated Doors, Storm Door(s), French Doors
- Has basement: Yes
- Number of fireplaces: 1
- Fireplace features: Living Room
Interior area
- Total structure area: 2,440
- Total interior livable area: 2,440 sqft
- Finished area above ground: 2,440
Property
Parking
- Total spaces: 6
- Parking features: Attached, Off Street
- Attached garage spaces: 2
- Uncovered spaces: 4
Features
- Entry location: Unit Placement(Street)
- Patio & porch: Porch, Deck - Wood
- Exterior features: Porch, Deck - Wood
Details
- Parcel number: M:0006 B:0000 L:00A8,4689806
- Zoning: RD
Construction
Type & style
- Home type: Townhouse
- Property subtype: Condominium, Townhouse
Materials
- Frame
- Roof: Shingle
Condition
- Year built: 2007
Utilities & green energy
- Electric: 200+ Amp Service
- Sewer: Public Sewer
- Water: Public
- Utilities for property: for Electric Range, for Electric Dryer, Washer Hookup
Community & HOA
Community
- Features: Shopping, Walk/Jog Trails, Bike Path, Highway Access, Public School
HOA
- Amenities included: Clubhouse
- Services included: Insurance, Maintenance Structure, Road Maintenance, Maintenance Grounds, Snow Removal, Reserve Funds
- HOA fee: $589 monthly
Location
- Region: Milford
Financial & listing details
- Price per square foot: $302/sqft
- Tax assessed value: $662,300
- Annual tax amount: $8,405
- Date on market: 8/20/2026
Estimated market value
Not available
Estimated sales range
Not available
Not available
Price history
| Date | Event | Price |
|---|---|---|
| 8/20/2026 | Listed for sale | $737,900$302/sqft |
Source: MLS PIN #73566039 Report a problem | ||
Public tax history
Tax history is unavailable.
Monthly payment
Est. payment
Payment breakdown
Explore the cost of this home by adjusting the details. Changes won't be saved.Climate risks
Neighborhood: 01757
Nearby schools
GreatSchools rating
- 6/10Woodland Elementary SchoolGrades: 3-5Distance: 2.1 mi
- 4/10Stacy Middle SchoolGrades: 6-8Distance: 2.5 mi
- 4/10Milford High SchoolGrades: 9-12Distance: 2.2 mi
- $735,0002 bd4 ba3.4k sqft16 Walden Way UNIT 16, Milford, MA 01757Sold

- $743,0003 bd3 ba2.8k sqft15 Emerson Ln #U, Milford, MA 01757Sold
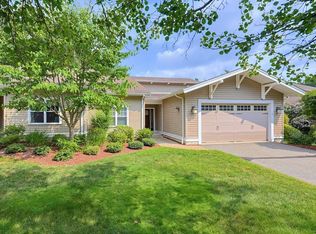
- $749,9002 bd4 ba3.4k sqft7 Walden Way, Milford, MA 01757For Sale
- $652,0002 bd3 ba2.1k sqft2 Emerson Ln, Milford, MA 01757Sold

- $769,9002 bd4 ba2.4k sqft3 Walden Way UNIT 3, Milford, MA 01757For Sale
- $710,0002 bd3 ba2.2k sqft166 Walden Way #166, Milford, MA 01757For Sale
- $640,0002 bd2 ba1.6k sqft4 Hawthorne Path #4, Milford, MA 01757Sold
- $735,0002 bd3 ba2.2k sqft160 Walden Way UNIT 160, Milford, MA 01757Sold
A local agent can set up tours, give advice and negotiate with sellers.
A local lender can help you make sure your offer is ready when you are.
Similar homes
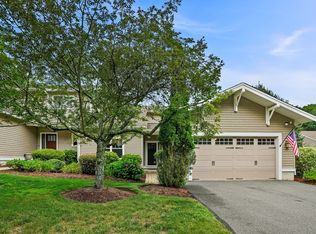
- $769,9002 bd4 ba2.4k sqftWalden Woods, Milford, MA 01757For Sale
 MLS ID #73565401, Danny Griffin, Griffin Realty Group. MLS PIN
 - $779,9002 bd3 ba2.7k sqft5 Thoreau Trl Unit 5, Milford, MA 01757For Sale
 MLS ID #73563302, Zachery Whiting, Real Broker MA, LLC. MLS PIN
 - $710,0002 bd3 ba2.2k sqftWalden Woods Condominium, Milford, MA 01757For Sale
 MLS ID #73557826, Andrea Beth Castinetti, Castinetti Realty Group. MLS PIN
 - $799,9004 bd3 ba2.6k sqft28 Roland Way, Milford, MA 01757For Sale
 MLS ID #73566490, Susan Annantuonio, Afonso Real Estate. MLS PIN
 - $789,9004 bd3 ba2.9k sqft19 Jencks Rd, Milford, MA 01757For SaleMLS ID #73565016, Lioce Properties Group, Lamacchia Realty, Inc.. MLS PIN
- $785,0002 bd3 ba2.3k sqftBrooksmont Condominium, Holliston, MA 01746For SaleMLS ID #73566269, John Vaillancourt, MA Homes, LLC. MLS PIN
- $715,0003 bd2 ba1.3k sqft64 Marshall St, Holliston, MA 01746For SaleMLS ID #73566661, John J. Mansfield, Berkshire Hathaway HomeServices Commonwealth Real Estate. MLS PIN
- $714,9004 bd3 ba2.4k sqft21 Woodridge Rd, Milford, MA 01757For SaleMLS ID #73517373, Jackolyn Vieira, Afonso Real Estate. MLS PIN
- $779,0004 bd3 ba2.9k sqft3 Leone Ln, Mendon, MA 01756For SaleMLS ID #73565400, Brenda Demers, Barrett Sotheby's International Realty. MLS PIN
- $579,9003 bd2 ba2.1k sqft14 Yale Dr, Milford, MA 01757For SaleMLS ID #73565274, Katie Parker, Heritage & Main Real Estate Inc.. MLS PIN
- $724,9004 bd3 ba2.8k sqft36 Westcott Rd, Hopedale, MA 01747For SaleMLS ID #73563996, Sara Pellegrini, Afonso Real Estate. MLS PIN
- $659,0003 bd2 ba1.8k sqft12 Lawrence St, Milford, MA 01757For SaleMLS ID #73539315, Steve Sanchez, Keller Williams Boston MetroWest. MLS PIN
- $449,0003 bd2 ba1.3k sqft1 E Wood St #B, Milford, MA 01757For SaleMLS ID #73565877, Mikel Defrancesco, William Raveis R.E. & Home Services. MLS PIN
- $695,0004 bd3 ba2.1k sqft5 Elm St, Upton, MA 01568For SaleMLS ID #73565350, Lisa Pezzoni, Andrew J. Abu Inc., REALTORS®. MLS PIN
- $529,9003 bd1 ba1.5k sqft128 W Spruce St, Milford, MA 01757For SaleMLS ID #73566128, Ann Marie Silva, Redfin Corp.. MLS PIN
- $489,9002 bd3 ba1.8k sqft23 Governors Way #D, Milford, MA 01757For SaleMLS ID #73559072, Koury Signoriello Realtor Group, New World Realty. MLS PIN
- $697,5004 bd2 ba2.7k sqft4 W Pine St, Milford, MA 01757For SaleMLS ID #73528373, Lioce Properties Group, Lamacchia Realty, Inc.. MLS PIN
- $799,9002 bd3 ba2.2k sqftDeerfield Estates, Hopkinton, MA 01748For SaleMLS ID #73550867, Nancy Mulroy, Coldwell Banker Realty - Worcester. MLS PIN
- $619,0003 bd3 ba1.7k sqft9 Packard Rd, Milford, MA 01757For SaleMLS ID #73559487, Oleg Tsybulski, Parkway Real Estate, LLC. MLS PIN
- $629,0003 bd2 ba2.4k sqft5 Mystic Ln, Milford, MA 01757For SaleMLS ID #73531735, Deborah Mansour Dawson, Berkshire Realty Group, LLC. MLS PIN
