Fully Furnished and Beautifully Appointed 2 Bedroom Condo Townhouse in desirable Walden Woods is ready for its new owner! The expanded Alexander floor plan offers over 3,100 sq. ft. of finished living space, including First Floor and Second Floor Primary Suites with private full baths featuring tiled showers and glass doors. The sun filled main level showcases vaulted ceilings, hardwood flooring throughout, gas fireplace, and office/den. Large open layout Kitchen with stainless steel appliances, granite countertops, breakfast bar and separate Dining area. Built in surround sound with Bose speakers enhance the Living room and Lower Level Bonus room. The finished basement provides ample living space with an exercise room, Bonus room, second fireplace and tiled flex room ideal for a wine cellar or game room. Enjoy the three season porch, brick patio, conservation views, and nearby hiking and biking trails. A heated garage with new epoxy flooring and abundant storage completes this pristine townhome. New Gas Furnace 2025 - Gas Heat/Central AC. Award-winning Walden Woods Condo Association with Clubhouse, Shared Garden, Walking Trail and access to the Milford Upper Charles Bike Trail. Ideal commuter location within minutes to retail, restaurants, and only 1/2 mile from Rte 495. Live the carefree and low maintenance condo lifestyle with no age restriction. Furniture Included and Move in ready!
Sold for $749,900
Zestimate®
$749,900
7 Walden Way, Milford, MA 01757
2beds
3,497sqft
Condominium, Townhouse
Built in 2008
-- sqft lot
$749,900 Zestimate®
$214/sqft
$3,956 Estimated rent
Home value
$749,900
$697,000 - $810,000
$3,956/mo
Zestimate® history
Owner options
List your home for rent
$3,956/mo
Rent Zestimate®
Find your next renter with Zillow Rental Manager. Plus, with online applications, you can quickly screen prospective tenants – for free.
$3,956/mo
Rent Zestimate®
Refinance and save
$5,597/mo
Est. payment
Refinancing to a lower rate could help reduce your monthly payments and save thousands over the life of the loan.
$5,597/mo
Est. payment
Explore your selling options
Work with a Zillow partner agent
Leverage their expertise and Zillow's premium Showcase listings to get your home seen by more buyers.
Get startedList with your own agent
Get your home in front of millions of buyers by listing it on Zillow.
Learn how to do itSell it yourself
Take full control of how buyers see your home on Zillow by listing For Sale by Owner (FSBO).
List your homeWhat's special
Gas fireplaceSecond fireplaceThree season porchBrick patioBreakfast barExercise roomSeparate dining area
Zillow last checked:
Listing updated:
Listed by:
Martha Morese 508-662-7301,
Century 21 Custom Home Realty 508-473-4777
Bought with:
Vesta Group
Vesta Real Estate Group, Inc.
Source: MLS PIN,MLS#: 73557223
Facts & features
Interior
Bedrooms & bathrooms
- Bedrooms: 2
- Bathrooms: 4
- Full bathrooms: 3
- 1/2 bathrooms: 1
- Main level bathrooms: 1
- Main level bedrooms: 1
Primary bedroom
- Features: Walk-In Closet(s), Closet, Flooring - Hardwood, Half Vaulted Ceiling(s)
- Level: Main,First
Bedroom 2
- Features: Ceiling Fan(s), Closet, Flooring - Wall to Wall Carpet, Recessed Lighting
- Level: Second
Primary bathroom
- Features: Yes
Bathroom 1
- Features: Bathroom - Full, Bathroom - Tiled With Shower Stall, Closet, Flooring - Stone/Ceramic Tile, Countertops - Stone/Granite/Solid, Double Vanity, Lighting - Overhead
- Level: Main,First
Bathroom 2
- Features: Bathroom - Half, Flooring - Stone/Ceramic Tile, Wainscoting, Pedestal Sink
- Level: First
Bathroom 3
- Features: Bathroom - Full, Bathroom - Tiled With Shower Stall, Flooring - Stone/Ceramic Tile, Countertops - Stone/Granite/Solid, Lighting - Overhead
- Level: Second
Dining room
- Features: Flooring - Hardwood, Open Floorplan, Lighting - Overhead
- Level: First
Kitchen
- Features: Flooring - Hardwood, Countertops - Stone/Granite/Solid, Breakfast Bar / Nook, Open Floorplan, Recessed Lighting, Stainless Steel Appliances, Lighting - Pendant
- Level: Main,First
Living room
- Features: Skylight, Flooring - Hardwood, Open Floorplan, Recessed Lighting, Slider, Half Vaulted Ceiling(s)
- Level: Main,First
Office
- Features: Flooring - Wood, French Doors, Wainscoting, Lighting - Overhead
- Level: Main
Heating
- Forced Air, Natural Gas, Fireplace(s)
Cooling
- Central Air
Appliances
- Included: Range, Dishwasher, Disposal, Microwave, Refrigerator, Washer, Dryer
- Laundry: Flooring - Stone/Ceramic Tile, Main Level, Electric Dryer Hookup, Washer Hookup, Lighting - Overhead, First Floor
Features
- Open Floorplan, Recessed Lighting, Beadboard, Closet, Bathroom - Full, Bathroom - With Shower Stall, Pedestal Sink, Wainscoting, Lighting - Overhead, Bonus Room, Game Room, Exercise Room, Bathroom, Office, Entry Hall
- Flooring: Wood, Tile, Carpet, Flooring - Wall to Wall Carpet, Flooring - Stone/Ceramic Tile, Flooring - Hardwood
- Doors: French Doors
- Has basement: Yes
- Number of fireplaces: 2
- Fireplace features: Living Room
Interior area
- Total structure area: 3,497
- Total interior livable area: 3,497 sqft
- Finished area above ground: 2,410
- Finished area below ground: 1,087
Property
Parking
- Total spaces: 4
- Parking features: Attached, Garage Door Opener, Heated Garage, Storage, Workshop in Garage, Off Street, Paved
- Attached garage spaces: 2
- Uncovered spaces: 2
Features
- Patio & porch: Enclosed, Patio
- Exterior features: Porch - Enclosed, Patio
Details
- Parcel number: M:06 B:000 L:A133,4709294
- Zoning: RD
Construction
Type & style
- Home type: Townhouse
- Property subtype: Condominium, Townhouse
Materials
- Frame
- Roof: Shingle
Condition
- Year built: 2008
Utilities & green energy
- Electric: 200+ Amp Service
- Sewer: Public Sewer
- Water: Public
- Utilities for property: for Gas Range, for Electric Dryer
Community & HOA
Community
- Features: Public Transportation, Shopping, Walk/Jog Trails, Medical Facility, Bike Path, Conservation Area, Public School
HOA
- Amenities included: Trail(s), Clubhouse
- Services included: Insurance, Maintenance Structure, Road Maintenance, Maintenance Grounds, Snow Removal, Reserve Funds
- HOA fee: $589 monthly
Location
- Region: Milford
Financial & listing details
- Price per square foot: $214/sqft
- Tax assessed value: $717,900
- Annual tax amount: $9,189
- Date on market: 9/4/2026
- Exclusions: Grandfather Clock/Gym Equip/Personal Property Excluded. See Attached List Of All Items That Convey.
Price history
| Date | Event | Price |
|---|---|---|
| 9/21/2026 | Sold | $749,900$214/sqft |
Source: MLS PIN #73557223 Report a problem | ||
| 8/24/2026 | Pending sale | $749,900$214/sqft |
Source: MLS PIN #73557223 Report a problem | ||
| 8/10/2026 | Contingent | $749,900$214/sqft |
Source: MLS PIN #73557223 Report a problem | ||
| 7/30/2026 | Listed for sale | $749,900+74.4%$214/sqft |
Source: MLS PIN #73557223 Report a problem | ||
| 2/28/2011 | Sold | $430,000-4.4%$123/sqft |
Source: Public Record Report a problem | ||
| 1/28/2011 | Price change | $450,000-2.2%$129/sqft |
Source: Judy Ostertag #71173895 Report a problem | ||
| 1/2/2011 | Price change | $460,000+0%$132/sqft |
Source: Judy Ostertag #71173895 Report a problem | ||
| 11/6/2010 | Price change | $459,999-4.2%$132/sqft |
Source: Judy Ostertag #71017189 Report a problem | ||
| 10/22/2010 | Price change | $480,000-0.8%$137/sqft |
Source: Judy Ostertag #71017189 Report a problem | ||
| 10/16/2010 | Price change | $484,000-0.2%$138/sqft |
Source: Judy Ostertag #71017189 Report a problem | ||
| 10/13/2010 | Price change | $485,000-1%$139/sqft |
Source: Judy Ostertag #71017189 Report a problem | ||
| 10/8/2010 | Price change | $489,999-1%$140/sqft |
Source: Judy Ostertag #71017189 Report a problem | ||
| 9/26/2010 | Price change | $495,000-1%$142/sqft |
Source: Judy Ostertag #71017189 Report a problem | ||
| 9/18/2010 | Listed for sale | $499,900$143/sqft |
Source: Judy Ostertag #71017189 Report a problem | ||
| 6/20/2010 | Listing removed | $499,900$143/sqft |
Source: Judy Ostertag #71017189 Report a problem | ||
| 1/12/2010 | Listed for sale | $499,900-8.6%$143/sqft |
Source: Judy Ostertag #71017189 Report a problem | ||
| 4/2/2008 | Sold | $547,073$156/sqft |
Source: Public Record Report a problem | ||
Public tax history
| Year | Property taxes | Tax assessment |
|---|---|---|
| 2025 | $9,189 +3.8% | $717,900 +7.8% |
| 2024 | $8,851 +6.9% | $666,000 +16.2% |
| 2023 | $8,281 +0.7% | $573,100 +7.3% |
| 2022 | $8,220 +8.4% | $534,100 +12.5% |
| 2021 | $7,584 -2.8% | $474,600 -2.9% |
| 2020 | $7,800 -4% | $488,700 -0.5% |
| 2019 | $8,128 -2.5% | $491,400 -2.4% |
| 2018 | $8,340 -1.4% | $503,600 |
| 2017 | $8,455 +5.5% | $503,600 +7.9% |
| 2016 | $8,018 -1.1% | $466,700 +1% |
| 2015 | $8,108 +0.4% | $462,000 +1.2% |
| 2014 | $8,079 +9.1% | $456,700 +4.6% |
| 2013 | $7,402 +8% | $436,700 +3% |
| 2012 | $6,854 +3% | $423,900 -3% |
| 2011 | $6,653 +4.3% | $437,100 -3.5% |
| 2010 | $6,380 -1.9% | $453,100 -12.7% |
| 2009 | $6,506 | $519,200 |
| 2008 | -- | -- |
Find assessor info on the county website
Neighborhood: 01757
Nearby homes
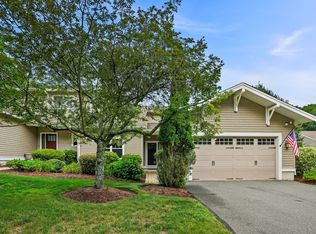
- $699,9002 bd4 ba3.3k sqft3 Walden Way UNIT 3, Milford, MA 01757For Sale
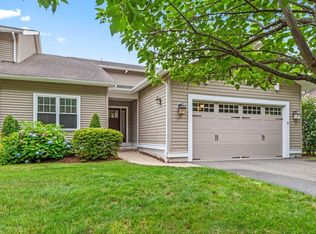
- $730,0002 bd3 ba2.4k sqft8 Walden Way UNIT 8, Milford, MA 01757Sold
- $743,0003 bd3 ba2.8k sqft15 Emerson Ln #U, Milford, MA 01757Sold
- $735,0002 bd4 ba3.4k sqft16 Walden Way UNIT 16, Milford, MA 01757Sold

- $574,9002 bd2 ba1.4k sqft1 Hawthorne Path UNIT 1, Milford, MA 01757For Sale
- $652,0002 bd3 ba2.1k sqft2 Emerson Ln, Milford, MA 01757Sold
- $1,042,0005 bd4 ba4.8k sqft204 Cedar St, Milford, MA 01757Off Market
- $750,0004 bd2 ba3.2k sqft202 Cedar St, Milford, MA 01757Sold
Nearby schools
GreatSchools rating
- 6/10Woodland Elementary SchoolGrades: 3-5Distance: 2.1 mi
- 4/10Stacy Middle SchoolGrades: 6-8Distance: 2.6 mi
- 4/10Milford High SchoolGrades: 9-12Distance: 2.3 mi
Schools provided by the listing agent
- Elementary: Elementary - 3
- Middle: Stacy Ms
- High: Milford Hs
Source: MLS PIN. This data may not be complete. We recommend contacting the local school district to confirm school assignments for this home.
Get a cash offer in 3 minutes
Find out how much your home could sell for in as little as 3 minutes with a no-obligation cash offer.
Estimated market value
$749,900
Get a cash offer in 3 minutes
Find out how much your home could sell for in as little as 3 minutes with a no-obligation cash offer.
Estimated market value
$749,900
- Massachusetts
- Worcester County
- Milford
- 01757
- 7 Walden Way
