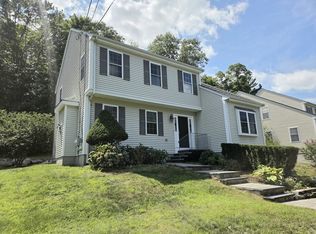
IMPECCABLE RESALE loaded with many builder upgrades on a corner lot. Set high above the city lights, this premier enclave features nine homes on over 4 acres. The majestic tree top elevation of the Overlook offers light filled southern exposures, westerly sunsets and relaxing distant views. Enjoy care free living within walking distance to downtown, the commuter rail and other amenities. Sophistication and comfort abound in this beautifully appointed home. This open floor concept comes complete with all the amenities for a comfortable lifestyle. This home offers four levels of luxurious living space. A bonus walk out lower level features surround sound, built in bar with sink, half bath and patio doors going to the rear yard. The first floor has soaring 9' ceilings and adorned with crown molding and a gas fireplace. The designer kitchen comes complete with custom cabinets featuring crown molding and cabinets to the ceiling, an extended island, tile backsplash and stainless steel appliances. The first floor extends out to an oversized composite deck which a gas line for all your entertain and grilling needs. The home features custom blinds and alarm system. Spacious primary suite with custom designed walk in closet bath on second floor. Third floor family room or home office. The Outlook at Clark's Hill is the perfect place to call Home!
For sale
$899,900
41 Clarks Hill Cir #41, Framingham, MA 01702
3beds
2,559sqft
Condominium, Townhouse
Built in 2019
-- sqft lot
$-- Zestimate®
$352/sqft
$410/mo HOA
What's special
Gas fireplaceAlarm systemSurround soundExtended islandOpen floor conceptCorner lotSpacious primary suite
- 2 days |
- 133 |
- 3 |
Zillow last checked:
Listing updated:
Listed by:
Philip R. Ottaviani 774-245-1055,
Realty Executives Boston West 508-879-0660
Source: MLS PIN,MLS#: 73564917
Facts & features
Interior
Bedrooms & bathrooms
- Bedrooms: 3
- Bathrooms: 4
- Full bathrooms: 2
- 1/2 bathrooms: 2
Primary bedroom
- Features: Walk-In Closet(s), Flooring - Hardwood
- Level: Second
- Area: 204
- Dimensions: 12 x 17
Bedroom 2
- Features: Closet, Flooring - Hardwood
- Level: Second
- Area: 168
- Dimensions: 12 x 14
Bedroom 3
- Features: Closet, Flooring - Hardwood
- Level: Second
- Area: 168
- Dimensions: 12 x 14
Primary bathroom
- Features: Yes
Bathroom 1
- Features: Bathroom - Half, Flooring - Hardwood
- Level: First
- Area: 25
- Dimensions: 5 x 5
Bathroom 2
- Features: Bathroom - Double Vanity/Sink, Bathroom - With Shower Stall, Flooring - Stone/Ceramic Tile, Countertops - Stone/Granite/Solid
- Level: Second
- Area: 54
- Dimensions: 6 x 9
Bathroom 3
- Features: Bathroom - Tiled With Tub & Shower, Closet - Linen, Flooring - Stone/Ceramic Tile, Countertops - Stone/Granite/Solid
- Level: Second
- Area: 63
- Dimensions: 7 x 9
Dining room
- Features: Flooring - Hardwood
- Level: First
- Area: 144
- Dimensions: 12 x 12
Family room
- Features: Flooring - Wall to Wall Carpet
- Level: Third
- Area: 294
- Dimensions: 14 x 21
Kitchen
- Features: Flooring - Hardwood
- Level: First
- Area: 117
- Dimensions: 9 x 13
Living room
- Features: Flooring - Hardwood
- Level: First
- Area: 221
- Dimensions: 13 x 17
Heating
- Forced Air, Natural Gas
Cooling
- Central Air
Appliances
- Included: Disposal, Microwave, ENERGY STAR Qualified Refrigerator, ENERGY STAR Qualified Dryer, ENERGY STAR Qualified Dishwasher, ENERGY STAR Qualified Washer, Range, Oven, Plumbed For Ice Maker
- Laundry: Flooring - Stone/Ceramic Tile, Second Floor, In Unit, Gas Dryer Hookup, Washer Hookup
Features
- Bathroom - Half, Wet bar, Bathroom, Bonus Room, Central Vacuum
- Flooring: Tile, Hardwood, Laminate
- Windows: Screens
- Has basement: Yes
- Number of fireplaces: 1
- Common walls with other units/homes: Corner
Interior area
- Total structure area: 2,559
- Total interior livable area: 2,559 sqft
- Finished area above ground: 2,050
- Finished area below ground: 509
Property
Parking
- Total spaces: 6
- Parking features: Attached, Off Street
- Attached garage spaces: 2
- Uncovered spaces: 4
Features
- Entry location: Unit Placement(Street)
- Patio & porch: Porch, Deck - Composite, Patio
- Exterior features: Porch, Deck - Composite, Patio, City View(s), Screens, Rain Gutters, Professional Landscaping, Sprinkler System
- Has view: Yes
- View description: City
Details
- Parcel number: M:129 B:27 L:0273 U:041,5032973
- Zoning: M
Construction
Type & style
- Home type: Townhouse
- Property subtype: Condominium, Townhouse
Materials
- Frame
- Roof: Shingle
Condition
- Year built: 2019
Utilities & green energy
- Electric: Circuit Breakers
- Sewer: Public Sewer
- Water: Public
- Utilities for property: for Gas Range, for Gas Oven, for Gas Dryer, Washer Hookup, Icemaker Connection
Green energy
- Energy efficient items: Thermostat
Community & HOA
Community
- Features: Public Transportation, Shopping, Tennis Court(s), Park, Walk/Jog Trails, Medical Facility, Bike Path, Conservation Area, Highway Access, House of Worship, Public School, T-Station
- Security: Security System
HOA
- Services included: Insurance, Maintenance Structure, Road Maintenance, Maintenance Grounds, Snow Removal, Trash
- HOA fee: $410 monthly
Location
- Region: Framingham
Financial & listing details
- Price per square foot: $352/sqft
- Tax assessed value: $792,300
- Annual tax amount: $9,460
- Date on market: 8/18/2026
- Listing terms: Contract
Estimated market value
Not available
Estimated sales range
Not available
$1,947/mo
Price history
| Date | Event | Price |
|---|---|---|
| 8/18/2026 | Listed for sale | $899,900$352/sqft |
Source: MLS PIN #73564917 Report a problem | ||
Public tax history
Tax history is unavailable.
Monthly payment
Est. payment
Payment breakdown
Explore the cost of this home by adjusting the details. Changes won't be saved.Climate risks
Neighborhood: 01702
Nearby schools
GreatSchools rating
- 3/10Woodrow Wilson Elementary SchoolGrades: K-5Distance: 0.7 mi
- 5/10Fuller Middle SchoolGrades: 6-8Distance: 1.1 mi
- 5/10Framingham High SchoolGrades: 9-12Distance: 2.6 mi
Schools provided by the listing agent
- High: Framingham High School
Source: MLS PIN. This data may not be complete. We recommend contacting the local school district to confirm school assignments for this home.
- $832,0003 bd2 ba2.1k sqft51 Clarks Hill Cir, Framingham, MA 01702Off Market
- $592,1004 bd1 ba1.9k sqft190 Lawrence St, Framingham, MA 01702Off Market
- $---- bd-- ba-- sqft188 Lawrence St, Framingham, MA 01702Off Market
- $787,2005 bd3 ba2.9k sqft186 Lawrence St, Framingham, MA 01702Off Market
- $661,6002 bd3 ba1.8k sqft21 Clark's Hill Ln., Framingham, MA 01702Off Market
- $896,400-- bd-- ba2.2k sqft180 Lawrence St, Framingham, MA 01702Off Market
- $--3 bd1 ba-- sqft729-731 Waverley St, Framingham, MA 01702Off Market
- $720,0003 bd3 ba1.8k sqft5 Clarks Hill Ln UNIT 5, Framingham, MA 01702For Sale
A local agent can set up tours, give advice and negotiate with sellers.
Similar homes
- $829,0004 bd3 ba2k sqft183 Arthur St, Framingham, MA 01702For Sale
 MLS ID #73565509, Maja Juric, United Brokers. MLS PIN
 - $815,0003 bd3 ba2.1k sqftClarks Hill Village, Framingham, MA 01702For Sale
 MLS ID #73549147, Jeannie Leombruno, Century 21 Custom Home Realty. MLS PIN
 - $--4 bd4 ba2.3k sqft27 Vaillencourt Dr, Framingham, MA 01701Auction
 Auction.com 2
 - $749,0004 bd3 ba2.2k sqft6-8 Concord Terrace Condominium, Framingham, MA 01702For Sale
 MLS ID #73562264, Connie Kickham, Coldwell Banker Realty - Newton. MLS PIN
 - $935,0004 bd3 ba2.2k sqft14 Travis Dr, Framingham, MA 01702For SaleMLS ID #73558669, Ivy Tharion, Century 21 North East. MLS PIN
- $720,0003 bd3 ba1.8k sqftClark Hill Village, Framingham, MA 01702For SaleMLS ID #73535001, Ann Atamian, Gibson Sotheby's International Realty. MLS PIN
- $729,9002 bd3 ba1.8k sqftClarks Hill Village, Framingham, MA 01702For SaleMLS ID #73553882, Kathy Foran, Realty Executives Boston West. MLS PIN
- $849,0003 bd3 ba2.8k sqft48 Badger Rd, Framingham, MA 01702For SaleMLS ID #73551286, Andrew Wong, Thread Real Estate, LLC. MLS PIN
- $774,9003 bd3 ba2.2k sqft7 Cedar St, Ashland, MA 01721For SaleMLS ID #73565685, Melicia Dacosta, Mega Realty Services. MLS PIN
- $759,9993 bd2 ba2.2k sqft7 Pincushion Rd, Framingham, MA 01702For SaleMLS ID #73563088, Nicole Esposito, Keller Williams Boston MetroWest. MLS PIN
- $850,0006 bd3 ba3.6k sqft135 Irving St, Framingham, MA 01702For SaleMLS ID #73558176, Fleet Homes Group, Keller Williams Realty. MLS PIN
- $725,0003 bd2 ba2.6k sqft15 Eden St, Framingham, MA 01702For SaleMLS ID #73563838, Amybeth Kerr, Berkshire Hathaway HomeServices Commonwealth Real Estate. MLS PIN
- $799,0003 bd3 ba2.5k sqft4 Crest Rd, Framingham, MA 01702For SaleMLS ID #73560527, Jackie Cueroni, Welcome Home Realty, LLC. MLS PIN
- $900,0006 bd4 ba2.4k sqft11 Harmony Ln, Framingham, MA 01702For SaleMLS ID #73486433, Dina Goncalves, S.C.E. Real Estate. MLS PIN
- $729,9004 bd3 ba2.1k sqft349 Pleasant St, Framingham, MA 01701For SaleMLS ID #73565882, Kathy Foran, Realty Executives Boston West. MLS PIN
- $759,0004 bd2 ba2.1k sqft27 Randy Rd, Framingham, MA 01701For SaleMLS ID #73565988, Maria Babakhanova, Redfin Corp.. MLS PIN
- $699,0003 bd2 ba1.9k sqft30 Linda Ave, Framingham, MA 01701For SaleMLS ID #73565335, Jerome Bibuld, Red Tree Real Estate. MLS PIN
- $850,0003 bd3 ba2.3k sqft411 Pleasant St, Framingham, MA 01701For SaleMLS ID #73559057, Geraldo Franca, Mega Realty Services. MLS PIN
- $875,0004 bd3 ba2.9k sqft301 Winch St, Framingham, MA 01701For SaleMLS ID #73553565, Adriana Scholz, Lamacchia Realty, Inc.. MLS PIN
- $949,9004 bd3 ba2.6k sqft12 Swanson Rd, Framingham, MA 01701For SaleMLS ID #73548815, Teamwork Realty Group, Teamwork Realty Group, LLC. MLS PIN
