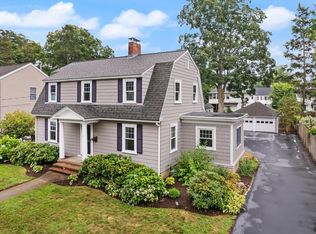
Welcome to this classic 1917 Colonial offering over 2,600 square feet of living space, combining timeless New England character with a convenient Framingham location and plenty of opportunity to make it your own. A welcoming entry hall sets the tone with a beautiful staircase and warm wood detailing that continues throughout the home. The spacious first floor offers a generously sized living room, formal dining room, bright sunroom, updated half bath, charming butler's pantry, and an oversized updated kitchen that serves as the heart of the home. The kitchen features abundant cabinetry, granite countertops, stainless steel appliances, and a large center island, providing plenty of room for cooking, gathering, and entertaining. Throughout the home, you'll find classic architectural details including hardwood floors, substantial natural wood trim, paneled doors, built-in cabinetry, and many windows that bring in plenty of natural light. The sunroom, with its brick flooring and surrounding windows, offers a flexible space for relaxing and enjoying the changing seasons. The second floor features a spacious master bedroom with a balcony, two generously sized bedrooms, a full bathroom, and access to a walk-up unfinished attic offering excellent storage and future potential. An unfinished basement provides additional storage and the possibility for future expansion, subject to the buyer's plans and applicable requirements. Outside, the property offers a spacious yard with a small deck, storage shed, and detached garage. With its generous room sizes, classic character, beautiful kitchen, hardwood floors, and multiple spaces offering future potential, this Colonial presents an opportunity to create a home that reflects your own vision while enjoying the charm and craftsmanship of an earlier era.
Pending
$725,000
15 Eden St, Framingham, MA 01702
3beds
2,612sqft
Single Family Residence
Built in 1917
9,583 Square Feet Lot
$717,200 Zestimate®
$278/sqft
$-- HOA
What's special
- 48 days
- 209
- 8
Likely to sell faster than
Zillow last checked:
Listing updated:
Listed by:
Amybeth Kerr 508-494-1971,
Berkshire Hathaway HomeServices Commonwealth Real Estate 508-655-1211
Source: MLS PIN,MLS#: 73563838
Facts & features
Interior
Bedrooms & bathrooms
- Bedrooms: 3
- Bathrooms: 2
- Full bathrooms: 1
- 1/2 bathrooms: 1
Primary bedroom
- Features: Walk-In Closet(s), Flooring - Hardwood, Balcony - Exterior, Lighting - Overhead
- Level: Second
- Area: 351.6
- Dimensions: 13.83 x 25.42
Bedroom 2
- Features: Closet, Flooring - Hardwood, Lighting - Overhead
- Level: Second
- Area: 199.38
- Dimensions: 14.5 x 13.75
Bedroom 3
- Features: Closet, Flooring - Hardwood, Lighting - Overhead
- Level: Second
- Area: 226.88
- Dimensions: 16.5 x 13.75
Bathroom 1
- Features: Bathroom - Half, Flooring - Stone/Ceramic Tile, Lighting - Overhead
- Level: First
- Area: 37.06
- Dimensions: 4.83 x 7.67
Bathroom 2
- Features: Bathroom - Full, Bathroom - Tiled With Tub, Flooring - Stone/Ceramic Tile, Enclosed Shower - Fiberglass, Recessed Lighting, Lighting - Sconce, Pedestal Sink
- Level: Second
- Area: 82.26
- Dimensions: 8.58 x 9.58
Dining room
- Features: Closet/Cabinets - Custom Built, Flooring - Hardwood, Lighting - Overhead
- Level: First
- Area: 199.38
- Dimensions: 14.5 x 13.75
Kitchen
- Features: Ceiling Fan(s), Closet, Flooring - Hardwood, Countertops - Stone/Granite/Solid, Kitchen Island, Cabinets - Upgraded, Recessed Lighting, Stainless Steel Appliances
- Level: First
- Area: 271.88
- Dimensions: 14.5 x 18.75
Living room
- Features: Ceiling Fan(s), Flooring - Hardwood, Lighting - Sconce, Lighting - Overhead
- Level: First
- Area: 349.48
- Dimensions: 13.75 x 25.42
Heating
- Natural Gas
Cooling
- Window Unit(s)
Appliances
- Included: Range, Dishwasher, Disposal, Microwave, Refrigerator, Freezer, Washer, Dryer
- Laundry: In Basement
Features
- Lighting - Overhead, Closet, Recessed Lighting, Sun Room, Entry Hall, Foyer, Sauna/Steam/Hot Tub, Walk-up Attic
- Flooring: Tile, Hardwood, Brick, Flooring - Hardwood
- Basement: Full,Bulkhead,Unfinished
- Number of fireplaces: 1
- Fireplace features: Living Room
Interior area
- Total structure area: 2,612
- Total interior livable area: 2,612 sqft
- Finished area above ground: 2,612
Property
Parking
- Total spaces: 4
- Parking features: Detached, Off Street
- Garage spaces: 1
- Uncovered spaces: 3
Features
- Patio & porch: Deck - Wood
- Exterior features: Deck - Wood, Storage
- Spa features: Hot Tub / Spa
Lot
- Size: 9,583 Square Feet
- Features: Level
Details
- Parcel number: M:111 B:60 L:9029 U:000,490259
- Zoning: G
Construction
Type & style
- Home type: SingleFamily
- Architectural style: Colonial
- Property subtype: Single Family Residence
Materials
- Foundation: Concrete Perimeter
- Roof: Shingle
Condition
- Year built: 1917
Utilities & green energy
- Sewer: Public Sewer
- Water: Public
Community & HOA
HOA
- Has HOA: No
Location
- Region: Framingham
Financial & listing details
- Price per square foot: $278/sqft
- Tax assessed value: $679,600
- Annual tax amount: $8,114
- Date on market: 8/31/2026
Estimated market value
$717,200
$681,000 - $753,000
$3,811/mo
Price history
| Date | Event | Price |
|---|---|---|
| 9/12/2026 | Pending sale | $725,000$278/sqft |
Source: MLS PIN #73563838 Report a problem | ||
| 8/21/2026 | Contingent | $725,000$278/sqft |
Source: MLS PIN #73563838 Report a problem | ||
| 8/14/2026 | Listed for sale | $725,000$278/sqft |
Source: MLS PIN #73563838 Report a problem | ||
Public tax history
| Year | Property taxes | Tax assessment |
|---|---|---|
| 2025 | $8,114 +4.2% | $679,600 +8.7% |
| 2024 | $7,788 +4.6% | $625,000 +9.9% |
| 2023 | $7,446 +5% | $568,800 +10.2% |
| 2022 | $7,090 +3.6% | $516,000 +5.9% |
| 2021 | $6,844 +10.1% | $487,100 +17.4% |
| 2020 | $6,217 +1.1% | $415,000 +3.8% |
| 2019 | $6,152 +0.8% | $400,000 +7% |
| 2018 | $6,102 +1% | $373,900 +3.4% |
| 2017 | $6,041 +1.7% | $361,500 +5.8% |
| 2016 | $5,940 | $341,800 |
Find assessor info on the county website
Monthly payment
Est. payment
Payment breakdown
Explore the cost of this home by adjusting the details. Changes won't be saved.Climate risks
Neighborhood: 01702
Nearby schools
Schools provided by the listing agent
- Elementary: Mccarthy Elementry School
- Middle: Fuller Middle School
Source: MLS PIN. This data may not be complete. We recommend contacting the local school district to confirm school assignments for this home.
Similar homes
- $749,0004 bd2 ba2.3k sqft164 Lockland Ave, Framingham, MA 01701For Sale
 MLS ID #73510611, Chris Petersen, Coldwell Banker Realty - Framingham. MLS PIN
 - $789,0004 bd2 ba2.2k sqft49-51 Gorman Rd, Framingham, MA 01702For Sale
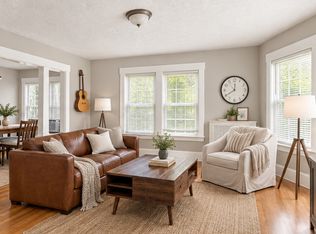 MLS ID #73579138, Wilson Group, Keller Williams Realty. MLS PIN
 - $749,0004 bd2 ba2.1k sqft27 Randy Rd, Framingham, MA 01701For Sale
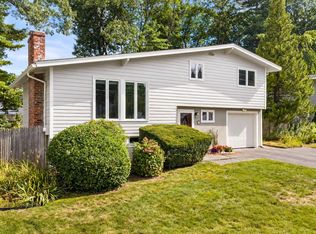 MLS ID #73565988, Maria Babakhanova, Redfin Corp.. MLS PIN
 - $699,0004 bd3 ba2.2k sqft6-8 Concord Terrace Condominium, Framingham, MA 01702For Sale
 MLS ID #73562264, Connie Kickham, Coldwell Banker Realty - Newton. MLS PIN
