Discover a rare 14-acre estate or equestrian offering in Millis, where character, privacy, and expansive pastoral views come together in a truly unique property. The inviting family room features a striking oversized stone fireplace accented with white and subtle pink brick, a wood-burning stove, and beautiful old-growth, wide-plank Eastern pine flooring. Walls of windows showcase sweeping views of rolling hills and open meadow. The first floor offers two generously sized bedrooms; one with bamboo flooring and the other (off a separate mudroom) that can also be used as a private office for any home office use with sliding glass doors and additional old-growth wide-plank flooring. Centrally located between the two bedrooms, there is a welcoming flow into the chef’s kitchen, complete with abundant cabinetry, stainless steel appliances, and a second wood-burning stove. Upstairs, the spacious primary suite enjoys palatial views of the surrounding acreage and features a renovated full bathroom. Outside, the equestrian amenities include a six-stall horse barn with a large hayloft above, along with electric and water; the water system will need a new pump. Whether envisioned as an equestrian property, private family compound, or estate retreat, this eccentric and character-filled offering is a true must-see—a rare Millis jewel not to be missed.
Under contract
$899,000
32 Cedar St, Millis, MA 02054
3beds
2,568sqft
Single Family Residence
Built in 1958
13.93 Acres Lot
$-- Zestimate®
$350/sqft
$-- HOA
What's special
Wood-burning stoveInviting family roomGenerously sized bedroomsSpacious primary suiteStainless steel appliancesExpansive pastoral viewsAbundant cabinetry
- 49 days
- 846
- 63
Likely to sell faster than
Zillow last checked:
Listing updated:
Listed by:
Mark McGowan 774-222-5832,
Redfin Corp. 617-340-7803
Source: MLS PIN,MLS#: 73566625
Facts & features
Interior
Bedrooms & bathrooms
- Bedrooms: 3
- Bathrooms: 2
- Full bathrooms: 2
Primary bedroom
- Features: Bathroom - Full, Flooring - Wall to Wall Carpet
- Level: Second
Bedroom 2
- Features: Beamed Ceilings, Vaulted Ceiling(s), Closet, Flooring - Wood
- Level: First
Bedroom 3
- Features: Flooring - Wood
- Level: First
Primary bathroom
- Features: Yes
Bathroom 1
- Features: Bathroom - Tiled With Shower Stall
- Level: First
Bathroom 2
- Features: Bathroom - Tiled With Tub & Shower
- Level: Second
Family room
- Features: Beamed Ceilings, Vaulted Ceiling(s), Flooring - Wood, Window(s) - Picture, Recessed Lighting
- Level: First
Kitchen
- Features: Beamed Ceilings, Flooring - Stone/Ceramic Tile, Dining Area, Recessed Lighting
- Level: First
Heating
- Natural Gas
Cooling
- Ductless
Appliances
- Included: Gas Water Heater, Oven, Range, ENERGY STAR Qualified Dishwasher, Range Hood
- Laundry: Laundry Closet, Flooring - Stone/Ceramic Tile, Recessed Lighting, Sink, First Floor
Features
- Recessed Lighting, Slider, Sun Room
- Flooring: Wood, Bamboo, Flooring - Wood
- Windows: Picture
- Has basement: No
- Number of fireplaces: 2
- Fireplace features: Family Room, Kitchen
Interior area
- Total structure area: 2,568
- Total interior livable area: 2,568 sqft
- Finished area above ground: 2,568
Property
Parking
- Total spaces: 8
- Parking features: Attached, Garage Door Opener, Off Street
- Attached garage spaces: 2
- Uncovered spaces: 6
Features
- Exterior features: Barn/Stable
Lot
- Size: 13.93 Acres
- Features: Wooded
Details
- Additional structures: Barn/Stable
- Parcel number: M:0032 B:0003 L:0000,3684497
- Zoning: I-P
Construction
Type & style
- Home type: SingleFamily
- Architectural style: Ranch
- Property subtype: Single Family Residence
Materials
- Frame
- Foundation: Concrete Perimeter
- Roof: Shingle
Condition
- Year built: 1958
Utilities & green energy
- Sewer: Private Sewer
- Water: Public
Community & HOA
Community
- Features: Public Transportation, Shopping, Park, Walk/Jog Trails, Public School
HOA
- Has HOA: No
Location
- Region: Millis
Financial & listing details
- Price per square foot: $350/sqft
- Tax assessed value: $732,900
- Annual tax amount: $11,221
- Date on market: 8/21/2026
- Exclusions: Refrigerator/Washer/Dryer
Estimated market value
Not available
Estimated sales range
Not available
$4,159/mo
Price history
| Date | Event | Price |
|---|---|---|
| 10/4/2026 | Contingent | $899,000$350/sqft |
Source: MLS PIN #73566625 Report a problem | ||
| 8/21/2026 | Listed for sale | $899,000+173.3%$350/sqft |
Source: MLS PIN #73566625 Report a problem | ||
| 9/3/1997 | Sold | $329,000$128/sqft |
Source: Public Record Report a problem | ||
Public tax history
| Year | Property taxes | Tax assessment |
|---|---|---|
| 2025 | $11,113 +3.2% | $677,600 +3.3% |
| 2024 | $10,767 +4.7% | $655,700 +11.5% |
| 2023 | $10,284 -11.7% | $588,000 -4.7% |
| 2022 | $11,651 -1.4% | $617,100 +2.4% |
| 2021 | $11,821 +4.5% | $602,500 +7.3% |
| 2020 | $11,309 +17% | $561,500 +8.7% |
| 2019 | $9,662 +3.8% | $516,700 |
| 2018 | $9,311 -10.4% | $516,700 -8.4% |
| 2017 | $10,391 +5.6% | $564,100 |
| 2016 | $9,838 +2.6% | $564,100 |
| 2015 | $9,590 +7.5% | $564,100 +7.9% |
| 2014 | $8,921 +4.4% | $522,900 |
| 2013 | $8,544 +9.9% | $522,900 +4.2% |
| 2012 | $7,776 -1.3% | $502,000 -1.8% |
| 2011 | $7,876 -4.6% | $511,100 -15.5% |
| 2010 | $8,254 +1.7% | $605,100 +0.1% |
| 2009 | $8,118 +9.4% | $604,500 |
| 2008 | $7,423 -10.9% | $604,500 -9.8% |
| 2007 | $8,334 +14.8% | $670,500 +6.2% |
| 2006 | $7,262 -5.2% | $631,500 -4.4% |
| 2005 | $7,662 +18.2% | $660,500 +58% |
| 2003 | $6,481 -8.3% | $418,100 +18.3% |
| 2001 | $7,066 | $353,300 |
Find assessor info on the county website
Monthly payment
Est. payment
Payment breakdown
Explore the cost of this home by adjusting the details. Changes won't be saved.Climate risks
Neighborhood: 02054

Similar homes
- $850,0004 bd3 ba2.8k sqft145 Nason Hill Rd, Sherborn, MA 01770For Sale
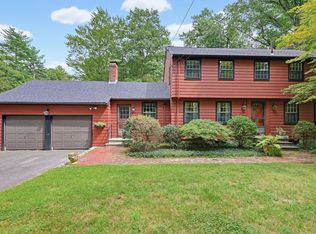 MLS ID #73575490, Lauren Davis, Realty Executives Boston West. MLS PIN
 - $924,9995 bd4 ba3.6k sqft243 Oak St, Holliston, MA 01746For Sale
 MLS ID #73576195, Frederick Dodd, Cameron Real Estate Group. MLS PIN
 - $959,0003 bd2 ba2.8k sqft24 Great Rock Rd, Sherborn, MA 01770For Sale
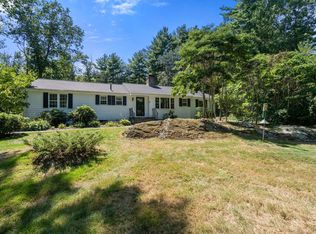 MLS ID #73584053, Laura Mastrobuono, Compass. MLS PIN
 - $899,9003 bd3 ba2.3k sqft69 White Pond Rd, Hudson, MA 01749For Sale
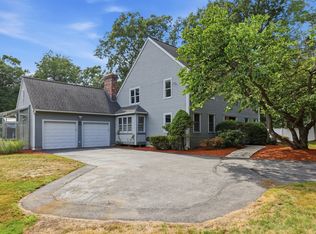 MLS ID #73563826, Karen A. Neilsen, LAER Realty Partners. MLS PIN
