Brooksmont at Holliston – This Florence model is set in a Serene 55+ community surrounded by mature woods and friendly neighbors who look out for one another. With just over 65 beautifully crafted condos built by Plute in four styles, This pet-friendly neighborhood offers the perfect blend of privacy, safety, and connection. Enjoy the community garden, nearby Ashland State Park for outdoor activities, and restaurants along Central Street. With easy access to Route 126, daily errands and outings are 5 mins away. Brooksmont is ideal for those seeking a peaceful, active lifestyle in a setting that feels like home—where nature, community, and comfort come together.
Sold for $627,500
$627,500
104 Brooksmont Dr #104, Holliston, MA 01746
2beds
1,516sqft
Condominium
Built in 2020
-- sqft lot
$643,900 Zestimate®
$414/sqft
$3,496 Estimated rent
Home value
$643,900
$599,000 - $695,000
$3,496/mo
Zestimate® history
Owner options
List your home for rent
$3,496/mo
Rent Zestimate®
Find your next renter with Zillow Rental Manager. Plus, with online applications, you can quickly screen prospective tenants – for free.
$3,496/mo
Rent Zestimate®
Refinance and save
$4,516/mo
Est. payment
Refinancing to a lower rate could help reduce your monthly payments and save thousands over the life of the loan.
$4,516/mo
Est. payment
Explore your selling options
Work with a Zillow partner agent
Leverage their expertise and Zillow's premium Showcase listings to get your home seen by more buyers.
Get startedList with your own agent
Get your home in front of millions of buyers by listing it on Zillow.
Learn how to do itSell it yourself
Take full control of how buyers see your home on Zillow by listing For Sale by Owner (FSBO).
List your homeWhat's special
Community gardenMature woods
Zillow last checked:
Listing updated:
Listed by:
Cindy Laughrea 617-610-3678,
Engel & Volkers Wellesley 781-591-8333
Bought with:
Anne E. Jessup
Coldwell Banker Realty - Westwood
Source: MLS PIN,MLS#: 73414911
Facts & features
Interior
Bedrooms & bathrooms
- Bedrooms: 2
- Bathrooms: 2
- Full bathrooms: 2
- Main level bedrooms: 1
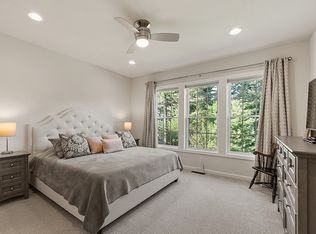
Primary bedroom
- Features: Bathroom - Full, Walk-In Closet(s), Flooring - Wall to Wall Carpet
- Level: Main,First
- Area: 156
- Dimensions: 13 x 12
Bedroom 2
- Level: Second
- Area: 132
- Dimensions: 12 x 11
Bathroom 1
- Features: Bathroom - Full, Bathroom - Double Vanity/Sink, Bathroom - With Shower Stall, Closet - Linen, Flooring - Stone/Ceramic Tile, Attic Access
Bathroom 2
- Features: Bathroom - Full, Bathroom - With Tub & Shower
Kitchen
- Area: 120
- Dimensions: 12 x 10
Living room
- Area: 234
- Dimensions: 13 x 18
Heating
- Forced Air, Natural Gas
Cooling
- Central Air
Appliances
- Included: Range, Dishwasher, Microwave, Refrigerator, Washer, Dryer
- Laundry: Upgraded Countertops, Gas Dryer Hookup, Washer Hookup, In Unit
Features
- Pantry
- Flooring: Wood, Tile, Carpet, Concrete
- Windows: Insulated Windows, Screens
- Has basement: Yes
- Number of fireplaces: 1
- Common walls with other units/homes: Corner
Interior area
- Total structure area: 1,516
- Total interior livable area: 1,516 sqft
- Finished area above ground: 1,516
Property
Parking
- Total spaces: 3
- Parking features: Attached, Garage Door Opener, Insulated, Guest, Paved
- Attached garage spaces: 2
- Uncovered spaces: 1
Features
- Entry location: Unit Placement(Street)
- Patio & porch: Deck, Deck - Composite
- Exterior features: Deck, Deck - Composite, Screens, Professional Landscaping, Sprinkler System
Details
- Additional structures: Workshop
- Parcel number: M:011 B:0006 L:1020,5050582
- Zoning: conco
Construction
Type & style
- Home type: Condo
- Property subtype: Condominium
- Attached to another structure: Yes
Materials
- Frame, Stone
- Roof: Shingle
Condition
- Year built: 2020
Utilities & green energy
- Sewer: Private Sewer
- Water: Public, Well
- Utilities for property: for Gas Range, for Gas Dryer, Washer Hookup
Green energy
- Energy efficient items: Thermostat
Community & HOA
Community
- Features: Shopping, Park, Walk/Jog Trails, House of Worship, Adult Community
- Senior community: Yes
HOA
- Amenities included: Garden Area
- Services included: Insurance, Road Maintenance, Maintenance Grounds, Snow Removal, Trash, Reserve Funds
- HOA fee: $606 monthly
Location
- Region: Holliston
Financial & listing details
- Price per square foot: $414/sqft
- Tax assessed value: $615,000
- Annual tax amount: $9,010
- Date on market: 10/23/2025
Price history
| Date | Event | Price |
|---|---|---|
| 12/3/2025 | Sold | $627,500-1.8%$414/sqft |
Source: MLS PIN #73414911 Report a problem | ||
| 11/4/2025 | Contingent | $639,000$422/sqft |
Source: MLS PIN #73414911 Report a problem | ||
| 10/9/2025 | Price change | $639,000-7.3%$422/sqft |
Source: MLS PIN #73414911 Report a problem | ||
| 9/7/2025 | Price change | $689,000-6.8%$454/sqft |
Source: MLS PIN #73414911 Report a problem | ||
| 8/7/2025 | Listed for sale | $739,000$487/sqft |
Source: MLS PIN #73414911 Report a problem | ||
Public tax history
Tax history is unavailable.
Neighborhood: 01746
Nearby homes
- $700,0002 bd2 ba2.4k sqft95 Brooksmont Dr #26, Holliston, MA 01746Sold

- $740,0002 bd3 ba2.4k sqft125 Brooksmont Dr #40, Holliston, MA 01746Sold
- $717,4003 bd2 ba1k sqft50 Windsor Dr, Holliston, MA 01746Off Market
- $2,180,2003 bd1 ba1.9k sqft415 Concord St, Holliston, MA 01746Off Market
- $772,7002 bd3 ba2k sqft16 Brooksmont Dr, Holliston, MA 01746Off Market
- $763,0002 bd3 ba2.3k sqft49 Brooksmont Dr, Holliston, MA 01746Off Market
- $729,6002 bd2 ba2.3k sqft41 Brooksmont Dr, Holliston, MA 01746Off Market
- $675,0002 bd2 ba1.5k sqft37 Brooksmont Dr, Holliston, MA 01746Off Market
Nearby schools
GreatSchools rating
- NAPlacentino Elementary SchoolGrades: PK-2Distance: 1.4 mi
- 8/10Robert H. Adams Middle SchoolGrades: 6-8Distance: 1.6 mi
- 9/10Holliston High SchoolGrades: 9-12Distance: 1.7 mi
Get a cash offer in 3 minutes
Find out how much your home could sell for in as little as 3 minutes with a no-obligation cash offer.
Estimated market value
$643,900
Get a cash offer in 3 minutes
Find out how much your home could sell for in as little as 3 minutes with a no-obligation cash offer.
Estimated market value
$643,900
- Massachusetts
- Middlesex County
- Holliston
- 01746
- 104 Brooksmont Dr Unit 104
Nearby cities
Nearby zip codes
Other Holliston Topics
