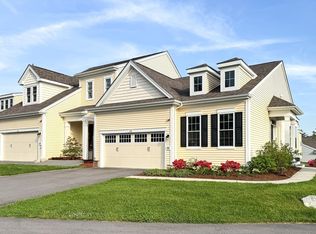
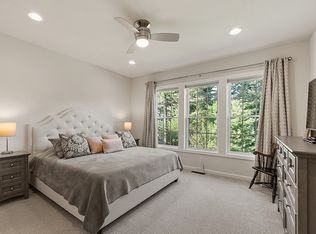
Beautiful Trentino One Story Design at Brooksmont of Holliston, a 55+ active Adult Community. This condo has everything you are looking for with convenient one level living. Open Floor Plan with Kitchen, Dining Area and Living Room great for gatherings! The Kitchen features huge center island with built-ins, custom soft close cabinets, granite countertops, tiled backsplash, upgraded stainless steel appliances 2022 dishwasher and 2022 double oven . Generous size Primary Bedroom Suite with tiled shower, light with heat lamp, large double vanity with quartz countertop and large walk-in closet. 1st floor Office with French Doors. 9 foot ceilings, Upgraded Electrical panel. Lower level 2022 features 775 SF 2 rms finished fully insulated with heat, AC and daylight windows! New LED flush mount lighting throughout, California closets in Primary BR, Pantry & laundry Rm, 2 car garage, gas heat, new blinds & alarm system. Community Garden .
Sold for $700,000
$700,000
95 Brooksmont Dr #26, Holliston, MA 01746
2beds
2,431sqft
Condominium
Built in 2019
-- sqft lot
$722,800 Zestimate®
$288/sqft
$3,481 Estimated rent
Home value
$722,800
$672,000 - $781,000
$3,481/mo
Zestimate® history
Owner options
List your home for rent
$3,481/mo
Rent Zestimate®
Find your next renter with Zillow Rental Manager. Plus, with online applications, you can quickly screen prospective tenants – for free.
$3,481/mo
Rent Zestimate®
Refinance and save
$5,052/mo
Est. payment
Refinancing to a lower rate could help reduce your monthly payments and save thousands over the life of the loan.
$5,052/mo
Est. payment
Explore your selling options
Work with a Zillow partner agent
Leverage their expertise and Zillow's premium Showcase listings to get your home seen by more buyers.
Get startedList with your own agent
Get your home in front of millions of buyers by listing it on Zillow.
Learn how to do itSell it yourself
Take full control of how buyers see your home on Zillow by listing For Sale by Owner (FSBO).
List your homeWhat's special
Gas heatTiled showerGranite countertopsOpen floor planCalifornia closetsTiled backsplashCustom soft close cabinets
Zillow last checked:
Listing updated:
Listed by:
Karen Piedra 508-395-6392,
Realty Executives Boston West 508-653-7329
Bought with:
Howard Schulman
Leading Edge Real Estate
Source: MLS PIN,MLS#: 73443624
Facts & features
Interior
Bedrooms & bathrooms
- Bedrooms: 2
- Bathrooms: 2
- Full bathrooms: 2
- Main level bedrooms: 1
Primary bedroom
- Features: Bathroom - Full, Ceiling Fan(s), Walk-In Closet(s), Flooring - Wall to Wall Carpet, Recessed Lighting
- Level: Main,First
Bedroom 2
- Features: Flooring - Wall to Wall Carpet, Recessed Lighting
- Level: First
Primary bathroom
- Features: Yes
Bathroom 1
- Features: Bathroom - Full, Bathroom - Double Vanity/Sink, Bathroom - Tiled With Shower Stall, Flooring - Stone/Ceramic Tile
- Level: First
Bathroom 2
- Features: Bathroom - Full, Bathroom - With Tub & Shower, Flooring - Stone/Ceramic Tile, Countertops - Stone/Granite/Solid
- Level: First
Dining room
- Features: Flooring - Hardwood, Recessed Lighting
- Level: First
Family room
- Features: Flooring - Wood, Recessed Lighting, Remodeled
- Level: Basement
Kitchen
- Features: Flooring - Hardwood, Flooring - Stone/Ceramic Tile, Kitchen Island, Cabinets - Upgraded, Recessed Lighting, Stainless Steel Appliances
- Level: First
Living room
- Features: Flooring - Hardwood, Deck - Exterior, Recessed Lighting
- Level: First
Office
- Features: Ceiling Fan(s), Flooring - Hardwood, French Doors, Recessed Lighting
- Level: First
Heating
- Central, Forced Air, Natural Gas
Cooling
- Central Air
Appliances
- Included: Range, Microwave, Refrigerator, Washer, Dryer, ENERGY STAR Qualified Dishwasher, Oven
- Laundry: First Floor, Gas Dryer Hookup
Features
- Ceiling Fan(s), Recessed Lighting, Home Office, Media Room
- Flooring: Tile, Carpet, Hardwood, Flooring - Hardwood, Wood
- Doors: French Doors
- Windows: Insulated Windows
- Has basement: Yes
- Has fireplace: No
Interior area
- Total structure area: 2,431
- Total interior livable area: 2,431 sqft
- Finished area above ground: 1,656
- Finished area below ground: 775
Property
Parking
- Total spaces: 6
- Parking features: Attached, Garage Door Opener, Off Street
- Attached garage spaces: 2
- Uncovered spaces: 4
Features
- Entry location: Unit Placement(Street)
- Patio & porch: Deck
- Exterior features: Deck
Details
- Parcel number: 5050555
- Zoning: condo
Construction
Type & style
- Home type: Condo
- Property subtype: Condominium
- Attached to another structure: Yes
Materials
- Frame
- Roof: Shingle
Condition
- Year built: 2019
Utilities & green energy
- Electric: Circuit Breakers
- Sewer: Private Sewer
- Water: Public
- Utilities for property: for Gas Range, for Gas Dryer
Community & HOA
Community
- Features: Public Transportation, Shopping, Highway Access, House of Worship, Public School, Adult Community
HOA
- Amenities included: Garden Area
- Services included: Sewer, Insurance, Maintenance Structure, Road Maintenance, Maintenance Grounds, Snow Removal, Trash, Reserve Funds
- HOA fee: $606 monthly
Location
- Region: Holliston
Financial & listing details
- Price per square foot: $288/sqft
- Tax assessed value: $621,300
- Annual tax amount: $9,102
- Date on market: 1/4/2026
- Exclusions: Owners Belongings
Price history
| Date | Event | Price |
|---|---|---|
| 12/19/2025 | Sold | $700,000+0.4%$288/sqft |
Source: MLS PIN #73443624 Report a problem | ||
| 11/3/2025 | Price change | $697,500-1.7%$287/sqft |
Source: MLS PIN #73443624 Report a problem | ||
| 10/22/2025 | Price change | $709,900-2.7%$292/sqft |
Source: MLS PIN #73443624 Report a problem | ||
| 10/15/2025 | Listed for sale | $729,900$300/sqft |
Source: MLS PIN #73443624 Report a problem | ||
Public tax history
Tax history is unavailable.
Neighborhood: 01746
Nearby homes
- $627,5002 bd2 ba1.5k sqft104 Brooksmont Dr #104, Holliston, MA 01746Sold
- $---- bd-- ba-- sqft75 October Hill Rd, Holliston, MA 01746Off Market
- $740,0002 bd3 ba2.4k sqft125 Brooksmont Dr #40, Holliston, MA 01746Sold
- $727,3003 bd2 ba1k sqft50 Windsor Dr, Holliston, MA 01746Off Market
- $2,180,2003 bd1 ba1.9k sqft415 Concord St, Holliston, MA 01746Off Market
- $775,7002 bd3 ba2k sqft16 Brooksmont Dr, Holliston, MA 01746Off Market
- $768,3002 bd3 ba2.3k sqft49 Brooksmont Dr, Holliston, MA 01746Off Market
- $734,4002 bd2 ba2.3k sqft41 Brooksmont Dr, Holliston, MA 01746Off Market
Nearby schools
GreatSchools rating
- NAPlacentino Elementary SchoolGrades: PK-2Distance: 1.4 mi
- 8/10Robert H. Adams Middle SchoolGrades: 6-8Distance: 1.6 mi
- 9/10Holliston High SchoolGrades: 9-12Distance: 1.7 mi
Get a cash offer in 3 minutes
Find out how much your home could sell for in as little as 3 minutes with a no-obligation cash offer.
Estimated market value
$722,800
Get a cash offer in 3 minutes
Find out how much your home could sell for in as little as 3 minutes with a no-obligation cash offer.
Estimated market value
$722,800
- Massachusetts
- Middlesex County
- Holliston
- 01746
- 95 Brooksmont Dr Unit 26
Nearby cities
Nearby zip codes
Other Holliston Topics
