Minutes from Rt. 9, I-90, and Rt. 495, this charming 2-bedroom, 1-bath Colonial offers a rare blend of convenience, tranquility, and picturesque water views. Set on a peaceful lot overlooking a beautiful Sudbury reservoir, the property provides a serene backdrop that feels worlds away from the hustle of daily life while still offering exceptional commuter access. Inside, the home has been thoughtfully refreshed to create a warm and inviting atmosphere. The entire interior has been recently painted, giving each room a crisp, clean feel. Gleaming wood floors—professionally re-sanded and stained—flow throughout the home, adding character and timeless appeal. The formal dining room features classic built-in cabinetry, perfect for displaying glassware, serving pieces, or cherished décor. In the kitchen, granite countertops offer both durability and style, complemented by ample cabinet space and a layout ideal for everyday cooking or weekend entertaining. The living spaces are filled with natural light and offer comfortable areas for gathering, relaxing, or working from home. Upstairs, two well-proportioned bedrooms provide peaceful retreats with views of the surrounding landscape. Step outside and enjoy the true highlight of this property—its outdoor setting. The yard features fruit trees, mature shrubs, and natural plantings that enhance the sense of privacy and charm. A storage shed provides space for tools, gardening supplies, or seasonal items. The deck overlooking the water is the perfect place to start your morning with coffee, unwind at sunset, or host friends for weekend gatherings. Whether you enjoy birdwatching, quiet reflection, or simply taking in the scenery, the views here are exceptional. Additional features include a Passing Title V, Central AC throughout the home.
For sale
$585,900
8 Winter St, Fayville, MA 01745
2beds
1,187sqft
Single Family Residence
Built in 1940
9,583 Square Feet Lot
$-- Zestimate®
$494/sqft
$-- HOA
What's special
Storage shedDeck overlooking the waterPicturesque water views
- 14 days
- 428
- 35
Zillow last checked:
Listing updated:
Listed by:
Matthew Straight 978-799-3560,
Coldwell Banker Realty - Leominster 978-840-4014,
Thea Houghton 978-833-7151
Source: MLS PIN,MLS#: 73589699
Facts & features
Interior
Bedrooms & bathrooms
- Bedrooms: 2
- Bathrooms: 1
- Full bathrooms: 1
Primary bedroom
- Features: Skylight, Closet/Cabinets - Custom Built, Flooring - Hardwood
- Level: Second
- Area: 195.64
- Dimensions: 13.4 x 14.6
Bedroom 2
- Features: Skylight, Closet, Flooring - Hardwood
- Level: Second
- Area: 136.35
- Dimensions: 10.1 x 13.5
Primary bathroom
- Features: No
Bathroom 1
- Features: Bathroom - Full, Bathroom - With Shower Stall, Flooring - Stone/Ceramic Tile
- Level: Second
- Area: 60.04
- Dimensions: 7.6 x 7.9
Dining room
- Features: Flooring - Hardwood
- Level: Main,First
- Area: 157.76
- Dimensions: 13.6 x 11.6
Kitchen
- Features: Flooring - Hardwood, Countertops - Stone/Granite/Solid
- Level: Main,First
- Area: 126.48
- Dimensions: 13.6 x 9.3
Living room
- Features: Flooring - Hardwood
- Level: Main,First
- Area: 231.42
- Dimensions: 13.3 x 17.4
Heating
- Forced Air, Natural Gas
Cooling
- Central Air
Appliances
- Included: Gas Water Heater, Water Heater, Range, Refrigerator, Washer, Dryer
- Laundry: In Basement, Washer Hookup
Features
- Mud Room
- Flooring: Tile, Hardwood
- Doors: Insulated Doors
- Windows: Insulated Windows
- Basement: Full
- Has fireplace: No
Interior area
- Total structure area: 1,187
- Total interior livable area: 1,187 sqft
- Finished area above ground: 1,187
Property
Parking
- Total spaces: 3
- Parking features: Paved Drive, Off Street, Paved
- Uncovered spaces: 3
Accessibility
- Accessibility features: Accessible Entrance
Features
- Patio & porch: Deck, Deck - Wood
- Exterior features: Deck, Deck - Wood, Rain Gutters, Storage, Fruit Trees
- Has view: Yes
- View description: Scenic View(s), Water, Pond
- Has water view: Yes
- Water view: Pond,Water
- Frontage length: 101.00
Lot
- Size: 9,583 Square Feet
- Features: Level
Details
- Parcel number: M:0038 B:0000 L:0031,1663574
- Zoning: RB
Construction
Type & style
- Home type: SingleFamily
- Architectural style: Colonial
- Property subtype: Single Family Residence
Materials
- Frame
- Foundation: Stone
- Roof: Shingle
Condition
- Year built: 1940
Utilities & green energy
- Electric: Circuit Breakers
- Sewer: Private Sewer
- Water: Public
- Utilities for property: for Gas Range, Washer Hookup
Green energy
- Energy efficient items: Thermostat
Community & HOA
Community
- Features: Park, Highway Access
- Security: Security System
HOA
- Has HOA: No
Location
- Region: Fayville
Financial & listing details
- Price per square foot: $494/sqft
- Tax assessed value: $482,100
- Annual tax amount: $6,923
- Date on market: 10/12/2026
- Listing terms: Contract
- Road surface type: Paved
Estimated market value
Not available
Estimated sales range
Not available
Not available
Price history
| Date | Event | Price |
|---|---|---|
| 10/12/2026 | Listed for sale | $585,900$494/sqft |
Source: MLS PIN #73589699 Report a problem | ||
Public tax history
Tax history is unavailable.
Monthly payment
Est. payment
Payment breakdown
Explore the cost of this home by adjusting the details. Changes won't be saved.Climate risks
Neighborhood: 01745
Similar homes
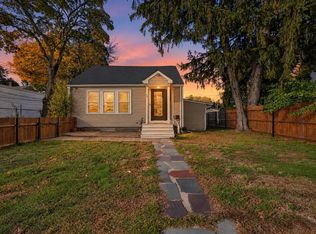
- $600,0003 bd2 ba1.1k sqft218 Myrtle St, Ashland, MA 01721For Sale
 MLS ID #73594341, Miller Real Estate Group, Keller Williams Pinnacle Central. MLS PIN
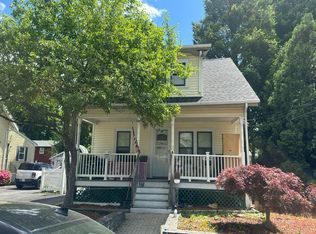
- $586,5003 bd2 ba1.6k sqft47 Southville Rd, Southborough, MA 01772For Sale
 MLS ID #73582162, Lisa Benway, eXp Realty LLC. MLS PIN
- $599,9003 bd1 ba1.1k sqft14 Harrison St, Framingham, MA 01702For Sale
 MLS ID #73594396, Surayee Perez, Conway - Canton. MLS PIN
- $--3 bd1 ba1.1k sqft3 Murray Rd, Framingham, MA 01701Auction
 Auction.com 2
