Welcome to 509 North St, Fitchburg! This 1753 square foot, 3-bedroom, 2-bath home offers a spacious and functional layout with plenty of room to live, work, and entertain. Inside, you'll find beautiful wood floors throughout, a large kitchen with ample cabinet and counter space, a comfortable living room, and an inviting family room perfect for everyday living. The walk-up attic provides excellent storage and offers versatile bonus space for a variety of uses. A 2-car garage adds convenience, while the private backyard creates a great setting for outdoor enjoyment. Conveniently located close to shopping, dining, parks, schools, and major commuting routes, this home combines space, flexibility, and accessibility. Don't miss this opportunity to put your finishing touches on this home and make it yours! Property is being sold in "As-is condition".
For sale
$365,000
509 North St, Fitchburg, MA 01420
3beds
1,753sqft
Single Family Residence
Built in 1900
0.39 Acres Lot
$365,300 Zestimate®
$208/sqft
$-- HOA
What's special
- 2 days |
- 647 |
- 48 |
Zillow last checked:
Listing updated:
Listed by:
Benjamin Roy 978-230-1437,
Coldwell Banker Realty - Leominster 978-840-4014
Source: MLS PIN,MLS#: 73551788
Loading...
Facts & features
Interior
Bedrooms & bathrooms
- Bedrooms: 3
- Bathrooms: 2
- Full bathrooms: 1
- 1/2 bathrooms: 1
- Main level bathrooms: 1
Primary bedroom
- Features: Walk-In Closet(s), Closet, Flooring - Wood
- Level: Second
Bedroom 2
- Features: Closet, Flooring - Wood
- Level: Second
Bedroom 3
- Features: Closet, Flooring - Wood
- Level: Second
Bathroom 1
- Features: Bathroom - With Shower Stall, Flooring - Stone/Ceramic Tile
- Level: Main,First
Bathroom 2
- Features: Bathroom - Full, Bathroom - With Tub, Flooring - Stone/Ceramic Tile
- Level: Second
Family room
- Features: Closet/Cabinets - Custom Built, Flooring - Wall to Wall Carpet
- Level: Main,First
Kitchen
- Features: Flooring - Hardwood, Exterior Access, Gas Stove, Lighting - Overhead
- Level: Main,First
Living room
- Features: Flooring - Hardwood
- Level: Main,First
Heating
- Steam, Natural Gas
Cooling
- None
Appliances
- Included: Gas Water Heater, Water Heater, Range, Dishwasher, Refrigerator, Washer, Dryer
- Laundry: Gas Dryer Hookup, Washer Hookup
Features
- Walk-up Attic, Internet Available - Unknown
- Flooring: Wood, Tile, Vinyl, Carpet, Hardwood
- Basement: Full,Interior Entry,Concrete,Unfinished
- Has fireplace: No
Interior area
- Total structure area: 1,753
- Total interior livable area: 1,753 sqft
- Finished area above ground: 1,753
Property
Parking
- Total spaces: 4
- Parking features: Detached, Garage Door Opener, Paved Drive, Off Street, Paved
- Garage spaces: 2
- Uncovered spaces: 2
Accessibility
- Accessibility features: No
Features
- Patio & porch: Porch
- Exterior features: Porch, Storage
Lot
- Size: 0.39 Acres
- Features: Level
Details
- Parcel number: M:0001 B:0024 L:0,1501253
- Zoning: RA
Construction
Type & style
- Home type: SingleFamily
- Architectural style: Colonial
- Property subtype: Single Family Residence
Materials
- Frame
- Foundation: Stone
- Roof: Shingle
Condition
- Year built: 1900
Utilities & green energy
- Electric: Circuit Breakers, 100 Amp Service
- Sewer: Public Sewer
- Water: Public
- Utilities for property: for Gas Range, for Gas Dryer, Washer Hookup
Green energy
- Energy efficient items: Thermostat
Community & HOA
Community
- Features: Public Transportation, Shopping, Park, Walk/Jog Trails, Medical Facility, Laundromat, Bike Path, Conservation Area, Highway Access, House of Worship, Private School, Public School, T-Station, University
HOA
- Has HOA: No
Location
- Region: Fitchburg
Financial & listing details
- Price per square foot: $208/sqft
- Tax assessed value: $335,500
- Annual tax amount: $4,533
- Date on market: 7/18/2026
- Road surface type: Paved
Estimated market value
$365,300
$347,000 - $384,000
$2,612/mo
Price history
| Date | Event | Price |
|---|---|---|
| 7/18/2026 | Listed for sale | $365,000+1360%$208/sqft |
Source: MLS PIN #73551788 Report a problem | ||
| 4/20/1973 | Sold | $25,000$14/sqft |
Source: Agent Provided Report a problem | ||
Public tax history
| Year | Property taxes | Tax assessment |
|---|---|---|
| 2025 | $4,533 -0.4% | $335,500 +9.2% |
| 2024 | $4,551 +0.6% | $307,300 +8.8% |
| 2023 | $4,526 +5.4% | $282,500 +15.9% |
| 2022 | $4,293 +13% | $243,800 +22.1% |
| 2021 | $3,800 +3.1% | $199,700 +6.8% |
| 2020 | $3,686 +4.4% | $187,000 +8.5% |
| 2019 | $3,530 +9.3% | $172,300 +12% |
| 2018 | $3,231 +5.1% | $153,800 +7.5% |
| 2017 | $3,075 +9.2% | $143,100 +7.8% |
| 2016 | $2,817 +1.9% | $132,700 -0.7% |
| 2015 | $2,765 +4.4% | $133,700 +0.1% |
| 2014 | $2,649 +2.7% | $133,600 -1.3% |
| 2013 | $2,579 +3.4% | $135,400 -4.4% |
| 2012 | $2,495 +1.3% | $141,600 -6.8% |
| 2011 | $2,462 +0.3% | $152,000 -21.4% |
| 2009 | $2,455 +0.7% | $193,300 -6.9% |
| 2008 | $2,439 +0.5% | $207,600 -1.3% |
| 2007 | $2,428 +5.8% | $210,400 +10.6% |
| 2006 | $2,295 +3.8% | $190,300 +10.6% |
| 2005 | $2,211 +3.6% | $172,100 +11.4% |
| 2004 | $2,135 +6.4% | $154,500 +21.3% |
| 2003 | $2,007 +13.9% | $127,400 +28.8% |
| 2001 | $1,762 +2% | $98,900 +4.2% |
| 2000 | $1,728 +23.7% | $94,900 +2.5% |
| 1996 | $1,397 | $92,600 |
Find assessor info on the county website
Monthly payment
Est. payment
Payment breakdown
Explore the cost of this home by adjusting the details. Changes won't be saved.Climate risks
Neighborhood: 01420
Nearby schools
GreatSchools rating
- 3/10McKay Elementary SchoolGrades: 1-5Distance: 0.1 mi
- 3/10Arthur M Longsjo Middle SchoolGrades: 6-8Distance: 0.9 mi
- 2/10Fitchburg High SchoolGrades: 9-12Distance: 2 mi
Schools provided by the listing agent
- Elementary: Mckay Elementary
- Middle: Longsjo Middle School
- High: Fitchburg High School
Source: MLS PIN. This data may not be complete. We recommend contacting the local school district to confirm school assignments for this home.
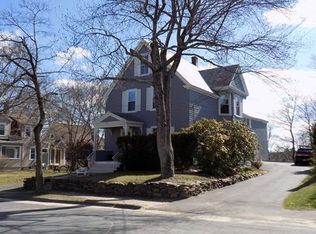
- $530,8005 bd2 ba2.8k sqft517 North St, Fitchburg, MA 01420Off Market
- $331,0003 bd1 ba936 sqft497 North St, Fitchburg, MA 01420Off Market
- $498,0004 bd2 ba2.1k sqft525 North St, Fitchburg, MA 01420Off Market
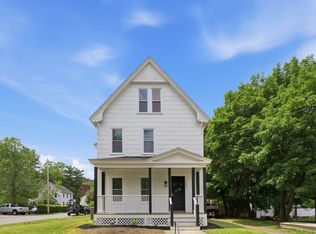
- $510,0004 bd2 ba1.9k sqft518 North St, Fitchburg, MA 01420For Sale
- $475,8004 bd1 ba2.6k sqft506 North St, Fitchburg, MA 01420Off Market
- $547,1004 bd2 ba2.3k sqft495 North St, Fitchburg, MA 01420Off Market
- $--3 bd1 ba1.1k sqft495 North St FLOOR 2, Fitchburg, MA 01420Off Market
- $388,2003 bd1 ba1.3k sqft530 North St, Fitchburg, MA 01420Off Market
A local agent can set up tours, give advice and negotiate with sellers.
A local lender can help you make sure your offer is ready when you are.
Similar homes
- $375,0003 bd1 ba1.3k sqft265 Reingold Ave, Fitchburg, MA 01420For Sale
 MLS ID #73552136, Trish Marchetti, Berkshire Hathaway HomeServices Commonwealth Real Estate. MLS PIN
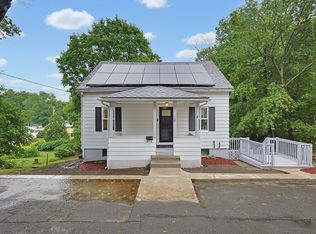
 - $415,0003 bd2 ba1.8k sqft30 Clark Rd, Fitchburg, MA 01420For Sale
 MLS ID #73547778, Syed Khan, Unique Realty , LLC. MLS PIN
 - $425,0005 bd2 ba1.6k sqft94 Pacific St, Fitchburg, MA 01420For Sale
 MLS ID #73551315, Danny Hernandez, Coldwell Banker Realty - Leominster. MLS PIN
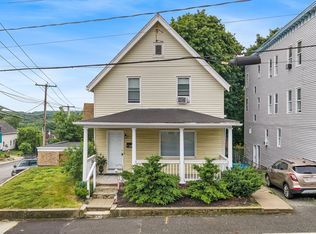
 - $340,0003 bd2 ba1.6k sqft113 Cedar St, Fitchburg, MA 01420For Sale
 MLS ID #73541832, John Snyder, Redfin Corp.. MLS PIN
 - $399,9003 bd2 ba1.4k sqft113 Simonds St, Fitchburg, MA 01420For SaleMLS ID #73531119, Laurie Howe Bourgeois, Coldwell Banker Realty - Leominster. MLS PIN
- $355,0003 bd2 ba1.2k sqft547 Elm St, Fitchburg, MA 01420For SaleMLS ID #73543354, Julie Byars, JByars Realty. MLS PIN
- $428,0003 bd2 ba2.1k sqft197 Walton St, Fitchburg, MA 01420For SaleMLS ID #73549868, Kathleen Walsh, Keller Williams Realty North Central. MLS PIN
- $369,9003 bd2 ba1.4k sqft71 Snow St, Fitchburg, MA 01420For SaleMLS ID #73505570, Ariane Taylor, Century 21 North East. MLS PIN
- $375,0003 bd2 ba1.3k sqft33 Pearl St, Fitchburg, MA 01420For SaleMLS ID #73538327, Rathana Duong, Chinatti Realty Group, Inc.. MLS PIN
- $369,0003 bd1 ba1k sqft721 Blossom St, Fitchburg, MA 01420For SaleMLS ID #73516831, Leonard Leone, Pristine Homes Realty, LLC. MLS PIN
- $399,0003 bd2 ba2.1k sqft48 Bond St, Fitchburg, MA 01420For SaleMLS ID #73537485, Lisa Pete, Acres Away Realty, Inc.. MLS PIN
- $--4 bd2 ba1.2k sqft15 Fulton St, Fitchburg, MA 01420AuctionAuction.com 2
- $419,9004 bd2 ba1.9k sqft9 Cross St, Fitchburg, MA 01420For SaleMLS ID #73549783, The Donnelly Team, Coldwell Banker Realty - Leominster. MLS PIN
- $359,9003 bd2 ba1.1k sqft7 Terrace Pl, Fitchburg, MA 01420For SaleMLS ID #73546599, Michael Giovangelo, Better Living Real Estate, LLC. MLS PIN
- $360,0004 bd2 ba1.3k sqft24 Lawrence St, Fitchburg, MA 01420For SaleMLS ID #73515593, Michael Powell, Keller Williams Realty-Merrimack. MLS PIN
- $385,0002 bd1 ba1.1k sqft15 Thurston Pl, Fitchburg, MA 01420For SaleMLS ID #73550290, Kim McKean, Lamacchia Realty, Inc.. MLS PIN
- $485,0003 bd3 ba1.8k sqft17 Bonner Ave, Fitchburg, MA 01420For SaleMLS ID #73550860, Miller Real Estate Group, Keller Williams Pinnacle Central. MLS PIN
- $389,9003 bd3 ba1k sqft20 Lawrence St, Fitchburg, MA 01420For SaleMLS ID #73524866, Taylor Healey, Foster-Healey Real Estate. MLS PIN
- $500,0003 bd2 ba2.2k sqft52 Forest Park, Fitchburg, MA 01420For SaleMLS ID #73550680, Jeffrey Incutto, BA Property & Lifestyle Advisors. MLS PIN
- $389,9003 bd2 ba1k sqft172 Pratt St, Fitchburg, MA 01420For SaleMLS ID #73539418, Carmelle Bastien, Radiance Realty Group by Melle LLC. MLS PIN
